 Available
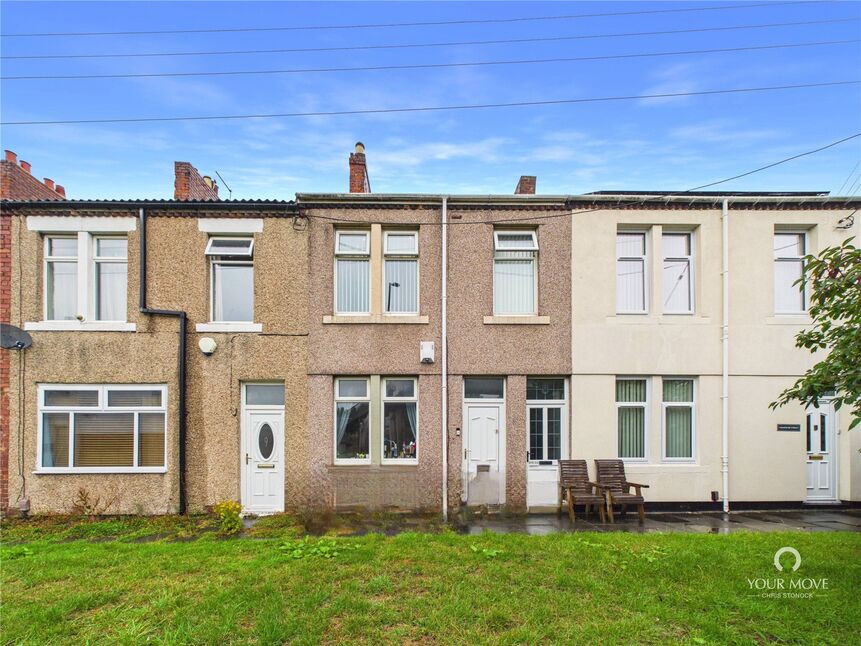
Photo 1 of 10
£115,000 Asking price
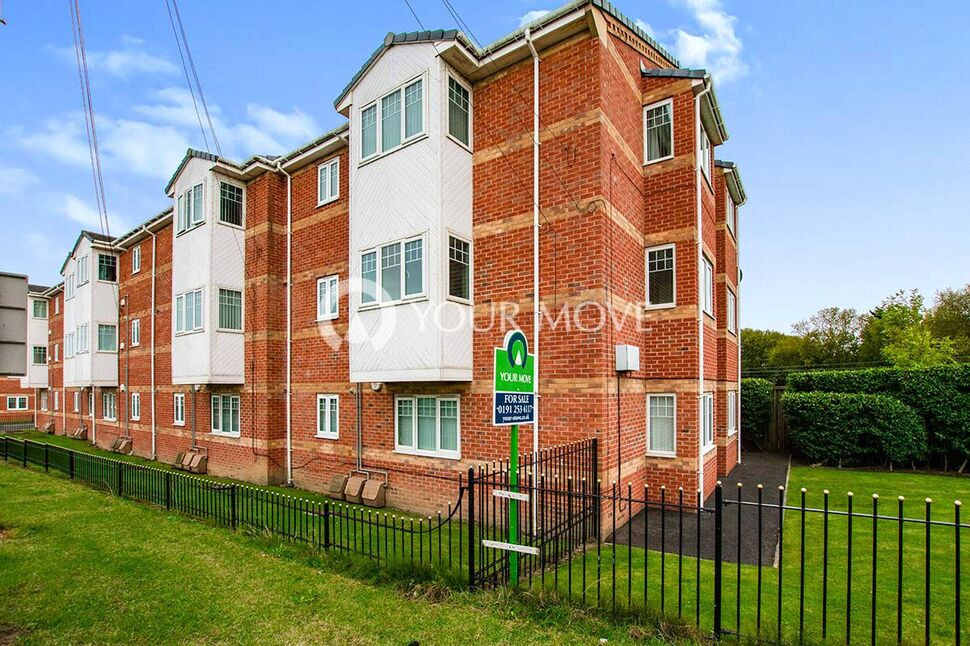
Abbey Court, Shiremoor, Tyne and Wear, NE27
Abbey Court, Tyne and Wear, Shiremoor, NE27
- 🏠 Flat
- 📋 For sale
- 🛏 2 beds
- 🛁 1 bath
- 👁 11 views
About this property
A stylish and modern first-floor apartment offering two well-proportioned bedrooms, a bright open-plan living space, and a contemporary fitted kitchen. Ideally located in the popular area of Shiremoor, the property is well placed for local amenities, transport links, and excellent commuter routes.
Shiremoor is a popular and well-connected residential area, ideally positioned for easy access to both the coast and Newcastle city centre. The A19 is close by, providing excellent transport links north and south, along with convenient access to the Tyne Tunnel. The area benefits from a range of local amenities including shops, supermarkets, and well-regarded schools, all within easy reach. Shiremoor Metro station is nearby, offering regular services to Newcastle, the coast, and surrounding areas, while local bus routes are also readily available. With its strong sense of community and convenient location, Shiremoor is an ideal choice for a variety of buyers.
The property benefits from double glazing, gas central heating, private off street parking and briefly comprises: Communal entrance with security system, stairs to upper floors, entrance hallway, open plan lounge with duel aspect windows open through to the kitchen with built in appliances, two bedrooms and a bathroom/Wc. Externally there is a car park to the rear with allocated parking and to the side there is a communal garden. Viewing is via appointment through our branch on 0191-2534117.
Leasehold
EPC Rating B
Council Tax Band B
Communal entrance
Security entrance system,stairs to upper floors.
Entrance Hallway
Security entrance phone, built in storage cupboard, radiator, doors off to:
Open plan lounge and dining area
12'0" x 16'4" (3.66m x 4.98m)
Two Upvc double glazed box windows to side and front, two radiators, two telephone points, television point, and carpet flooring.
Kitchen
2.95mx 3.3m
Upvc double glazed window to front, intergrated dishwasher, washing machine and fridge freezer. Fitted with a range of wall units and base units with worktop over and inset with stainless steel sink and drainer with mixer tap, and tiled splash backs, electric oven, 4 ring gas hob, with stainless steel cooker hood above, wall mounted central heating boiler, radiator and vinyl flooring.
Bedroom 1
9'8" x 14'7" (2.95m x 4.45m)
Upvc double glazed box window to side, telephone point, radiator and carpet flooring, fitted wardrobes.
Bedroom 2
11'1" x 8'12" (3.38m x 2.74m)
Upvc double glazed window to rear, telephone point, television point, radiator and carpet flooring.
Bathroom / wc
Three piece white suite comprising of: Panelled bath with shower over, vanity wash hand basin, low level WC, heated towel rail and panelled walls.
External
Car park to rear with allocated parking, communal garden to the side with grassed area.
Read full description
Shiremoor is a popular and well-connected residential area, ideally positioned for easy access to both the coast and Newcastle city centre. The A19 is close by, providing excellent transport links north and south, along with convenient access to the Tyne Tunnel. The area benefits from a range of local amenities including shops, supermarkets, and well-regarded schools, all within easy reach. Shiremoor Metro station is nearby, offering regular services to Newcastle, the coast, and surrounding areas, while local bus routes are also readily available. With its strong sense of community and convenient location, Shiremoor is an ideal choice for a variety of buyers.
The property benefits from double glazing, gas central heating, private off street parking and briefly comprises: Communal entrance with security system, stairs to upper floors, entrance hallway, open plan lounge with duel aspect windows open through to the kitchen with built in appliances, two bedrooms and a bathroom/Wc. Externally there is a car park to the rear with allocated parking and to the side there is a communal garden. Viewing is via appointment through our branch on 0191-2534117.
Leasehold
EPC Rating B
Council Tax Band B
Communal entrance
Security entrance system,stairs to upper floors.
Entrance Hallway
Security entrance phone, built in storage cupboard, radiator, doors off to:
Open plan lounge and dining area
12'0" x 16'4" (3.66m x 4.98m)
Two Upvc double glazed box windows to side and front, two radiators, two telephone points, television point, and carpet flooring.
Kitchen
2.95mx 3.3m
Upvc double glazed window to front, intergrated dishwasher, washing machine and fridge freezer. Fitted with a range of wall units and base units with worktop over and inset with stainless steel sink and drainer with mixer tap, and tiled splash backs, electric oven, 4 ring gas hob, with stainless steel cooker hood above, wall mounted central heating boiler, radiator and vinyl flooring.
Bedroom 1
9'8" x 14'7" (2.95m x 4.45m)
Upvc double glazed box window to side, telephone point, radiator and carpet flooring, fitted wardrobes.
Bedroom 2
11'1" x 8'12" (3.38m x 2.74m)
Upvc double glazed window to rear, telephone point, television point, radiator and carpet flooring.
Bathroom / wc
Three piece white suite comprising of: Panelled bath with shower over, vanity wash hand basin, low level WC, heated towel rail and panelled walls.
External
Car park to rear with allocated parking, communal garden to the side with grassed area.
Read full description
What's it like to live here?
Nearby businesses open now
More properties nearby
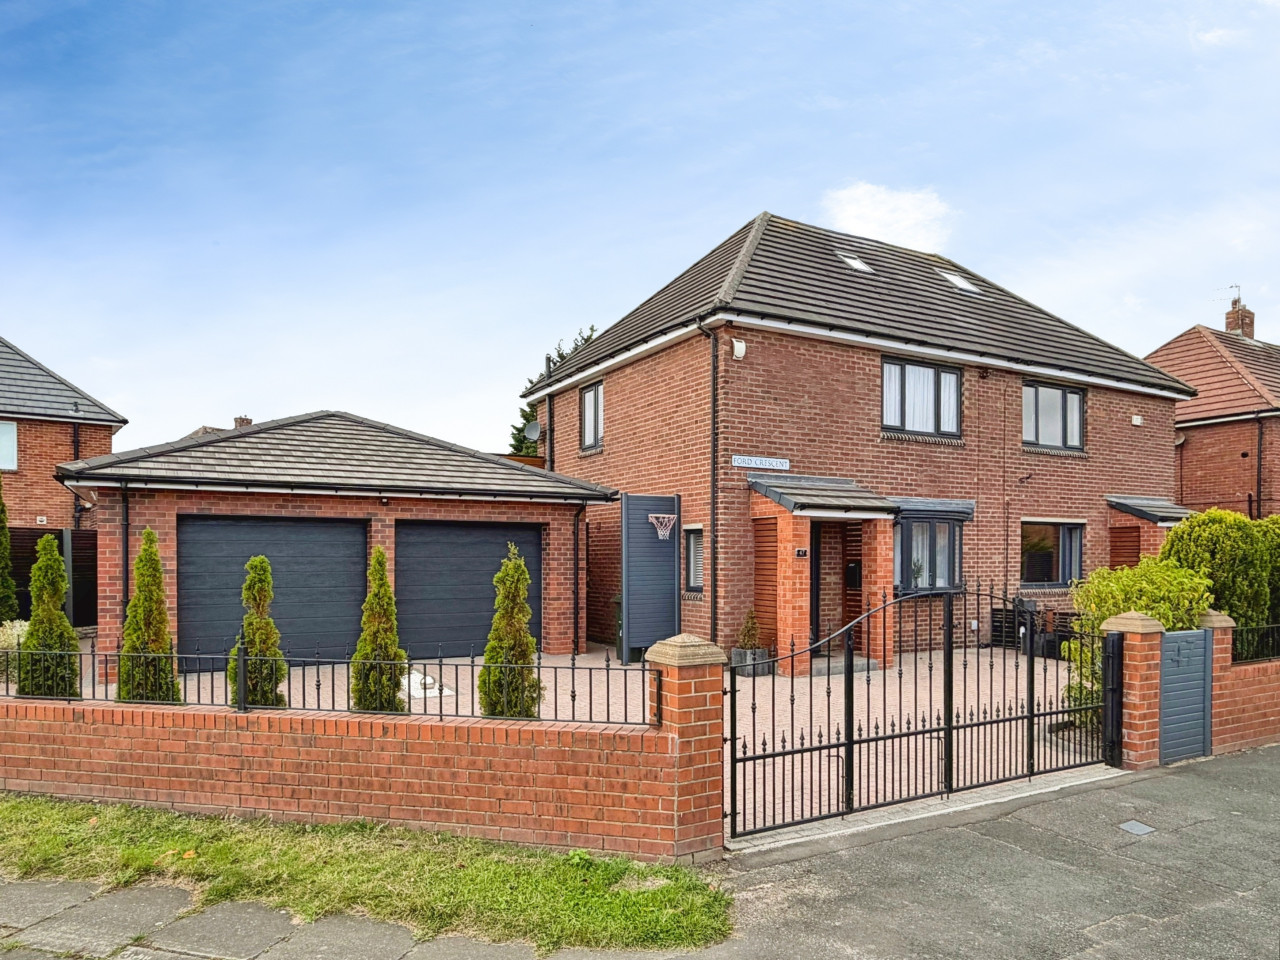
Offers over £260,000
Ford Crescent, Shiremoor, NE27
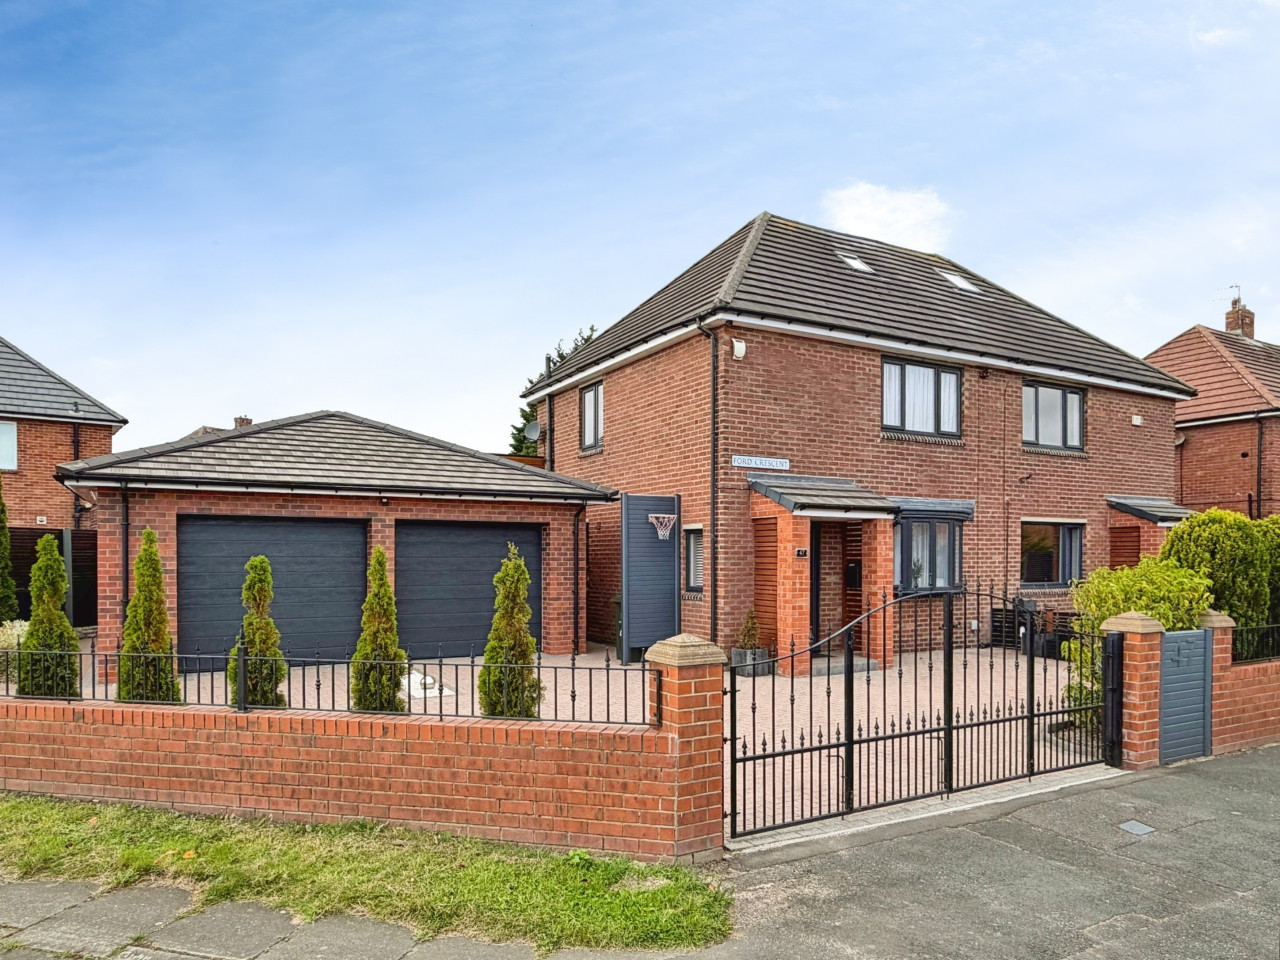
Offers over £260,000
Ford Crescent, Shiremoor, NE27
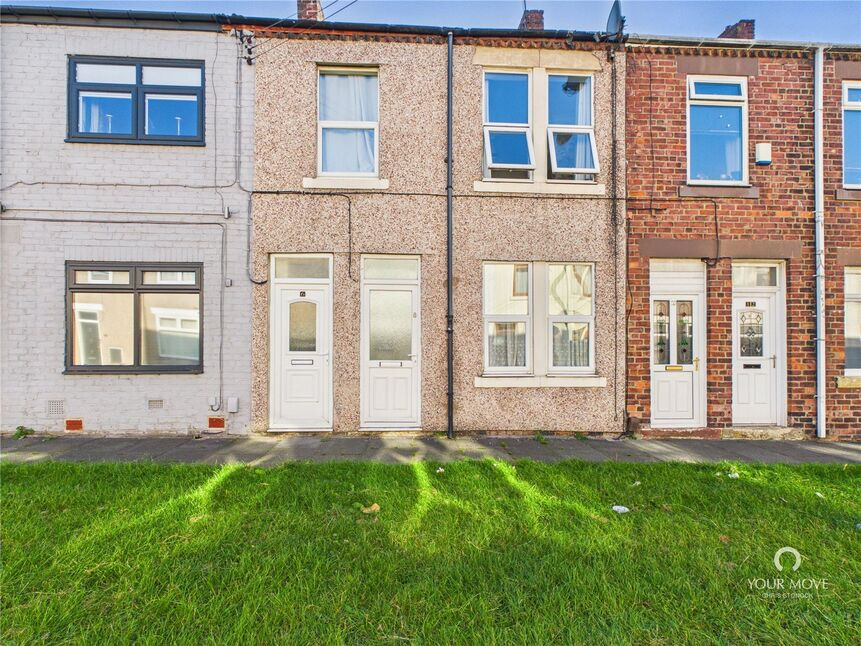
£70,000 Asking price

Comments (0)
Log in to like, comment or share to your feed.
Start the conversation about this listing.