 Available
Photo 1 of 14
£325,000 Guide price
Aberdeen Road, Southampton, Hampshire, SO17
Aberdeen Road, Hampshire, Southampton, SO17
- 🏠 House
- 📋 For sale
- 🛏 3 beds
- 🛁 1 bath
- 👁 9 views
About this property
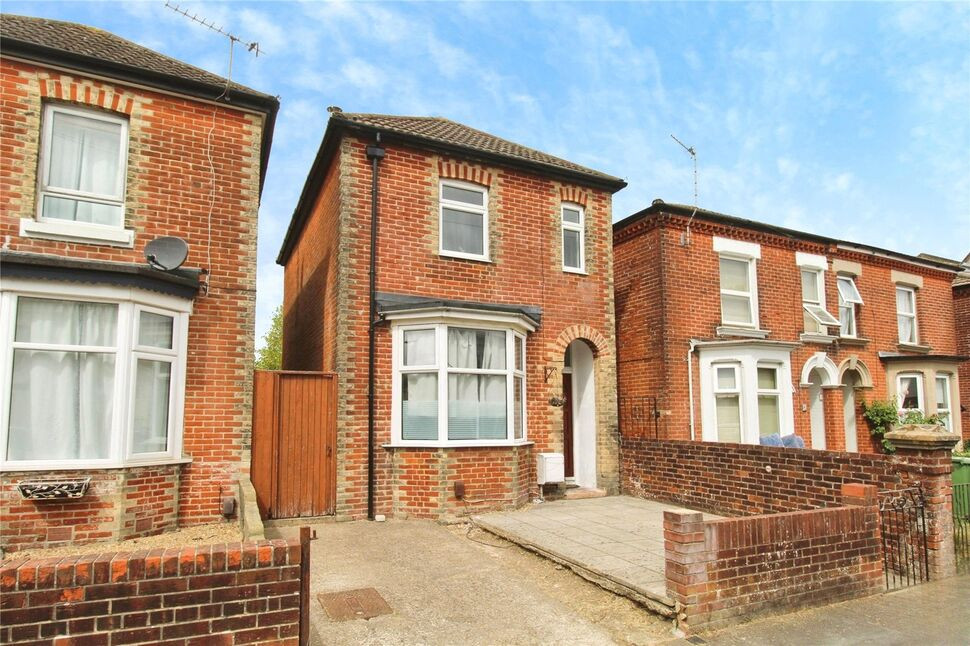
For sale: a three-bedroom detached period-style house, neutrally decorated throughout, located in St Denys, Southampton.
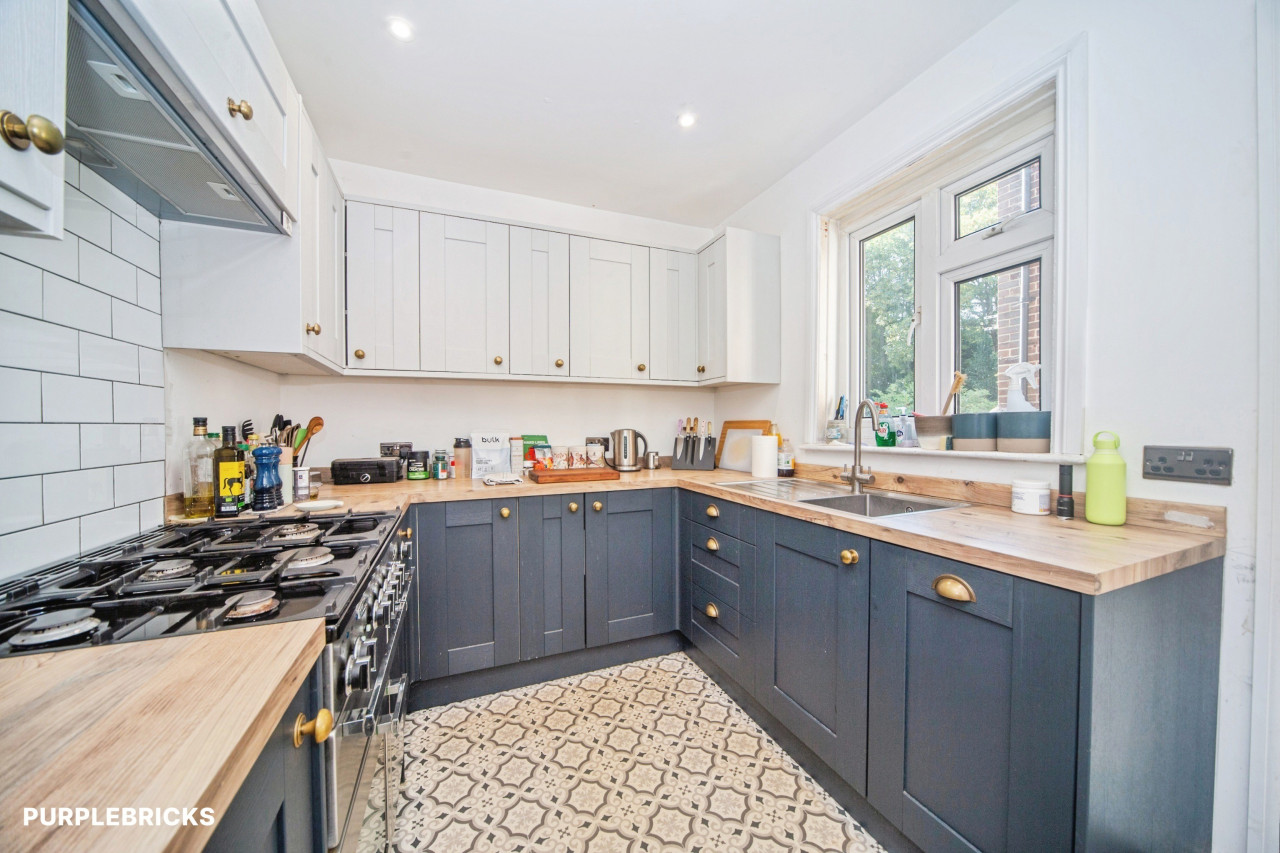
The property offers a large entrance hall leading to a generous open-plan living/dining reception room, complemented by a separate dining room, providing flexible space for both everyday use and entertaining. There is a good-sized fitted kitchen and side access to the garden. Upstairs are three double bedrooms and a family bathroom. The bay-fronted design enhances natural light to the main reception room. Outside, a driveway provides off-street parking, and to the rear there is a circa 75-foot westerly facing garden, offering afternoon and evening sun.
Situated in Southampton, the property benefits from access to the city’s range of shops, restaurants and leisure facilities, including the nearby city centre and waterfront amenities. Residents have access to a selection of local schools and green spaces, with several parks and open areas across the city for walking and recreation.
Southampton is well served by public transport, with multiple railway stations in the city providing regular services to London Waterloo, Portsmouth, Bournemouth and surrounding areas. Typical journey times to London Waterloo are around 1 hour 20 minutes from Southampton Central, with local bus routes linking neighbourhoods to the station and city centre.
The property is offered for sale with no onward chain and falls within Council Tax Band C, making it an appealing option for buyers seeking a detached three-bedroom home with driveway parking and a sizable west-facing garden in Southampton.
EPC: D
Tenure: Freehold
Lounge Diner
7.980m x 3.659m max
Breakfast room
11'11" x 9'8" (3.63m x 2.94m)
Bathroom
9'6" x 5'10" (2.90m x 1.78m)
Bedroom 1
14'3" x 12'0" (4.35m x 3.66m)
Bedroom 2
11'8" x 8'10" (3.55m x 2.69m)
Bedroom 3
11'11" x 9'8" (3.63m x 2.94m)
Read full description
The property offers a large entrance hall leading to a generous open-plan living/dining reception room, complemented by a separate dining room, providing flexible space for both everyday use and entertaining. There is a good-sized fitted kitchen and side access to the garden. Upstairs are three double bedrooms and a family bathroom. The bay-fronted design enhances natural light to the main reception room. Outside, a driveway provides off-street parking, and to the rear there is a circa 75-foot westerly facing garden, offering afternoon and evening sun.
Situated in Southampton, the property benefits from access to the city’s range of shops, restaurants and leisure facilities, including the nearby city centre and waterfront amenities. Residents have access to a selection of local schools and green spaces, with several parks and open areas across the city for walking and recreation.
Southampton is well served by public transport, with multiple railway stations in the city providing regular services to London Waterloo, Portsmouth, Bournemouth and surrounding areas. Typical journey times to London Waterloo are around 1 hour 20 minutes from Southampton Central, with local bus routes linking neighbourhoods to the station and city centre.
The property is offered for sale with no onward chain and falls within Council Tax Band C, making it an appealing option for buyers seeking a detached three-bedroom home with driveway parking and a sizable west-facing garden in Southampton.
EPC: D
Tenure: Freehold
Lounge Diner
7.980m x 3.659m max
Breakfast room
11'11" x 9'8" (3.63m x 2.94m)
Bathroom
9'6" x 5'10" (2.90m x 1.78m)
Bedroom 1
14'3" x 12'0" (4.35m x 3.66m)
Bedroom 2
11'8" x 8'10" (3.55m x 2.69m)
Bedroom 3
11'11" x 9'8" (3.63m x 2.94m)
Read full description
Comments (0)
Log in to like, comment or share to your feed.
Start the conversation about this listing.