 Available
Photo 1 of 23
£445,000 Asking price
Agricola Way, Carlisle, Cumbria, CA1
Agricola Way, Cumbria, Carlisle, CA1
- 🏠 House
- 📋 For sale
- 🛏 5 beds
- 🛁 3 baths
- 👁 6 views
About this property
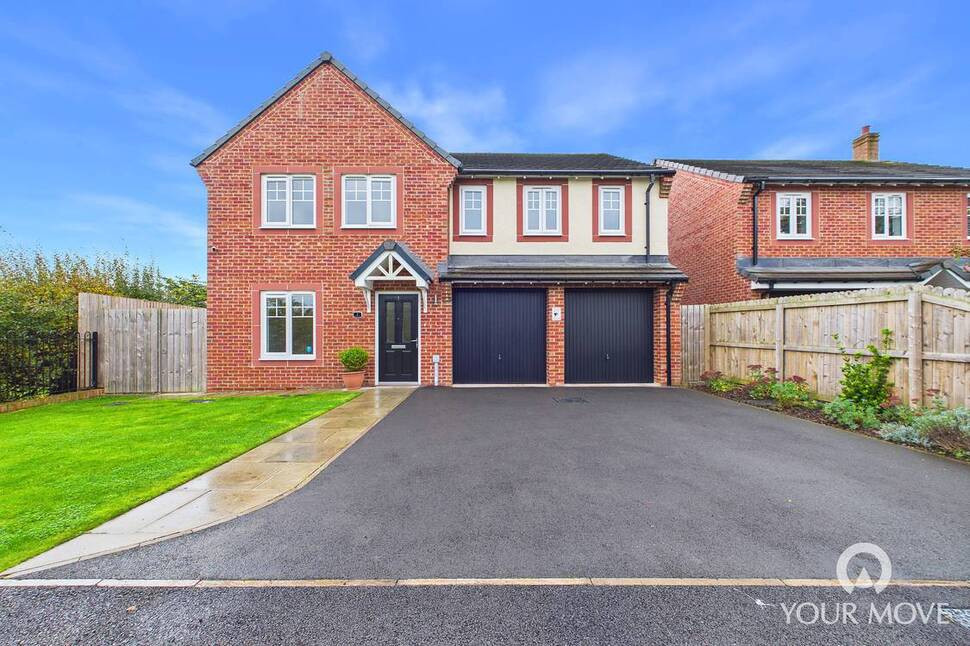
Beautifully presented, under four years old, this five-bedroom detached family home sits on a sought-after front corner plot of the popular Meadowbrook Development. Occupying a desirable elevated position, it has both privacy and easy accessibility, with open views to the front and rear, being adjacent to a field beyond the development. The home has over 6 years remaining on its NHBC Buildmark Warranty.
Entrance Hall
Inviting entrance hallway with neutral décor, wall mounted mirror and access to all ground floor rooms.
Study / Reception
10'7" x 9'12" (3.23m x 3.04m)
Positioned at the front of the property with internal glazed French doors.
Cloakroom
Two piece white suite with sink, splashback and WC.
Kitchen / Dining Room
19'2" x 11'1" (5.83m x 3.39m)
A range of modern wall and base units with contrasting worktops and upstands, double eye level electric oven, five ring gas hob, glass style splashback, stainless steel extractor hood, integral fridge/freezer and dishwasher, one and a half bowl sink with mixer tap, under pelmet and kickboard lighting and French doors opening onto rear garden. Leads to utility room.
Utility Room
5'8" x 5'1" (1.73m x 1.55m)
With base units and contrasting worktops, stainless steel sink with mixer tap, integral washing machine and access to garden via side door.
Living Room
17'9" x 12'10" (5.40m x 3.90m)
Spacious living room positioned at the rear of the property incorporating French doors with side glazed panels and neutral décor.
Landing
Generous sized landing leading to all first floor rooms with white spindle balustrade and storage cupboard housing hot water tank.
Primary Bedroom
13'1" x 12'6" (3.98m x 3.82m)
Positioned at the front of the property with two windows and neutral décor.
En-Suite Shower 1
11'7" x 4'1" (3.54m x 1.25m)
Three piece white suite with double shower tray, shower, glass style sliding shower door, sink, WC and partial wall tiling.
Bedroom 2
12'2" x 11'7" (3.72m x 3.52m)
Positioned at the front of the property with two windows and access to en-suite shower room.
En-Suite Shower 2
6'9" x 6'3" (2.05m x 1.90m)
With shower cubicle, glass style screen, sink, WC and partial wall tiling.
Bedroom 3
9'12" x 9'2" (3.04m x 2.80m)
Positioned at the rear of the property.
Bedroom 5
10'9" x 8'10" (3.28m x 2.70m)
Positioned at the rear of the property.
Bedroom 4
10'11" x 8'10" (3.34m x 2.70m)
Positioned at the rear of the property.
Bathroom
9'5" x 6'5" (2.87m x 1.95m)
Modern three piece white suite with bath, sink, wall mounted mirror, WC, partial wall tiling and heated towel rail.
Double Garage
17'2" x 16'0" (5.22m x 4.88m)
Benefitting from a double garage with up and over doors, power and lighting. Boiler.
External
To the front is a hedge lined garden, Tarmac style driveway, suitable for 3/4 cars and private entrance. To the rear is a generous garden with two patios and lawn.
Additional
Double glazing and gas heating.An annual Management Fee in the region of £102.12 pa is expected, but has not become payable yet.
Read full description
Entrance Hall
Inviting entrance hallway with neutral décor, wall mounted mirror and access to all ground floor rooms.
Study / Reception
10'7" x 9'12" (3.23m x 3.04m)
Positioned at the front of the property with internal glazed French doors.
Cloakroom
Two piece white suite with sink, splashback and WC.
Kitchen / Dining Room
19'2" x 11'1" (5.83m x 3.39m)
A range of modern wall and base units with contrasting worktops and upstands, double eye level electric oven, five ring gas hob, glass style splashback, stainless steel extractor hood, integral fridge/freezer and dishwasher, one and a half bowl sink with mixer tap, under pelmet and kickboard lighting and French doors opening onto rear garden. Leads to utility room.
Utility Room
5'8" x 5'1" (1.73m x 1.55m)
With base units and contrasting worktops, stainless steel sink with mixer tap, integral washing machine and access to garden via side door.
Living Room
17'9" x 12'10" (5.40m x 3.90m)
Spacious living room positioned at the rear of the property incorporating French doors with side glazed panels and neutral décor.
Landing
Generous sized landing leading to all first floor rooms with white spindle balustrade and storage cupboard housing hot water tank.
Primary Bedroom
13'1" x 12'6" (3.98m x 3.82m)
Positioned at the front of the property with two windows and neutral décor.
En-Suite Shower 1
11'7" x 4'1" (3.54m x 1.25m)
Three piece white suite with double shower tray, shower, glass style sliding shower door, sink, WC and partial wall tiling.
Bedroom 2
12'2" x 11'7" (3.72m x 3.52m)
Positioned at the front of the property with two windows and access to en-suite shower room.
En-Suite Shower 2
6'9" x 6'3" (2.05m x 1.90m)
With shower cubicle, glass style screen, sink, WC and partial wall tiling.
Bedroom 3
9'12" x 9'2" (3.04m x 2.80m)
Positioned at the rear of the property.
Bedroom 5
10'9" x 8'10" (3.28m x 2.70m)
Positioned at the rear of the property.
Bedroom 4
10'11" x 8'10" (3.34m x 2.70m)
Positioned at the rear of the property.
Bathroom
9'5" x 6'5" (2.87m x 1.95m)
Modern three piece white suite with bath, sink, wall mounted mirror, WC, partial wall tiling and heated towel rail.
Double Garage
17'2" x 16'0" (5.22m x 4.88m)
Benefitting from a double garage with up and over doors, power and lighting. Boiler.
External
To the front is a hedge lined garden, Tarmac style driveway, suitable for 3/4 cars and private entrance. To the rear is a generous garden with two patios and lawn.
Additional
Double glazing and gas heating.An annual Management Fee in the region of £102.12 pa is expected, but has not become payable yet.
Read full description
What's it like to live here?
Nearby businesses open now
More properties nearby
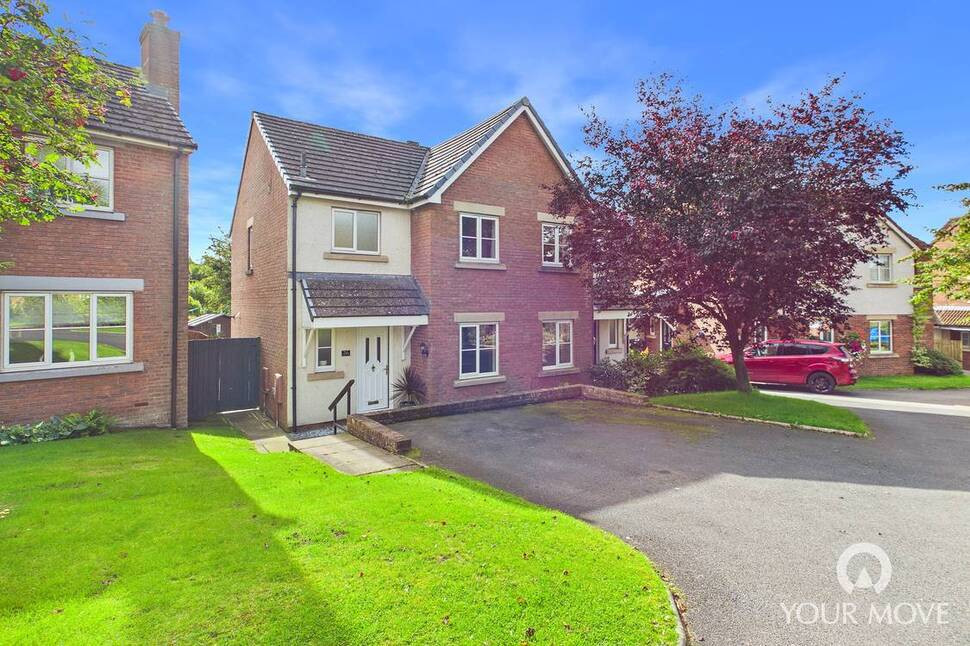
£195,000
Alexandra Drive, Cumbria, CA1
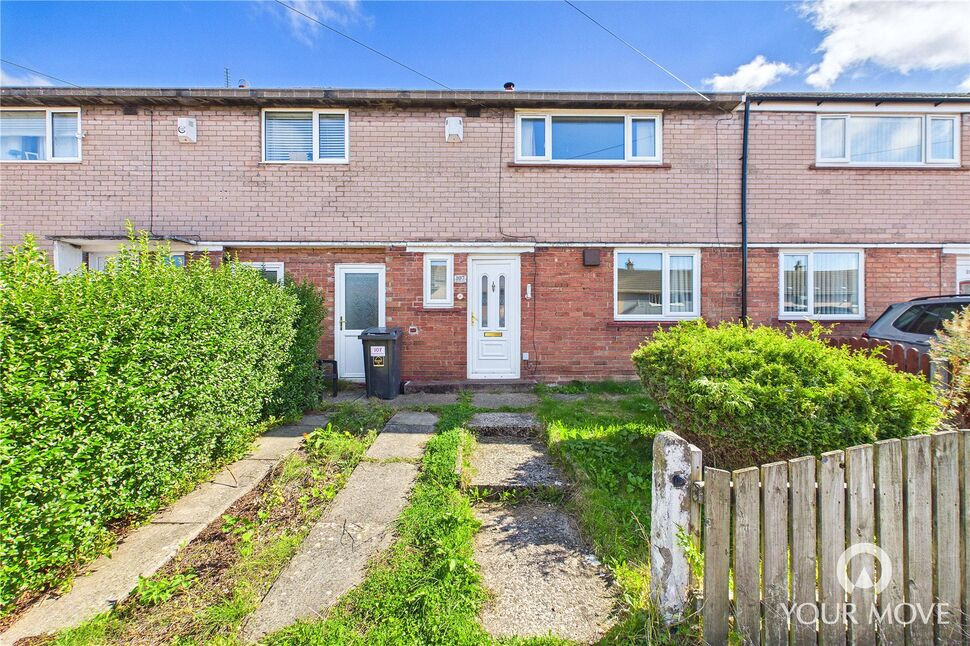
£180,000 Asking price
Warwick Road, Carlisle, Cumbria, CA1
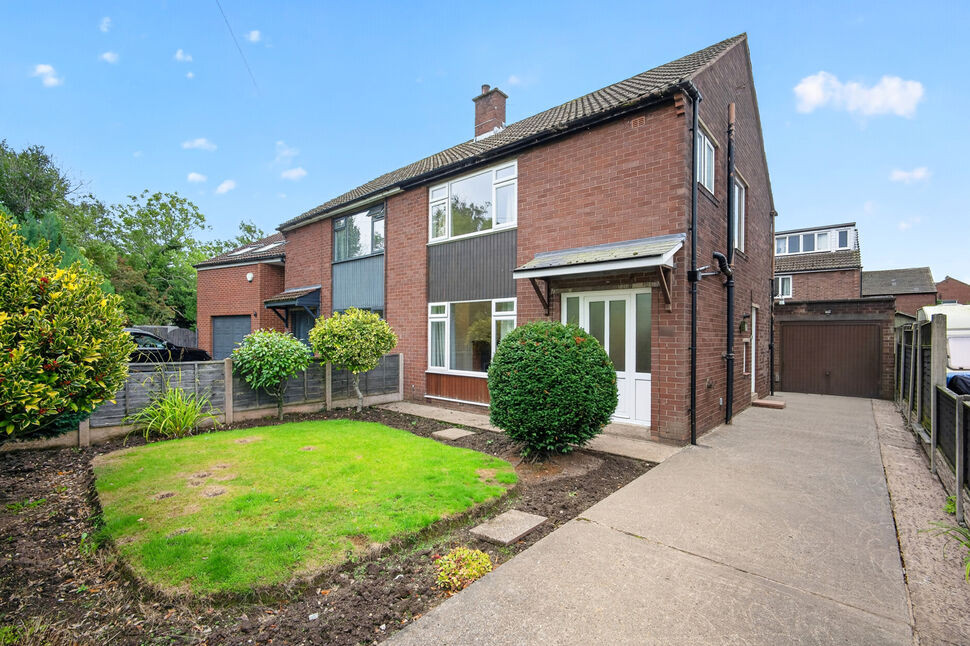
£140,000 Asking price
Comments (0)
Log in to like, comment or share to your feed.
Start the conversation about this listing.