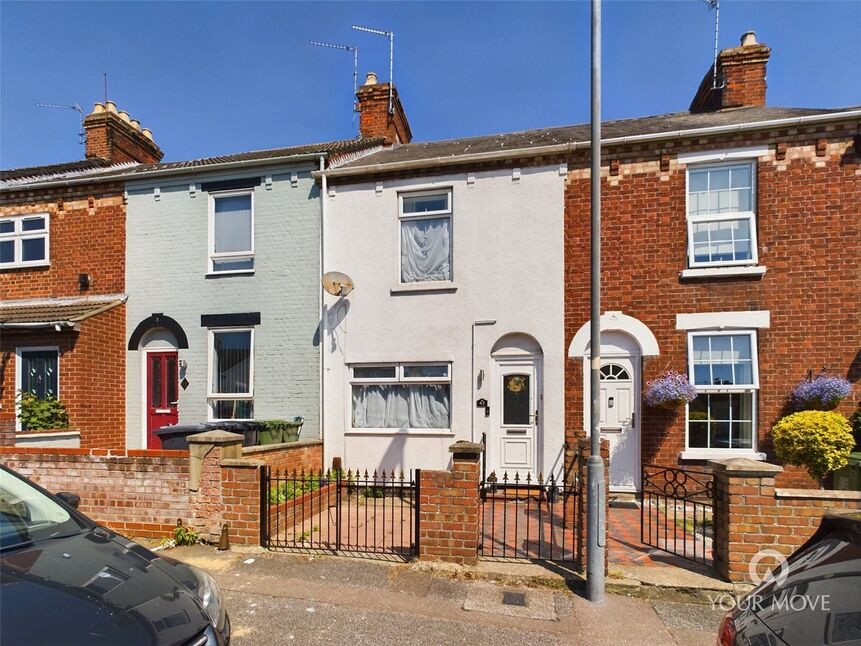
 Available
Photo 1 of 6
£170,000 Asking price
Albemarle Road, Gorleston, Norfolk, NR31
Albemarle Road, Norfolk, Gorleston, NR31
- 🏠 House
- 📋 For sale
- 🛏 3 beds
- 🛁 1 bath
- 👁 12 views
About this property
***SOUGHT AFTER GORLESTON LOCATION***
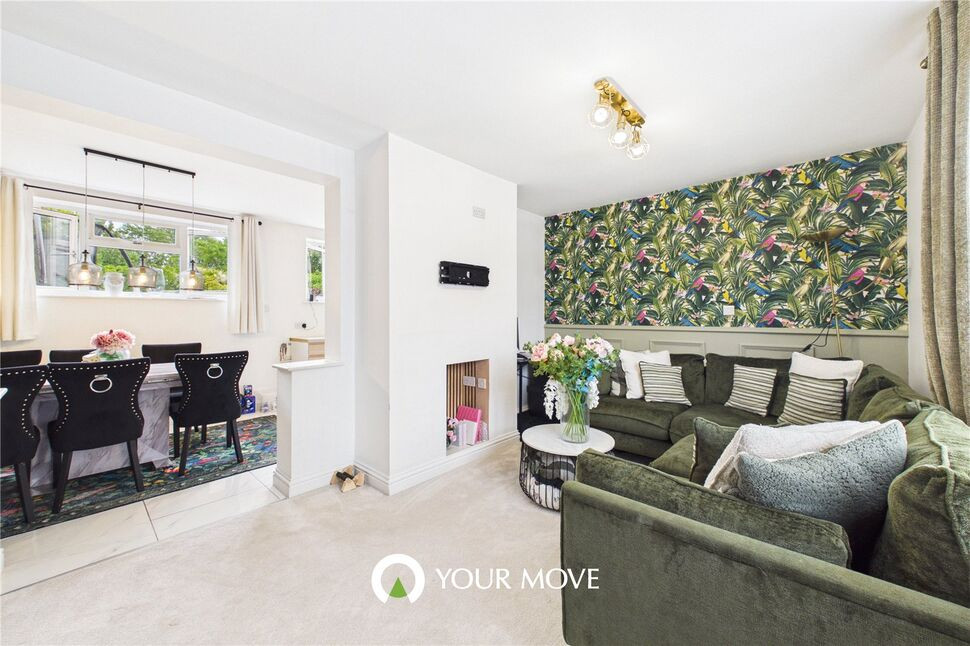
Three bedroom house situated in this central Gorleston location within walking distance of both the High Street shopping area as well as Marine Parade sea and beach.
Accommodation comprising of entrance porch spacious lounge/diner, kitchen, utility room, downstairs cloakroom/WC, three bedrooms and bathroom.
Benefitting from gas central heating, double glazed windows, front forecourt and good size enclosed rear garden.
SERVICES:
Mains Electric
Mains Gas
Mains Water
Mains Sewerage
EPC: D
Entrance Porch
UPVC double glazed door to front aspect.
Lounge / Diner
7.75m x 3.7m max
UPVC double glazed window to front aspect, radiators, staircase to first floor, under stairs storage cupboard and further built in storage cupboards.
Kitchen
14'0" x 7'4" (4.27m x 2.24m)
UPVC double glazed windows to rear aspect, range of wall and base units including worktop space with drawers and cupboards under and cupboards above, one and a half bowl sink with drainer, tiled splashback, built in oven, gas hob with extractor fan above, space for fridge freezer, radiator, tiled flooring an spotlight ceiling.
Utility Room
UPVC double glazed door into rear garden, sky lights to roof, matching worktop, cupboards under, sink with drainer, tiled splashback, plumbing for washing machine, space for tumble dryer, radiator and tiled flooring continued.
Downstairs Cloakroom / WC
UPVC double glazed window to rear aspect, low level WC, hand wash basin with tiled splashback, radiator and tiled flooring continued.
Landing
Access to loft.
Bedroom 1
10'5" x 8'1" (3.18m x 2.46m)
UPVC double glazed window to front aspect, radiator and built in above stairs cupboard.
Bedroom 2
12'3" x 11'4" (3.73m x 3.45m)
UPVC double glazed window to rear aspect, radiator and coved ceiling.
Bedroom 3
7'10" x 7'2" (2.40m x 2.18m)
UPVC double glazed window to side aspect, radiator and coved ceiling.
Bathroom
UPVC double glazed window to rear aspect, low level WC, hand wash basin, bath with shower head attachment, stainless steel towel effect radiator, cupboard housing IDEAL Logic + boiler, fully tiled to walls, tiled flooring and coved ceiling.
Outside
To Front:Patio area, gate and path leading to front door, brick wall and fencing surround.To Rear:Mainly laid to lawn, patio areas. gate to rear access and fencing surround.
Read full description
Three bedroom house situated in this central Gorleston location within walking distance of both the High Street shopping area as well as Marine Parade sea and beach.
Accommodation comprising of entrance porch spacious lounge/diner, kitchen, utility room, downstairs cloakroom/WC, three bedrooms and bathroom.
Benefitting from gas central heating, double glazed windows, front forecourt and good size enclosed rear garden.
SERVICES:
Mains Electric
Mains Gas
Mains Water
Mains Sewerage
EPC: D
Entrance Porch
UPVC double glazed door to front aspect.
Lounge / Diner
7.75m x 3.7m max
UPVC double glazed window to front aspect, radiators, staircase to first floor, under stairs storage cupboard and further built in storage cupboards.
Kitchen
14'0" x 7'4" (4.27m x 2.24m)
UPVC double glazed windows to rear aspect, range of wall and base units including worktop space with drawers and cupboards under and cupboards above, one and a half bowl sink with drainer, tiled splashback, built in oven, gas hob with extractor fan above, space for fridge freezer, radiator, tiled flooring an spotlight ceiling.
Utility Room
UPVC double glazed door into rear garden, sky lights to roof, matching worktop, cupboards under, sink with drainer, tiled splashback, plumbing for washing machine, space for tumble dryer, radiator and tiled flooring continued.
Downstairs Cloakroom / WC
UPVC double glazed window to rear aspect, low level WC, hand wash basin with tiled splashback, radiator and tiled flooring continued.
Landing
Access to loft.
Bedroom 1
10'5" x 8'1" (3.18m x 2.46m)
UPVC double glazed window to front aspect, radiator and built in above stairs cupboard.
Bedroom 2
12'3" x 11'4" (3.73m x 3.45m)
UPVC double glazed window to rear aspect, radiator and coved ceiling.
Bedroom 3
7'10" x 7'2" (2.40m x 2.18m)
UPVC double glazed window to side aspect, radiator and coved ceiling.
Bathroom
UPVC double glazed window to rear aspect, low level WC, hand wash basin, bath with shower head attachment, stainless steel towel effect radiator, cupboard housing IDEAL Logic + boiler, fully tiled to walls, tiled flooring and coved ceiling.
Outside
To Front:Patio area, gate and path leading to front door, brick wall and fencing surround.To Rear:Mainly laid to lawn, patio areas. gate to rear access and fencing surround.
Read full description
What's it like to live here?
Nearby businesses open now
More properties nearby
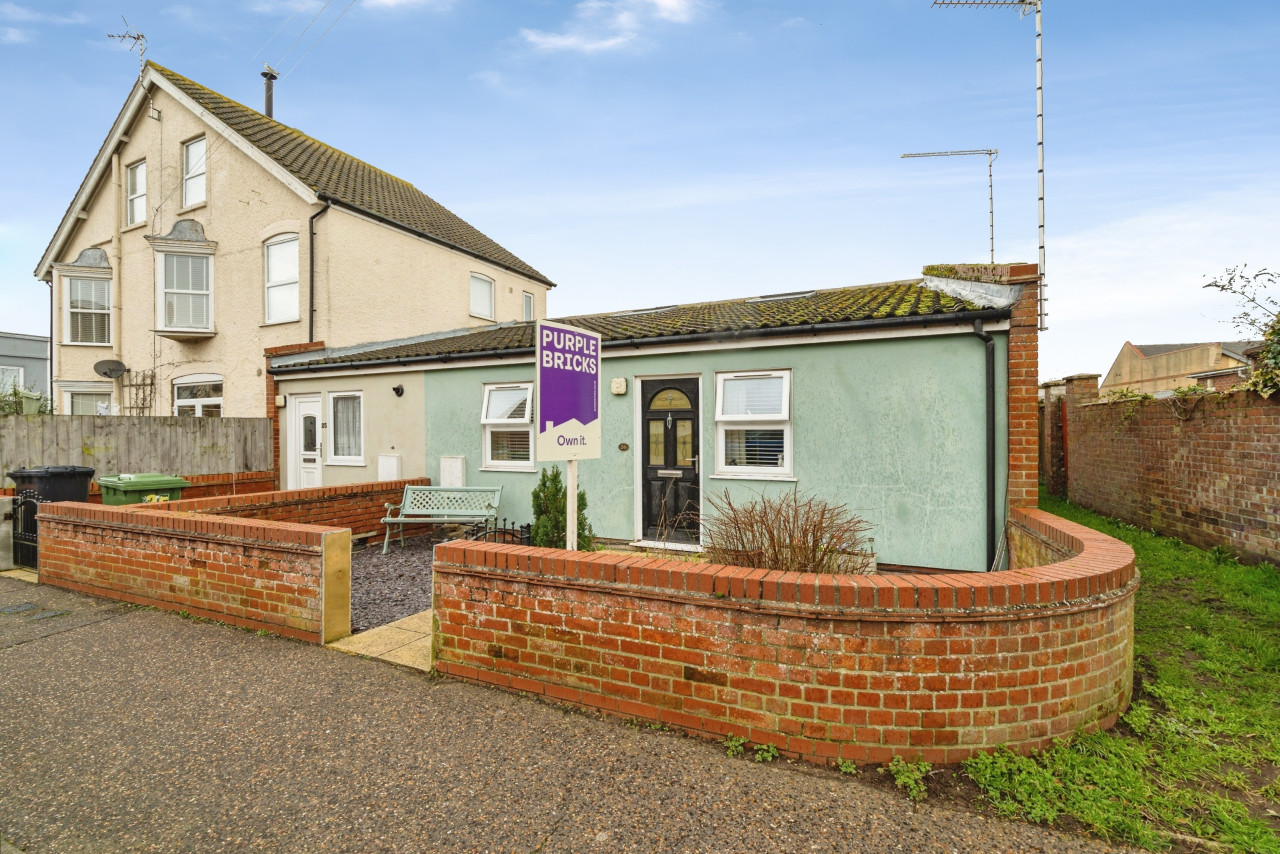
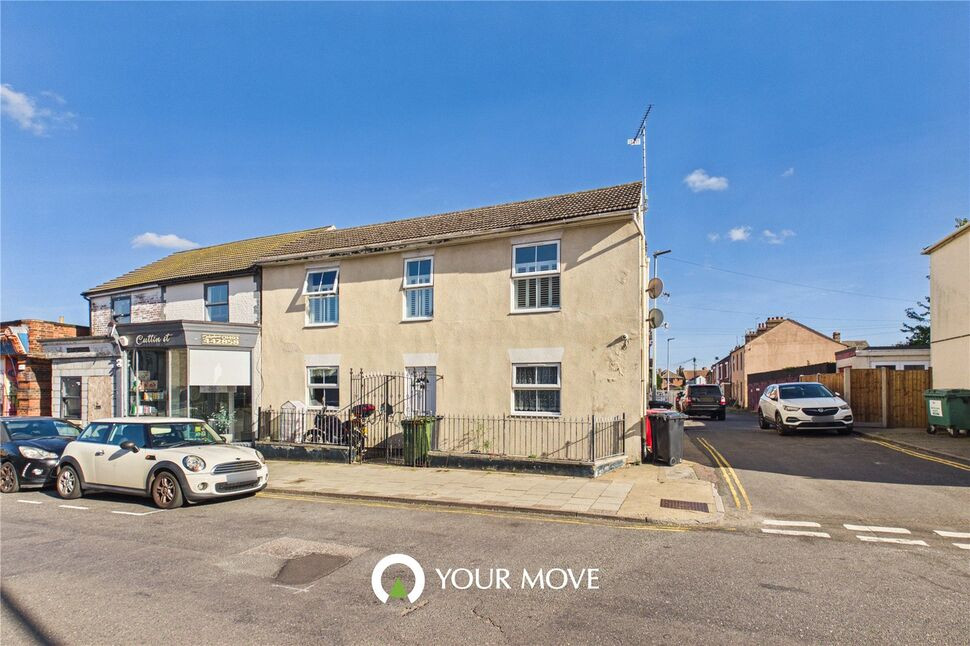
£110,000 Asking price
Bells Road, Gorleston, Norfolk, NR31
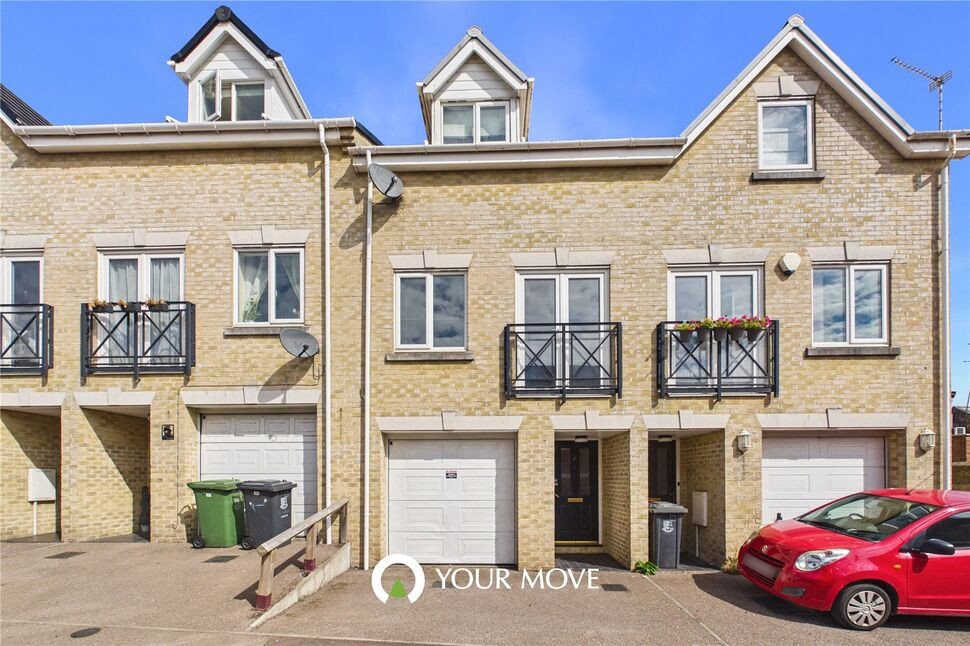
£180,000 Offers over
Palmer Road, Gorleston, Norfolk, NR31
£250,000 Asking price
Comments (0)
Log in to like, comment or share to your feed.
Start the conversation about this listing.