 Available
Photo 1 of 10
£280,000 Asking price
Albion Close, Lincoln, Lincolnshire, LN1
Albion Close, Lincolnshire, Lincoln, LN1
- 🏠 Bungalow
- 📋 For sale
- 🛏 3 beds
- 🛁 1 bath
- 👁 7 views
About this property
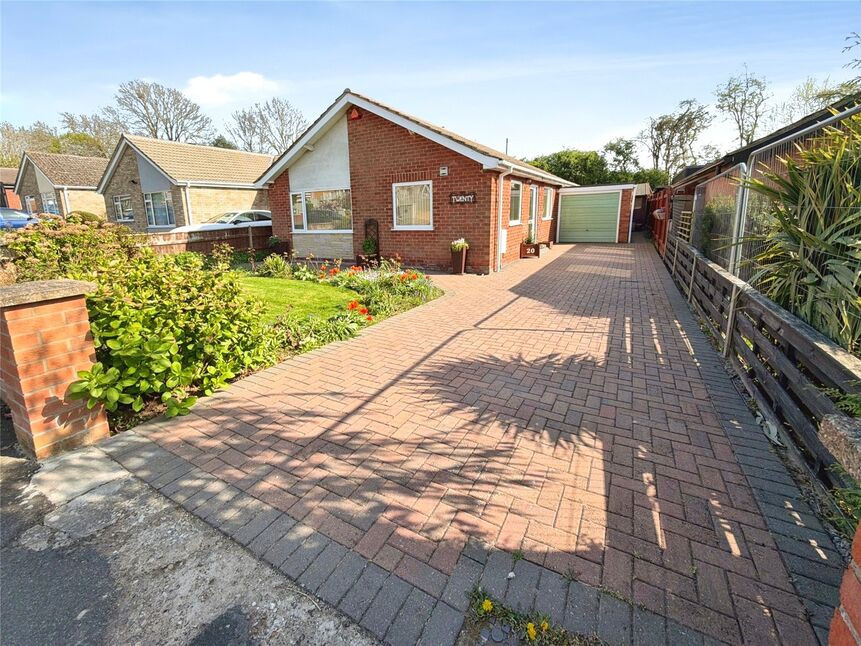
FOR SALE – 20 Albion Close, Lincoln, LN1 1ED
£280,000 | No Onward Chain
A Well-Presented Three-Bedroom Detached Bungalow in a Quiet Residential Setting
Situated in a sought-after and peaceful cul-de-sac, this attractive detached bungalow offers spacious, single-level living—perfect for those looking to downsize without compromise.
The property is presented in good condition throughout and benefits from a practical and well-balanced layout. The generous lounge provides a comfortable space for relaxing and entertaining, while the fitted kitchen offers ample storage and workspace for everyday living.
There are three well-proportioned double bedrooms, offering flexibility for guests, hobbies, or home working. A recently installed modern shower room adds a fresh, contemporary touch.
Externally, the home continues to impress. A block paved driveway provides ample off-road parking and leads to a detached garage, while the front and rear gardens offer pleasant outdoor space with scope for enjoyment and low-maintenance living.
This is an excellent opportunity to secure a comfortable and manageable home in a desirable area—early viewing is highly recommended.
Freehold/City of Lincoln Council-Band D/EPC Grade C.
Hall
uPVC frosted side door, loft access, radiator.
Lounge
18'5" x 10'10" (5.61m x 3.30m)
Double glazed window to front aspect, gas fire with feature surround, radiator.
Kitchen
10'6" x 11'7" (3.20m x 3.54m)
Being fitted with a range of eye level wall and base units with contrasting work surfaces fitted over, electric oven with 4 ring gas hob and stainless steel extractor hood fitted over, double glazed windows to front and side aspects, stainless steel sink unit with drainer and mixer ap over, space and plumbing for dishwasher & washing machine, space for fridge freezer.
Bedroom 1
12'3" x 10'11" (3.73m x 3.33m)
Double glazed window to rear aspect, fitted mirrored wardrobes, radiator.
Bedroom 2
10'12" x 11'7" (3.35m x 3.54m)
Double glazed window to rear aspect, radiator.
Bedroom 3
10'8" x 8'5" (3.25m x 2.57m)
Double glazed window to side aspect, radiator.
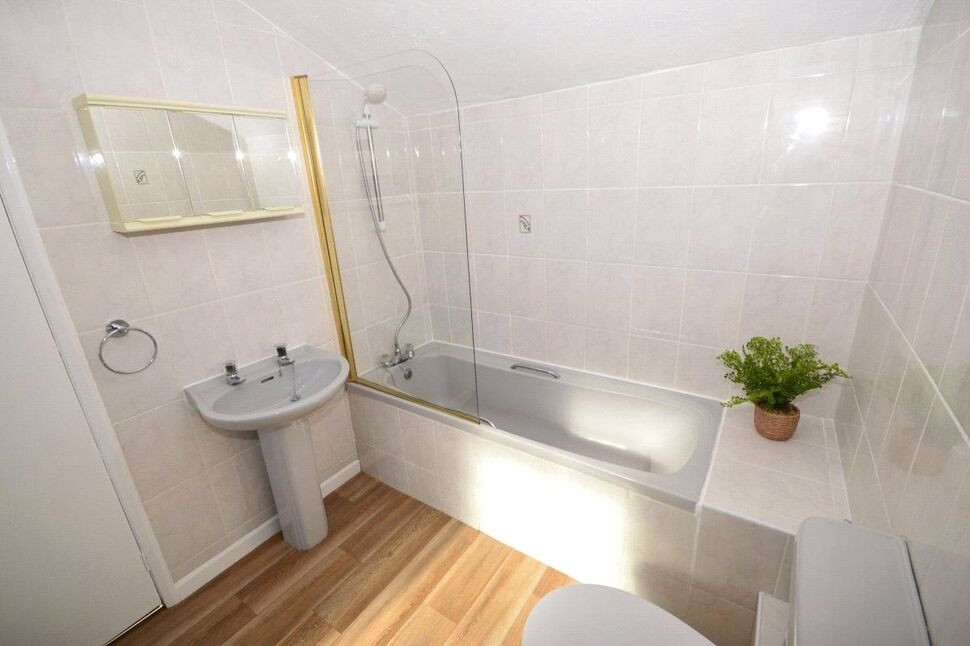
Shower Room
6'4" x 10'11" (1.92m x 3.32m)
Comprising of shower cubicle, low level WC, vanity wash hand basin, double glazed frosted window to side aspect, cupboard housing gas combination boiler, chrome heated towel rail.
Garage
Manual up and over door, power and lighting, door to side aspect.
Outside
The property benefits from a block paved driveway to the front which provides ample off street parking. There is also a lawned area to the front which is enclosed by brick wall. The rear garden offers a private space & is mainly laid to lawn with a patio area all of which is enclosed by fencing.
Read full description
£280,000 | No Onward Chain
A Well-Presented Three-Bedroom Detached Bungalow in a Quiet Residential Setting
Situated in a sought-after and peaceful cul-de-sac, this attractive detached bungalow offers spacious, single-level living—perfect for those looking to downsize without compromise.
The property is presented in good condition throughout and benefits from a practical and well-balanced layout. The generous lounge provides a comfortable space for relaxing and entertaining, while the fitted kitchen offers ample storage and workspace for everyday living.
There are three well-proportioned double bedrooms, offering flexibility for guests, hobbies, or home working. A recently installed modern shower room adds a fresh, contemporary touch.
Externally, the home continues to impress. A block paved driveway provides ample off-road parking and leads to a detached garage, while the front and rear gardens offer pleasant outdoor space with scope for enjoyment and low-maintenance living.
This is an excellent opportunity to secure a comfortable and manageable home in a desirable area—early viewing is highly recommended.
Freehold/City of Lincoln Council-Band D/EPC Grade C.
Hall
uPVC frosted side door, loft access, radiator.
Lounge
18'5" x 10'10" (5.61m x 3.30m)
Double glazed window to front aspect, gas fire with feature surround, radiator.
Kitchen
10'6" x 11'7" (3.20m x 3.54m)
Being fitted with a range of eye level wall and base units with contrasting work surfaces fitted over, electric oven with 4 ring gas hob and stainless steel extractor hood fitted over, double glazed windows to front and side aspects, stainless steel sink unit with drainer and mixer ap over, space and plumbing for dishwasher & washing machine, space for fridge freezer.
Bedroom 1
12'3" x 10'11" (3.73m x 3.33m)
Double glazed window to rear aspect, fitted mirrored wardrobes, radiator.
Bedroom 2
10'12" x 11'7" (3.35m x 3.54m)
Double glazed window to rear aspect, radiator.
Bedroom 3
10'8" x 8'5" (3.25m x 2.57m)
Double glazed window to side aspect, radiator.
Shower Room
6'4" x 10'11" (1.92m x 3.32m)
Comprising of shower cubicle, low level WC, vanity wash hand basin, double glazed frosted window to side aspect, cupboard housing gas combination boiler, chrome heated towel rail.
Garage
Manual up and over door, power and lighting, door to side aspect.
Outside
The property benefits from a block paved driveway to the front which provides ample off street parking. There is also a lawned area to the front which is enclosed by brick wall. The rear garden offers a private space & is mainly laid to lawn with a patio area all of which is enclosed by fencing.
Read full description
What's it like to live here?
Nearby businesses open now
More properties nearby
£450,000 Asking price
Comments (0)
Log in to like, comment or share to your feed.
Start the conversation about this listing.