 Available
Photo 1 of 10
£90,000 Asking price
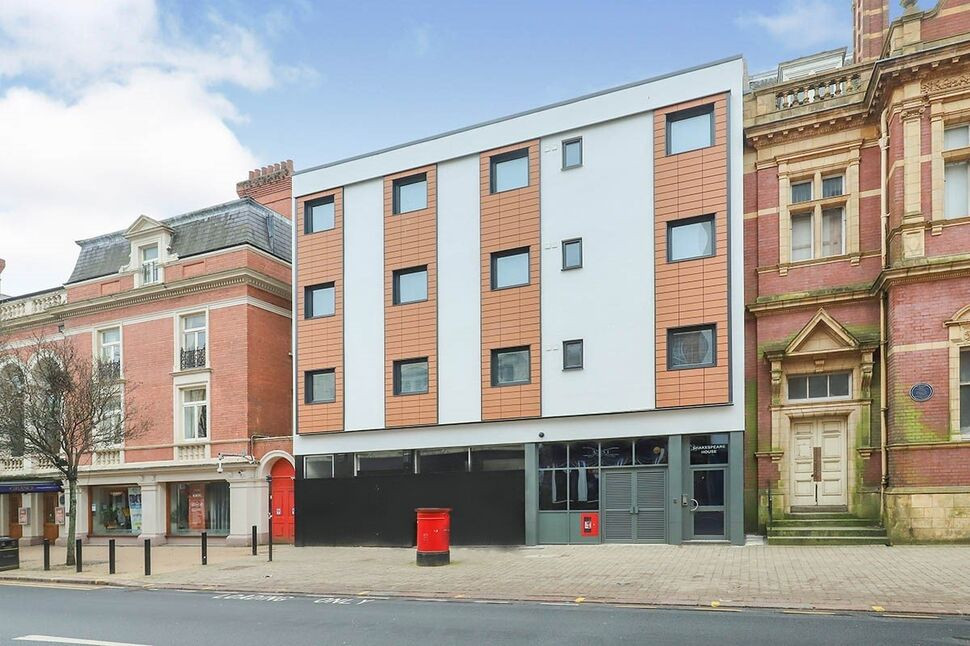
Albion Street, Wolverhampton, West Midlands, WV1
Albion Street, West Midlands, Wolverhampton, WV1
- 🏠 Flat
- 📋 For sale
- 🛏 2 beds
- 🛁 2 baths
- 👁 9 views
About this property
Public Notice. Address: 56 Albion Street, Wolverhampton, WV1 3EB. We are acting in the sale of the above property and have received an offer of £90000. Any interested parties must submit any higher offers in writing to the selling agent before an exchange of contracts takes place. EPC rating D.
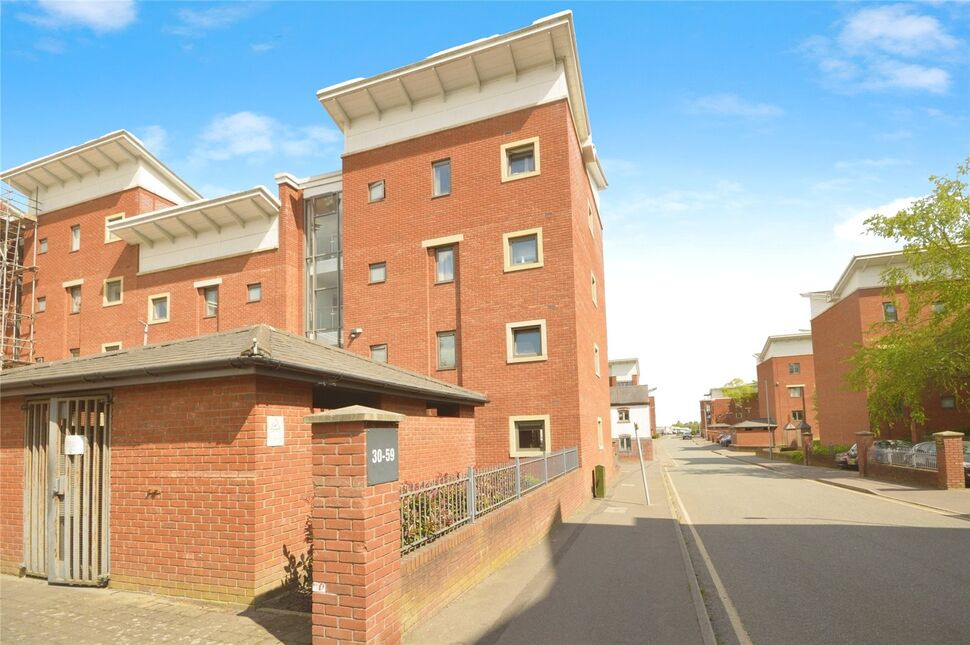
This flat, currently listed for sale, is an excellent opportunity for buyers willing to undertake some renovation work to create their ideal home. Situated in a sought-after urban locale, the property is conveniently positioned close to local amenities and the city centre, making it an ideal base for city living.
The property comprises one double and one large single bedroom, with the primary bedroom benefiting from an en-suite. The flat is notably characterised by its open-plan layout, which encompasses the kitchen and reception room. Although the kitchen is in need of updating, this presents a fantastic opportunity for the new owners to put their own stamp on the property. The reception room is a significant highlight, featuring large windows and a Juliet balcony that allows for an abundance of natural light, thus enhancing the overall sense of space within the property.
One of the unique features of this flat is its allocated parking space, a valuable asset in such a city-centre location. The property falls within council tax band B and holds an EPC rating of D.
In conclusion, this flat, with its beneficial location and potential for customisation, is an ideal purchase for those happy to do work. Its open-plan design and unique features such as allocated parking space make it a rare find in the city centre. This property holds immense potential for transformation into a modern and stylish urban dwelling. Don't miss this opportunity to create your dream city-centre home. No chain.
Entrance Hall
Unmeasured
With doors to principal living room, both bedrooms, and the bathroom / W.C. This room has two storage cupboards off, one housing the hot water tank.
Lounge / Dining Area
6.12m x 3.5m max.
With Juliet-style balcony to rear with twin double-glazed doors and full-height double-glazed side windows, and being open-plan to the kitchen area.
Kitchen Area
2.57m x 2.34m max
With double-glazed window to front and fitted with a basic suite of wall and base units with complementary work-surfaces and tiled splash-backs, plumbing for a washing machine, inset sink-drainer unit with mixer tap over, electric hob and built-in fan oven, and space for a fridge-freezer,
Bedroom 1
3.53m x 3.15m max.
With double-glazed window to rear, built-in wardrobes, and door to en-suite shower/ W.C.
En-Suite Shower / WC
2.16m x 1.37m max
Fitted with a three-piece shower suite comprising large shower cubicle with tempered glass screen, W.C, and pedestal wash-basin, and having tiled walls.
Bedroom 2
2.5m x 2.34m max.
With double-glazed window to front.
Bathroom / WC
2.03m x 1.68m max.
With obscured double-glazed window to front and fitted with a three-piece bathroom suite with tiled walls.
Outside
There is an allocated parking space to one side of the block and there are bin stores and bicycle sheds. Behind the property is a pleasant canal-side walkway with benches.
Read full description
This flat, currently listed for sale, is an excellent opportunity for buyers willing to undertake some renovation work to create their ideal home. Situated in a sought-after urban locale, the property is conveniently positioned close to local amenities and the city centre, making it an ideal base for city living.
The property comprises one double and one large single bedroom, with the primary bedroom benefiting from an en-suite. The flat is notably characterised by its open-plan layout, which encompasses the kitchen and reception room. Although the kitchen is in need of updating, this presents a fantastic opportunity for the new owners to put their own stamp on the property. The reception room is a significant highlight, featuring large windows and a Juliet balcony that allows for an abundance of natural light, thus enhancing the overall sense of space within the property.
One of the unique features of this flat is its allocated parking space, a valuable asset in such a city-centre location. The property falls within council tax band B and holds an EPC rating of D.
In conclusion, this flat, with its beneficial location and potential for customisation, is an ideal purchase for those happy to do work. Its open-plan design and unique features such as allocated parking space make it a rare find in the city centre. This property holds immense potential for transformation into a modern and stylish urban dwelling. Don't miss this opportunity to create your dream city-centre home. No chain.
Entrance Hall
Unmeasured
With doors to principal living room, both bedrooms, and the bathroom / W.C. This room has two storage cupboards off, one housing the hot water tank.
Lounge / Dining Area
6.12m x 3.5m max.
With Juliet-style balcony to rear with twin double-glazed doors and full-height double-glazed side windows, and being open-plan to the kitchen area.
Kitchen Area
2.57m x 2.34m max
With double-glazed window to front and fitted with a basic suite of wall and base units with complementary work-surfaces and tiled splash-backs, plumbing for a washing machine, inset sink-drainer unit with mixer tap over, electric hob and built-in fan oven, and space for a fridge-freezer,
Bedroom 1
3.53m x 3.15m max.
With double-glazed window to rear, built-in wardrobes, and door to en-suite shower/ W.C.
En-Suite Shower / WC
2.16m x 1.37m max
Fitted with a three-piece shower suite comprising large shower cubicle with tempered glass screen, W.C, and pedestal wash-basin, and having tiled walls.
Bedroom 2
2.5m x 2.34m max.
With double-glazed window to front.
Bathroom / WC
2.03m x 1.68m max.
With obscured double-glazed window to front and fitted with a three-piece bathroom suite with tiled walls.
Outside
There is an allocated parking space to one side of the block and there are bin stores and bicycle sheds. Behind the property is a pleasant canal-side walkway with benches.
Read full description
What's it like to live here?
Nearby businesses open now
More properties nearby
Offers over £125,000
Broad Gauge Way, Wolverhampton City Centre, Wolverhampton, WV10
£995 PCM Available Now
Comments (0)
Log in to like, comment or share to your feed.
Start the conversation about this listing.