 Available
Photo 1 of 37
£425,000 Asking price
Alford Road, Sutton-on-Sea, Lincolnshire, LN12
Alford Road, Lincolnshire, Sutton-on-Sea, LN12
- 🏠 House
- 📋 For sale
- 🛏 3 beds
- 🛁 2 baths
- 👁 7 views
About this property
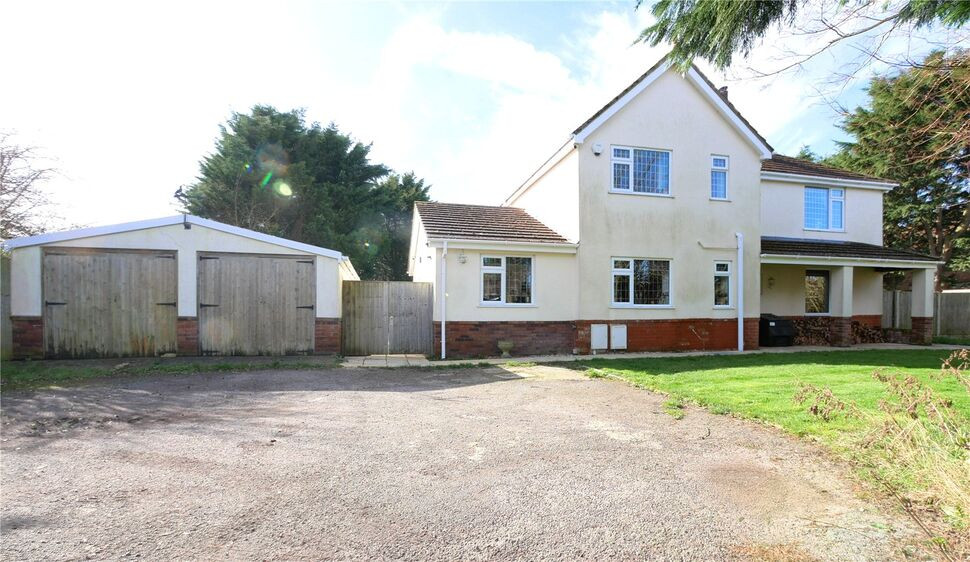
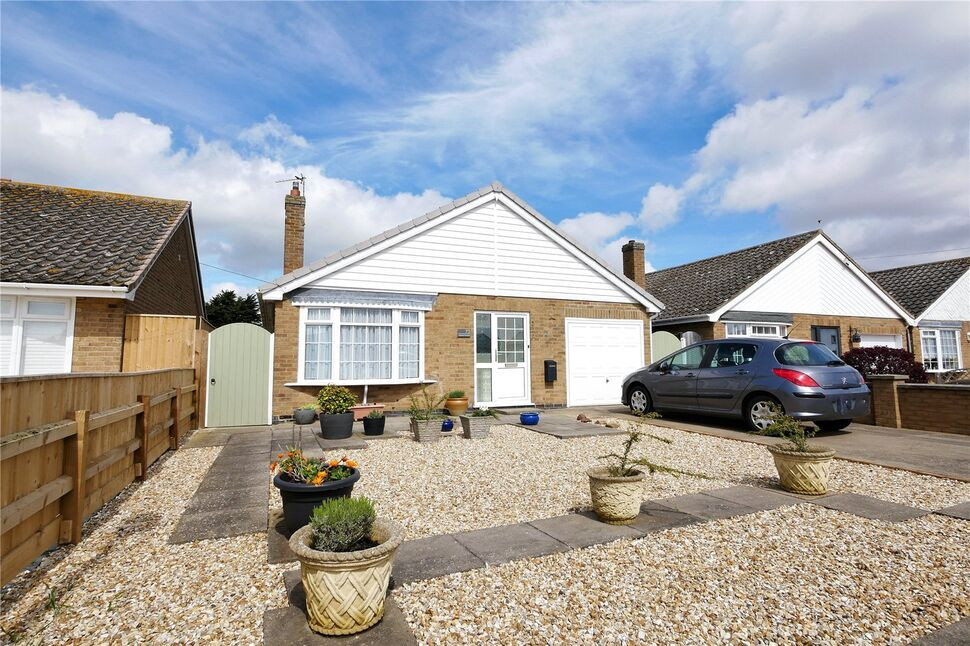
Your Move proudly presents this detached three-bedroom home in the heart of Sutton-on-Sea. Just a short stroll from the beach, this spacious property features three double bedrooms, two shower rooms, a private en-suite, kitchen, lounge and a bright sunroom. Key highlights include a chain-free status and a premium 8-camera HD CCTV and alarm system for ultimate security.
Hallway
18'11" x 6'6" (5.77m x 1.98m)
Accessed via the porch and a secure composite door. This space features practical tiling throughout and includes a staircase rising to the first floor, a telephone/broadband point, radiator and a central ceiling light.
Kitchen Diner
22'7" x 14'8" (6.88m x 4.47m)
This beautifully appointed kitchen features a range of cream wall and base units topped with warm, solid wood worksurfaces and illuminated by subtle under-counter LED lighting. At its heart sits a matching central island. High-end appliances include a built-in dishwasher, an under-counter fridge, and a classic 'Leisure' Rangemaster cooker—complete with a double oven, gas hob, griddle and hotplate under a dedicated extractor. The space is finished with a traditional ceramic Belfast sink, integrated wine racks, and stylish tiled splashbacks and flooring. Bathed in light from windows to both the front and rear, the room is completed by two ceiling lights and a radiator.
Utility Room
15'9" x 10'6" (4.80m x 3.20m)
This practical utility space is fitted with a range of cabinets and work surfaces that extend into a convenient breakfast bar. It offers dedicated plumbing and space for both a washing machine and a large American-style fridge freezer. The room also houses the 'Worcester' boiler and is finished with durable tiled flooring, ceiling light and a radiator. A side door provides easy, direct access to the garden.
Ground Floor Shower Room
5'9" x 9'11" (1.75m x 3.02m)
Comprising a pedestal wash basin, WC and a shower cubicle with 'Aqua' shower controls. The room includes tiled flooring, rear window, ceiling light, wall mounted radiator and an extractor fan.
Sun Room
23'3" x 12'4" (7.09m x 3.76m)
A bright and versatile room featuring high-quality bi-folding doors to the garden patio. The space includes a side window, further side door and is finished with tiled flooring, two radiators and a ceiling light.
Lounge
17'6" x 13'7" (5.33m x 4.14m)
With windows to the front and rear, this room features a wood burner on a tiled hearth with a wooden mantle. The space is finished with laid carpet, two radiators and a ceiling light. Connectivity includes both a TV aerial point and satellite cable.
Landing
2'11" x 6'7" (0.90m x 2.00m)
Featuring fitted carpets, radiator and a secure staircase banister. The landing also provides access to the loft space via an integrated ladder.
Bedroom 1
13'10" x 17'8" (4.22m x 5.38m)
A large, carpeted double bedroom boasting windows to both the front and rear. This light-filled space includes two radiators, a central ceiling light and the added luxury of a private en-suite.
En-Suite
6'7" x 7'10" (2.00m x 2.40m)
Fitted with a three-piece suite comprising a large claw-foot bath, a pedestal hand wash basin and a WC with a cistern lever. Featuring tiled flooring, half-tiled walls, a rear window, wall-mounted radiator and a ceiling light.
Bedroom 2
9'7" x 14'8" (2.92m x 4.47m)
This carpeted double bedroom features a window to the rear elevation, radiator and a central ceiling light.
Bedroom 3
8'7" x 12'7" (2.62m x 3.84m)
Window to the front, this carpeted bedroom is a versatile space complete with a radiator and a central ceiling light.
Shower Room
10'2" x 5'9" (3.10m x 1.75m)
Fitted with a modern three-piece suite comprising a shower cubicle with sliding doors, pedestal hand wash basin, and a push-flush WC. Finished with tiled flooring and half-tiled walls, the room also features a radiator, extractor fan and a window to the front elevation.
Double Garage
16'1" x 16'0" (4.90m x 4.88m)
Accessed through double timber doors, this well-equipped space features a separate side door and the added benefit of power and lighting.
Gardens
A large driveway leads to the front of the home, which features a lawned garden with mature trees and shrubs. Gated access opens to an extensive rear garden, primarily laid to lawn and fully enclosed by fencing. Outdoor features include a tiled patio off the sunroom, a large decking area behind the garage, an outside tap and external electric sockets.
Read full description
Hallway
18'11" x 6'6" (5.77m x 1.98m)
Accessed via the porch and a secure composite door. This space features practical tiling throughout and includes a staircase rising to the first floor, a telephone/broadband point, radiator and a central ceiling light.
Kitchen Diner
22'7" x 14'8" (6.88m x 4.47m)
This beautifully appointed kitchen features a range of cream wall and base units topped with warm, solid wood worksurfaces and illuminated by subtle under-counter LED lighting. At its heart sits a matching central island. High-end appliances include a built-in dishwasher, an under-counter fridge, and a classic 'Leisure' Rangemaster cooker—complete with a double oven, gas hob, griddle and hotplate under a dedicated extractor. The space is finished with a traditional ceramic Belfast sink, integrated wine racks, and stylish tiled splashbacks and flooring. Bathed in light from windows to both the front and rear, the room is completed by two ceiling lights and a radiator.
Utility Room
15'9" x 10'6" (4.80m x 3.20m)
This practical utility space is fitted with a range of cabinets and work surfaces that extend into a convenient breakfast bar. It offers dedicated plumbing and space for both a washing machine and a large American-style fridge freezer. The room also houses the 'Worcester' boiler and is finished with durable tiled flooring, ceiling light and a radiator. A side door provides easy, direct access to the garden.
Ground Floor Shower Room
5'9" x 9'11" (1.75m x 3.02m)
Comprising a pedestal wash basin, WC and a shower cubicle with 'Aqua' shower controls. The room includes tiled flooring, rear window, ceiling light, wall mounted radiator and an extractor fan.
Sun Room
23'3" x 12'4" (7.09m x 3.76m)
A bright and versatile room featuring high-quality bi-folding doors to the garden patio. The space includes a side window, further side door and is finished with tiled flooring, two radiators and a ceiling light.
Lounge
17'6" x 13'7" (5.33m x 4.14m)
With windows to the front and rear, this room features a wood burner on a tiled hearth with a wooden mantle. The space is finished with laid carpet, two radiators and a ceiling light. Connectivity includes both a TV aerial point and satellite cable.
Landing
2'11" x 6'7" (0.90m x 2.00m)
Featuring fitted carpets, radiator and a secure staircase banister. The landing also provides access to the loft space via an integrated ladder.
Bedroom 1
13'10" x 17'8" (4.22m x 5.38m)
A large, carpeted double bedroom boasting windows to both the front and rear. This light-filled space includes two radiators, a central ceiling light and the added luxury of a private en-suite.
En-Suite
6'7" x 7'10" (2.00m x 2.40m)
Fitted with a three-piece suite comprising a large claw-foot bath, a pedestal hand wash basin and a WC with a cistern lever. Featuring tiled flooring, half-tiled walls, a rear window, wall-mounted radiator and a ceiling light.
Bedroom 2
9'7" x 14'8" (2.92m x 4.47m)
This carpeted double bedroom features a window to the rear elevation, radiator and a central ceiling light.
Bedroom 3
8'7" x 12'7" (2.62m x 3.84m)
Window to the front, this carpeted bedroom is a versatile space complete with a radiator and a central ceiling light.
Shower Room
10'2" x 5'9" (3.10m x 1.75m)
Fitted with a modern three-piece suite comprising a shower cubicle with sliding doors, pedestal hand wash basin, and a push-flush WC. Finished with tiled flooring and half-tiled walls, the room also features a radiator, extractor fan and a window to the front elevation.
Double Garage
16'1" x 16'0" (4.90m x 4.88m)
Accessed through double timber doors, this well-equipped space features a separate side door and the added benefit of power and lighting.
Gardens
A large driveway leads to the front of the home, which features a lawned garden with mature trees and shrubs. Gated access opens to an extensive rear garden, primarily laid to lawn and fully enclosed by fencing. Outdoor features include a tiled patio off the sunroom, a large decking area behind the garage, an outside tap and external electric sockets.
Read full description
What's it like to live here?
Nearby businesses open now
More properties nearby
£149,950
Camelot Court, Sutton on Sea, LN12
£149,950
Camelot Court, Sutton on Sea, LN12
£120,000 Asking price
Camelot Court, Alford Road, Mablethorpe, LN12
£230,000 Asking price
Comments (0)
Log in to like, comment or share to your feed.
Start the conversation about this listing.