 Available
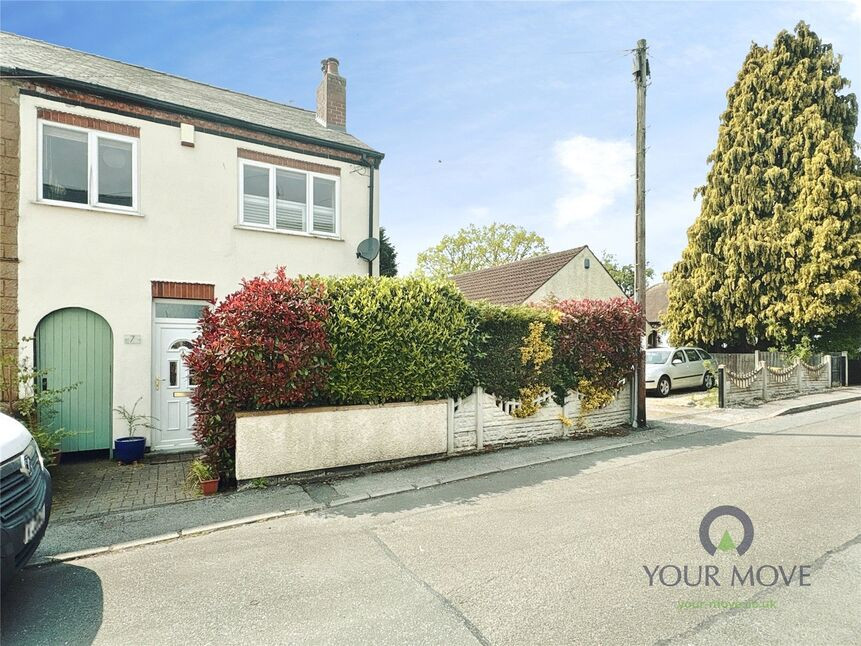
Photo 1 of 20
£290,000 Asking price
Alfreton Road, Selston, Nottinghamshire, NG16
Alfreton Road, Nottinghamshire, Selston, NG16
- 🏠 House
- 📋 For sale
- 🛏 4 beds
- 🛁 1 bath
- 👁 6 views
About this property
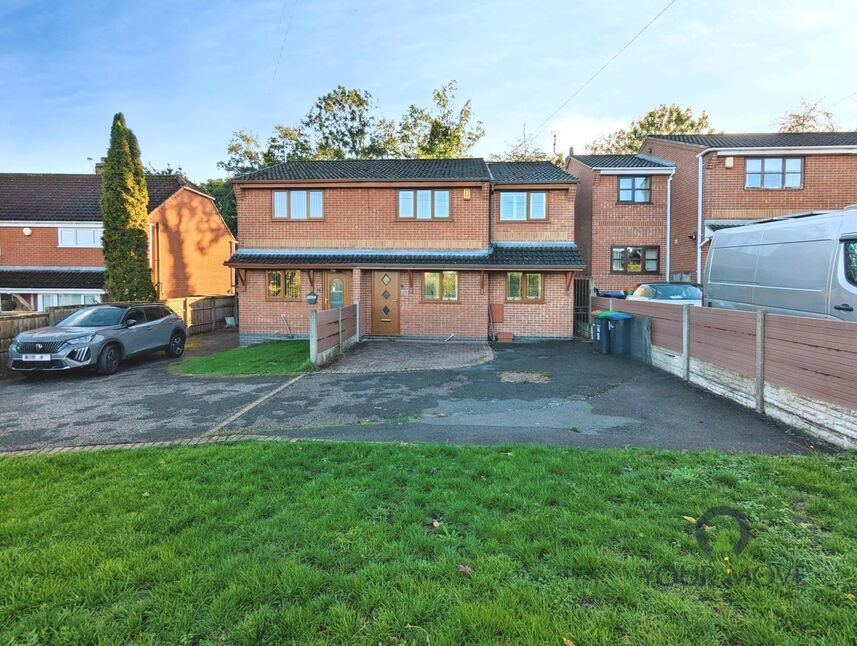
For sale: a well-presented, extended four-bedroom semi-detached house in the heart of Selston, Nottinghamshire.
Set back from the road with generous parking to the front, this spacious family home has been extended to the side to create a comfortable and flexible layout. To the rear is an enclosed garden with patio and brick-built shed, offering useful storage and space for outdoor entertaining.
Inside, the good-sized lounge enjoys plenty of natural light, neutral décor and French doors opening directly onto the garden. A separate dining room provides a defined area for family meals or entertaining, while the spacious breakfast kitchen features ample worktop and cupboard space with room for modern appliances.
Upstairs, four bedrooms provide practical accommodation for families, guests or a home office. The first-floor bathroom is well fitted with a white suite and contemporary wall tiling. The property is in good condition throughout and benefits from Council Tax Band A.
Alfreton Road is conveniently placed for Selston’s local shops, cafés and everyday amenities, with Selston High School and primary schools within easy reach. Green space is close by, including Selston Country Park and the wider countryside, ideal for walking and cycling.
Transport links are strong: nearby bus routes connect to Nottingham, Alfreton and Mansfield, while Kirkby-in-Ashfield and Alfreton railway stations are both a short drive away, offering services to Nottingham, Chesterfield, Sheffield and beyond, with journey times to Nottingham often around 20–25 minutes.
A spacious four-bedroom home in a handy Selston location, well suited to growing families.
Entrance Hall
A welcoming entrance with a composite door tot he front elevation & stairs off.
Breakfast Kitchen
10'12" x 14'0" (3.35m x 4.27m)
A spacious breakfast kitchen offering a range of wall &base unts with work surfaces over, a gas hob, electric oven & extractor, space for appliances & two upvc double glazed windows to the front with Shutter Blinds.
Dining Room
12'12" x 6'12" (3.96m x 2.13m)
A versatile room, currently used as a dining room however would also suite a home office.
Lounge
12'12" x 10'12" (3.96m x 3.35m)
Another spacious room with French doors leading to the rear garden.
First Floor Landing
Having access to the loft which is part boarded with a drop down ladder & light.
Bedroom 1
10'12" x 12'10" (3.35m x 3.90m)
A great sized double bedroom with a upvc double glazed window to the front elevation with a fitted shutter blind to the front & a range of fitted wardrobes.
Bedroom 2
6'12" x 10'12" (2.13m x 3.35m)
A double room with a upvc double glazed window to the front elevation with a fitted shutter blind.
Bedroom 3
6'12" x 8'0" (2.13m x 2.44m)
Having a upvc double glazed window to the rear elevation & a fitted double wardrobe.
Bedroom 4
8'0" x 6'0" (2.44m x 1.83m)
Having a upvc double glazed window to the rear elevation.
Bathroom
8'0" x 4'0" (2.44m x 1.22m)
A modern suite comprising of a white panelled bath with shower over, a vanity unit with inset sink & W.C, tiled walls & a upvc double glazed window to the rear elevation.
Rear Garden
The rear garden has been designed with ease in mind, the main area is Resin making an ideal patio, feature steps lead to raised borders & a very hand brick built shed.
Frontage
This lovely home is set back from the road with a grass verge, a driveway allows for multiple cars to park.
Read full description
Set back from the road with generous parking to the front, this spacious family home has been extended to the side to create a comfortable and flexible layout. To the rear is an enclosed garden with patio and brick-built shed, offering useful storage and space for outdoor entertaining.
Inside, the good-sized lounge enjoys plenty of natural light, neutral décor and French doors opening directly onto the garden. A separate dining room provides a defined area for family meals or entertaining, while the spacious breakfast kitchen features ample worktop and cupboard space with room for modern appliances.
Upstairs, four bedrooms provide practical accommodation for families, guests or a home office. The first-floor bathroom is well fitted with a white suite and contemporary wall tiling. The property is in good condition throughout and benefits from Council Tax Band A.
Alfreton Road is conveniently placed for Selston’s local shops, cafés and everyday amenities, with Selston High School and primary schools within easy reach. Green space is close by, including Selston Country Park and the wider countryside, ideal for walking and cycling.
Transport links are strong: nearby bus routes connect to Nottingham, Alfreton and Mansfield, while Kirkby-in-Ashfield and Alfreton railway stations are both a short drive away, offering services to Nottingham, Chesterfield, Sheffield and beyond, with journey times to Nottingham often around 20–25 minutes.
A spacious four-bedroom home in a handy Selston location, well suited to growing families.
Entrance Hall
A welcoming entrance with a composite door tot he front elevation & stairs off.
Breakfast Kitchen
10'12" x 14'0" (3.35m x 4.27m)
A spacious breakfast kitchen offering a range of wall &base unts with work surfaces over, a gas hob, electric oven & extractor, space for appliances & two upvc double glazed windows to the front with Shutter Blinds.
Dining Room
12'12" x 6'12" (3.96m x 2.13m)
A versatile room, currently used as a dining room however would also suite a home office.
Lounge
12'12" x 10'12" (3.96m x 3.35m)
Another spacious room with French doors leading to the rear garden.
First Floor Landing
Having access to the loft which is part boarded with a drop down ladder & light.
Bedroom 1
10'12" x 12'10" (3.35m x 3.90m)
A great sized double bedroom with a upvc double glazed window to the front elevation with a fitted shutter blind to the front & a range of fitted wardrobes.
Bedroom 2
6'12" x 10'12" (2.13m x 3.35m)
A double room with a upvc double glazed window to the front elevation with a fitted shutter blind.
Bedroom 3
6'12" x 8'0" (2.13m x 2.44m)
Having a upvc double glazed window to the rear elevation & a fitted double wardrobe.
Bedroom 4
8'0" x 6'0" (2.44m x 1.83m)
Having a upvc double glazed window to the rear elevation.
Bathroom
8'0" x 4'0" (2.44m x 1.22m)
A modern suite comprising of a white panelled bath with shower over, a vanity unit with inset sink & W.C, tiled walls & a upvc double glazed window to the rear elevation.
Rear Garden
The rear garden has been designed with ease in mind, the main area is Resin making an ideal patio, feature steps lead to raised borders & a very hand brick built shed.
Frontage
This lovely home is set back from the road with a grass verge, a driveway allows for multiple cars to park.
Read full description
What's it like to live here?
Nearby businesses open now
More properties nearby
£325,000 Asking price
Church Lane, Selston, Nottinghamshire, NG16
£320,000 Offers in the region of
New Westwood, Westwood, Nottinghamshire, NG16
£450,000 Asking price
Inkerman Road, Selston, Nottinghamshire, NG16
£160,000 Offers over
Comments (0)
Log in to like, comment or share to your feed.
Start the conversation about this listing.