 Available
Photo 1 of 32
£220,000 Offers over
Allanton Road, Shotts, North Lanarkshire, ML7
Allanton Road, North Lanarkshire, Shotts, ML7
- 🏠 Bungalow
- 📋 For sale
- 🛏 4 beds
- 🛁 2 baths
- 👁 10 views
About this property
***CLOSING DATE SET- FRIDAY 9TH OCTOBER AT MIDDAY***
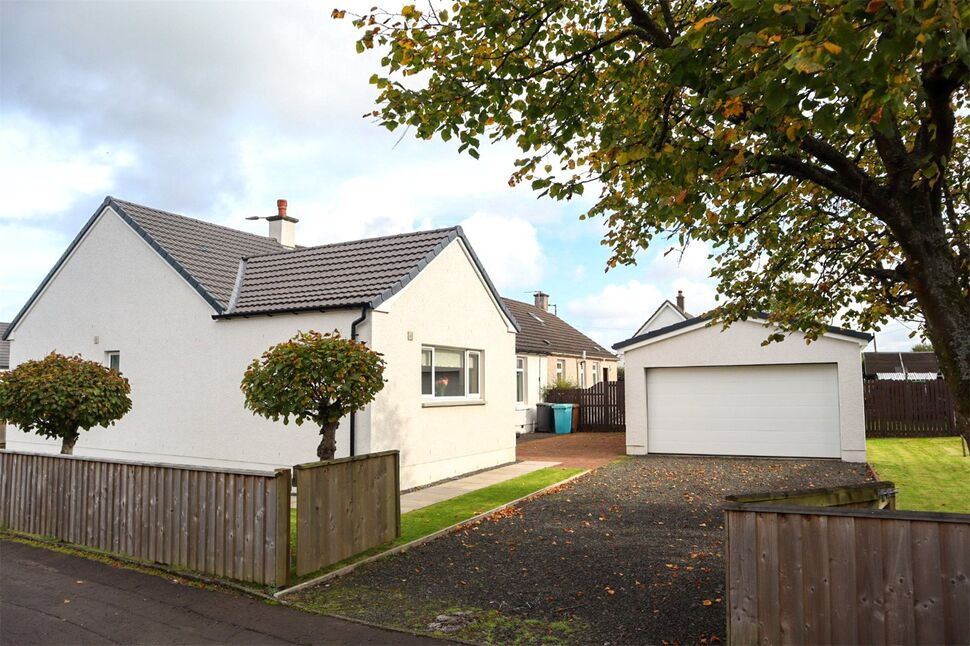
Deceptively spacious semi detached cottage, which had a fabulous extension and detached double garage added in 2024. Standing on a good sized corner plot, ample off street parking, in a semi rural location in the village of Allanton.
The property has been in the same family for over 70 years, well maintained over this period, culminating with the extension, doubling the overall size, well worth a viewing.
Comprising a fantastic hub to the home, open plan kitchen and dining/living area, utility room, lounge, three double bedrooms, master en suite and shower room, with the additional bonus of an attic room, accessed via a stair in the kitchen area.
Externally the garden is enclosed, a mix of lawn and off street parking, alongside the spacious double garage, very appealing.
The village has local shops and primary school, just a short walk from the property, on a bus route and the closest train stations are in Hartwood and Shotts. A good commuter area, with easy access to both the M8 and M74 networks.
Lounge
15'4" x 14'0" (4.67m x 4.27m)
Kitchen / Diner
20'0" x 15'6" (6.10m x 4.72m)
Entrance Hall
10'6" x 8'5" (3.20m x 2.57m)
Utility Room
9'1" x 5'9" (2.77m x 1.75m)
Bedroom
15'6" x 15'1" (4.72m x 4.60m)
En-Suite
8'8" x 4'0" (2.64m x 1.22m)
Bedroom
12'10" x 11'10" (3.90m x 3.60m)
Bedroom
12'6" x 11'10" (3.80m x 3.60m)
Bathroom
8'12" x 4'12" (2.74m x 1.52m)
Attic Room
15'1" x 12'10" (4.60m x 3.90m)
Read full description
Deceptively spacious semi detached cottage, which had a fabulous extension and detached double garage added in 2024. Standing on a good sized corner plot, ample off street parking, in a semi rural location in the village of Allanton.
The property has been in the same family for over 70 years, well maintained over this period, culminating with the extension, doubling the overall size, well worth a viewing.
Comprising a fantastic hub to the home, open plan kitchen and dining/living area, utility room, lounge, three double bedrooms, master en suite and shower room, with the additional bonus of an attic room, accessed via a stair in the kitchen area.
Externally the garden is enclosed, a mix of lawn and off street parking, alongside the spacious double garage, very appealing.
The village has local shops and primary school, just a short walk from the property, on a bus route and the closest train stations are in Hartwood and Shotts. A good commuter area, with easy access to both the M8 and M74 networks.
Lounge
15'4" x 14'0" (4.67m x 4.27m)
Kitchen / Diner
20'0" x 15'6" (6.10m x 4.72m)
Entrance Hall
10'6" x 8'5" (3.20m x 2.57m)
Utility Room
9'1" x 5'9" (2.77m x 1.75m)
Bedroom
15'6" x 15'1" (4.72m x 4.60m)
En-Suite
8'8" x 4'0" (2.64m x 1.22m)
Bedroom
12'10" x 11'10" (3.90m x 3.60m)
Bedroom
12'6" x 11'10" (3.80m x 3.60m)
Bathroom
8'12" x 4'12" (2.74m x 1.52m)
Attic Room
15'1" x 12'10" (4.60m x 3.90m)
Read full description
What's it like to live here?
Nearby businesses open now
More properties nearby
£115,000 Offers over
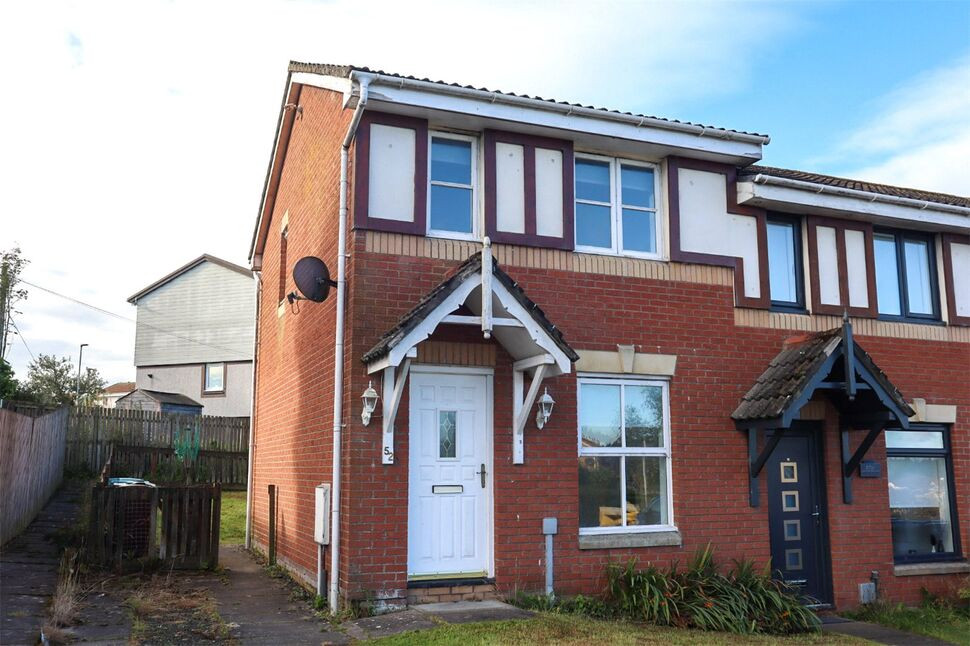
McMahon Drive, Newmains, Lanarkshire, ML2
£157,995 Offers over
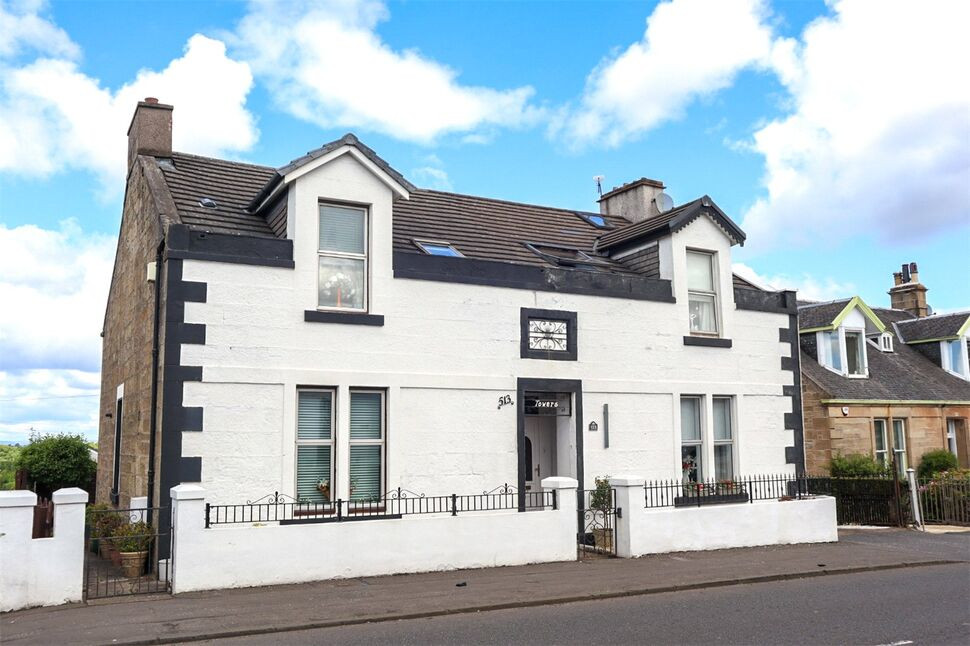
Cambusnethan Street, Wishaw, North Lanarkshire, ML2
£189,995 Offers over
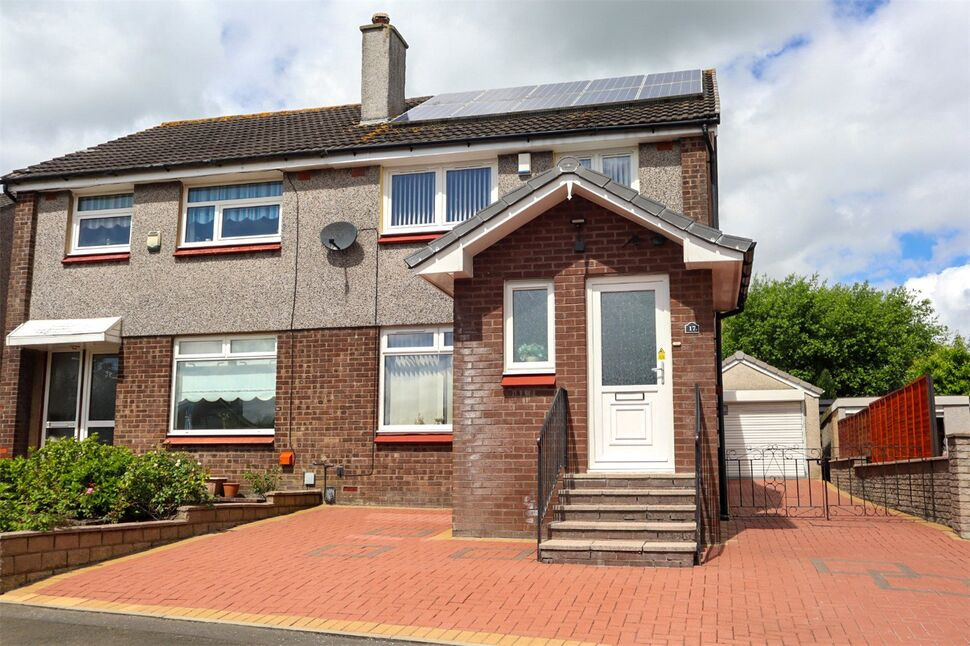
Rankin Road, Wishaw, North Lanarkshire, ML2
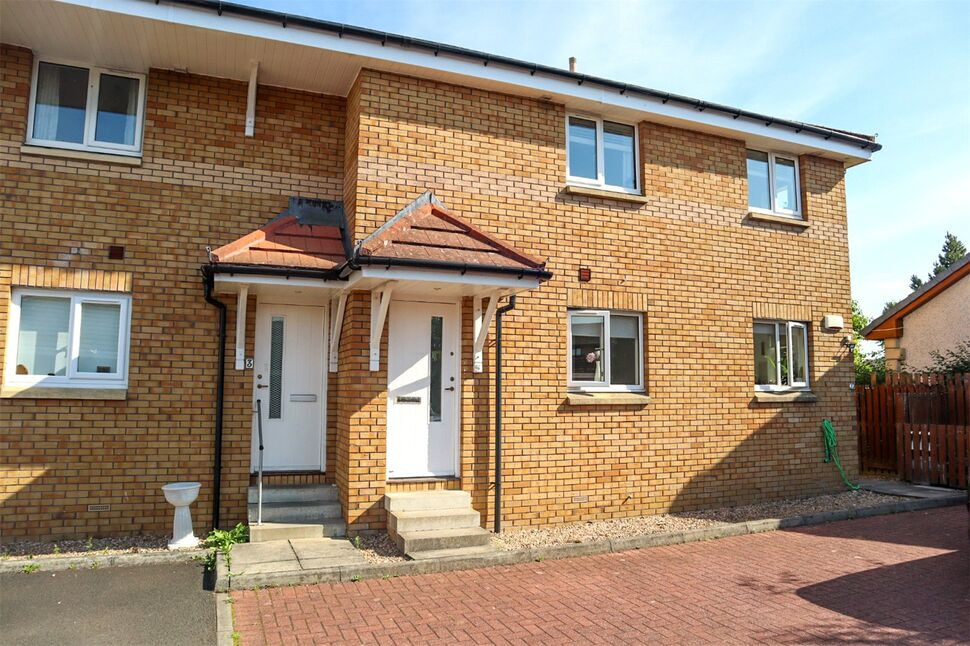
£109,000 Offers over
Comments (0)
Log in to like, comment or share to your feed.
Start the conversation about this listing.