 Available
Photo 1 of 18
£475,000 Asking price
Allerby, Aspatria, Cumbria, CA7
Allerby, Cumbria, Aspatria, CA7
- 🏠 House
- 📋 For sale
- 🛏 4 beds
- 🛁 3 baths
- 👁 3 views
About this property
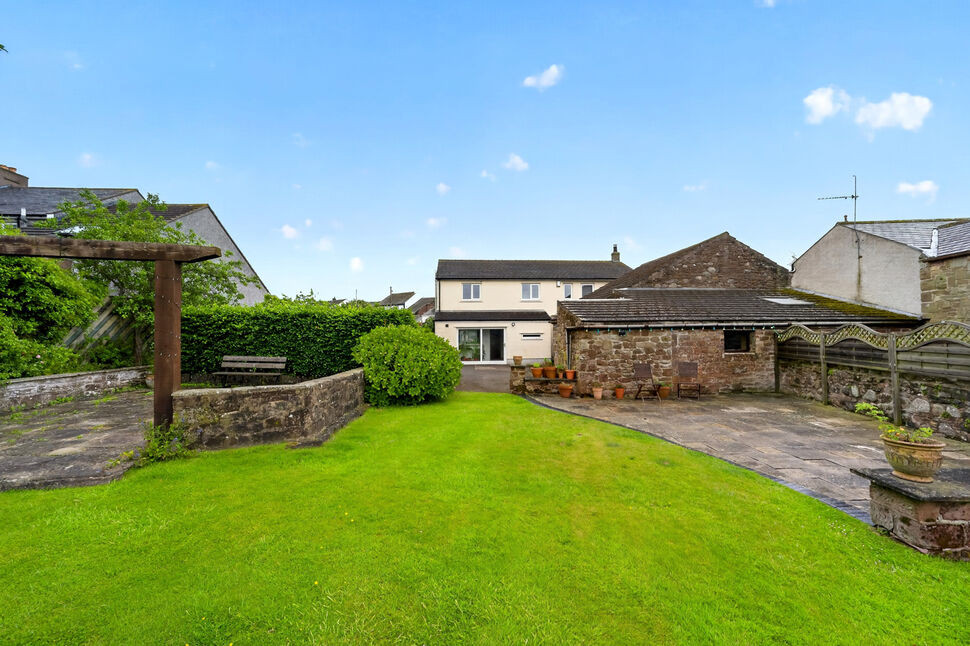
NO ONWARD CHAIN. DETACHED FOUR BEDROOM FAMILY HOME. This generous detached family home is located in the village of Allerby which has easy access to the A596 and only 30 mins to Keswick and the Lakeland National Park and 5 mins to the sea. This family home briefly comprises, kitchen/breakfast room, living room and separate dining room to the ground floor. To the first floor are four double bedrooms and two bathrooms. Outside is parking, garage, games room and a good size garden. Viewing is highly recommended.
Entrance Hall
Welcoming you to this substantial family home.
Kitchen / Breakfast Room
22'2" x 23'0" (6.75m x 7.02m)
L shaped generous kitchen/breakfast room with feature exposed brickwork, a range of modern fitted units, electric induction hob, electric double oven and integrated full length fridge, full length freezer, dishwasher, microwave and washing machine. There is ample room for a good size table of as a snug area, perfect for entertaining family and friends.
Dining Room
8'7" x 12'12" (2.61m x 3.96m)
Separate dining room leading via double doors form the kitchen/breakfast room.
Living Room
15'8" x 22'0" (4.77m x 6.71m)
Large dual aspect living room, flooded with natural light and having feature fireplace and woodburning stove, a fantastic space for the whole family to sit and relax.
Rear Porch
5'5" x 10'0" (1.65m x 3.06m)
Good size rear porch area, room to sit and overlook the rear garden and leading to the boot room and w/c cloakroom.
Boot Room
5'10" x 6'7" (1.78m x 2.00m)
Good size boot room, ideal for additional storage and houses the oil boiler.
WC Cloakroom
2'6" x 5'3" (0.77m x 1.59m)
Handy downstairs w/c cloakroom, ideal for a busy family home.
Bedroom 1
11'8" x 16'2" (3.56m x 4.93m)
Primary bedroom with dual aspect and having views over Skiddaw and the Lakeland fells in the distance and having built in storage.
Bedroom 2
11'11" x 13'1" (3.62m x 3.98m)
Double bedroom overlooking the front of the property.
Bedroom 3
8'12" x 13'3" (2.74m x 4.04m)
Double bedroom overlooking the front of the property.
Bedroom 4
10'0" x 12'11" (3.06m x 3.94m)
Forth double bedroom with dual aspect.
Family Bathroom
7'11" x 10'3" (2.42m x 3.13m)
Family bathroom with bath, separate shower cubicle, w/c and wash hand basin.
Shower Room
4'9" x 8'4" (1.46m x 2.55m)
Shower room with shower cubicle, w/c and wash hand basin.
Outside
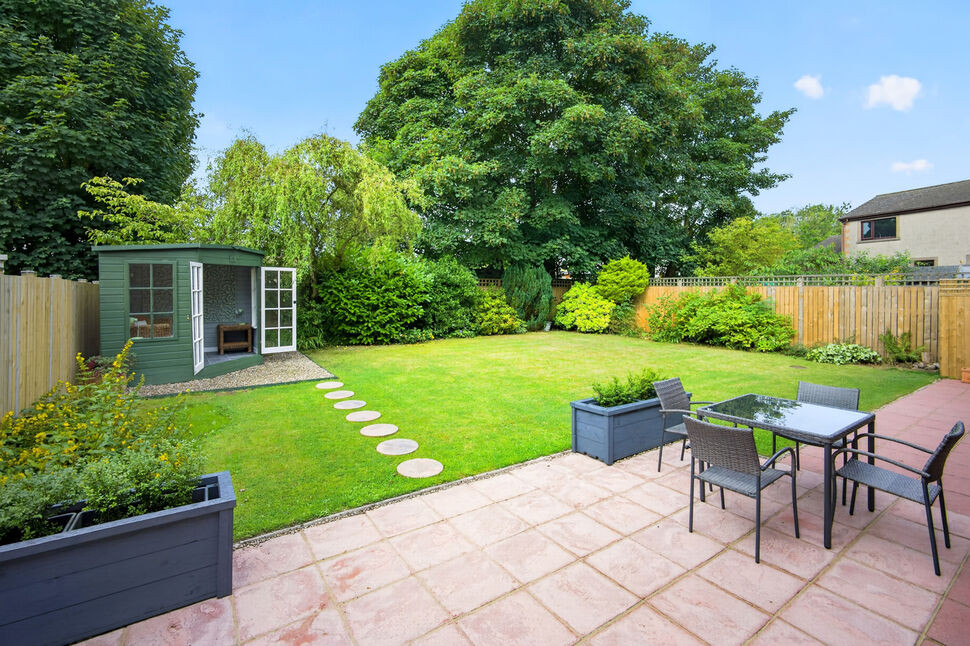
Outside to the rear of the property is drive with parking for 4-5 cars. There are several out buildings including a barn/garage, office, large games room and garden store. There is a large rear garden with patio area, lawn, fruit trees, established plants and shrubs and raised area at the bottom of the garden which is perfect to sit and take in the views and sunsets from the Solway Coast in the distance.
Barn / Garage
20'2" x 25'1" (6.14m x 7.64m)
Good size barn/garage with mezzanine level and having lights and electric and housing the separate office, ideal for home working.
Games Room
12'12" x 21'12" (3.96m x 6.70m)
Good size games room or additional office space, ideal for teenagers as a games room.
Garden Store
Stone built garden store.
Agents Notes
The property is double glazed and has oil heating.
Read full description
Entrance Hall
Welcoming you to this substantial family home.
Kitchen / Breakfast Room
22'2" x 23'0" (6.75m x 7.02m)
L shaped generous kitchen/breakfast room with feature exposed brickwork, a range of modern fitted units, electric induction hob, electric double oven and integrated full length fridge, full length freezer, dishwasher, microwave and washing machine. There is ample room for a good size table of as a snug area, perfect for entertaining family and friends.
Dining Room
8'7" x 12'12" (2.61m x 3.96m)
Separate dining room leading via double doors form the kitchen/breakfast room.
Living Room
15'8" x 22'0" (4.77m x 6.71m)
Large dual aspect living room, flooded with natural light and having feature fireplace and woodburning stove, a fantastic space for the whole family to sit and relax.
Rear Porch
5'5" x 10'0" (1.65m x 3.06m)
Good size rear porch area, room to sit and overlook the rear garden and leading to the boot room and w/c cloakroom.
Boot Room
5'10" x 6'7" (1.78m x 2.00m)
Good size boot room, ideal for additional storage and houses the oil boiler.
WC Cloakroom
2'6" x 5'3" (0.77m x 1.59m)
Handy downstairs w/c cloakroom, ideal for a busy family home.
Bedroom 1
11'8" x 16'2" (3.56m x 4.93m)
Primary bedroom with dual aspect and having views over Skiddaw and the Lakeland fells in the distance and having built in storage.
Bedroom 2
11'11" x 13'1" (3.62m x 3.98m)
Double bedroom overlooking the front of the property.
Bedroom 3
8'12" x 13'3" (2.74m x 4.04m)
Double bedroom overlooking the front of the property.
Bedroom 4
10'0" x 12'11" (3.06m x 3.94m)
Forth double bedroom with dual aspect.
Family Bathroom
7'11" x 10'3" (2.42m x 3.13m)
Family bathroom with bath, separate shower cubicle, w/c and wash hand basin.
Shower Room
4'9" x 8'4" (1.46m x 2.55m)
Shower room with shower cubicle, w/c and wash hand basin.
Outside
Outside to the rear of the property is drive with parking for 4-5 cars. There are several out buildings including a barn/garage, office, large games room and garden store. There is a large rear garden with patio area, lawn, fruit trees, established plants and shrubs and raised area at the bottom of the garden which is perfect to sit and take in the views and sunsets from the Solway Coast in the distance.
Barn / Garage
20'2" x 25'1" (6.14m x 7.64m)
Good size barn/garage with mezzanine level and having lights and electric and housing the separate office, ideal for home working.
Games Room
12'12" x 21'12" (3.96m x 6.70m)
Good size games room or additional office space, ideal for teenagers as a games room.
Garden Store
Stone built garden store.
Agents Notes
The property is double glazed and has oil heating.
Read full description
More properties nearby
£150,000 Offers over
Crosby, Maryport, Cumbria, CA15
£500,000 Offers in the region of
Crosby, Maryport, Cumbria, CA15
£375,000 Asking price
Oughterside, Wigton, Cumbria, CA7
£395,000 Asking price
Comments (0)
Log in to like, comment or share to your feed.
Start the conversation about this listing.