 Available
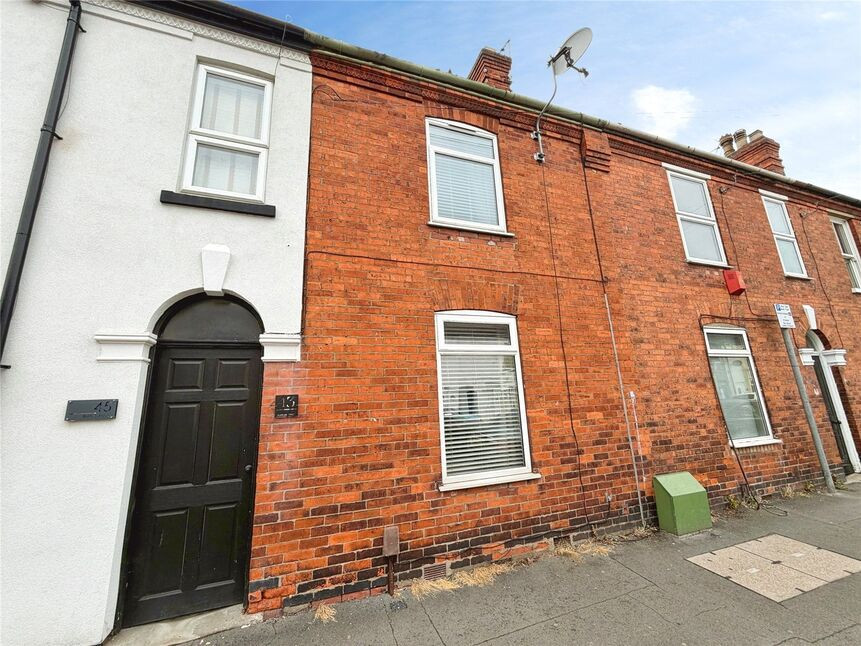
Photo 1 of 13
£130,000 Asking price
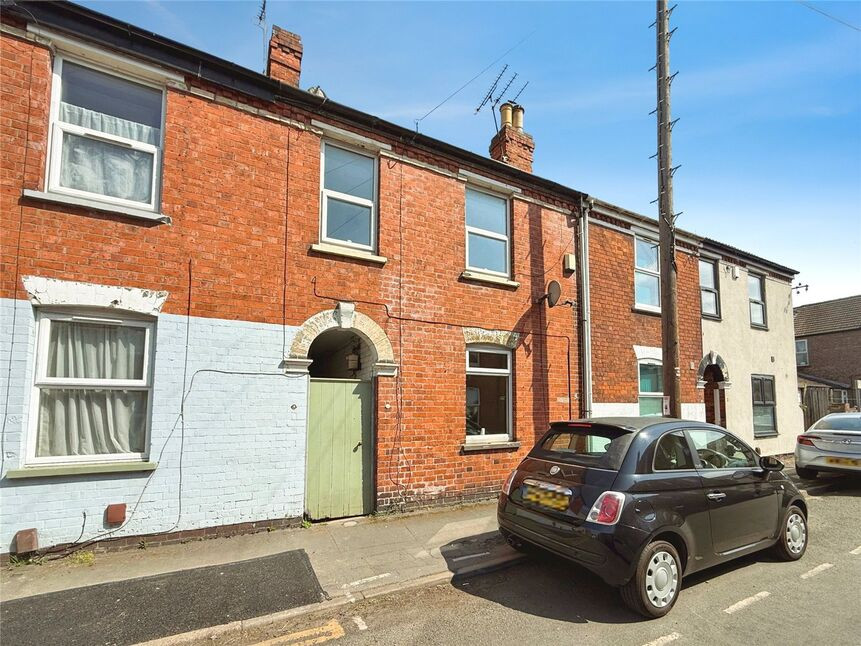
Allison Street, Lincoln, Lincolnshire, LN1
Allison Street, Lincolnshire, Lincoln, LN1
- 🏠 House
- 📋 For sale
- 🛏 3 beds
- 🛁 1 bath
- 👁 6 views
About this property
3 BEDROOM MID-TERRACED PROPERTY NOW AVAILABLE WITH NO ONWARDS CHAIN!! BOOK TO VIEW NOW!!
This well sized 3 bedroom property has begun extensive renovations which include; a new central heating boiler, modern bathroom and a partially finished kitchen. There are still finishing touches to be done on this well proportioned home, allowing buyers to put their own stamp on things and make it their own.
To the ground floor you are greeted by a well sized, bright and airy lounge-diner, a partially finished fitted kitchen and a modern family bathroom suite. To the first floor you will find three bedrooms. Externally the enclosed rear garden offers a sun rich and private space which is ready for the next owners to put their own stamp on and to the front aspect there is permit on street parking to the front aspect.
Positioned within the heart of Lincoln City, this property has easy and amenable access to a wealth of amenities and also to the historic and idyllic Lincoln Cathedral quarters.
Lounge / Diner
27'8" x 12'4" (8.44m x 3.76m)
Spacious, open and airy space comprising laminate flooring, two radiators, television aerial point, ascending stairs to the first floor landing and double glazed windows to the front and rear aspects.
Kitchen
10'11" x 6'5" (3.33m x 1.95m)
Fitted kitchen hosting a range of wall and base units with contrasting roll edge work surfaces, sink and drainer unit, space for a range of white goods, tile splashbacks, uPVC door to the side aspect and a double glazed window to the side aspect.
Utility Area
Connecting the kitchen and the ground floor bathroom this utility area homes the wall mounted gas central heating boiler.
Bathroom
Modern family bathroom suite comprising a panelled bath with an overhead electric shower, low level WC, pedestal wash hand basin, radiator rail, tiled wall, tiled flooring and a double glazed window to the side aspect.
Bedroom 1
11'11" x 12'4" (3.63m x 3.76m)
Well sized double bedroom with a radiator, storage cupboard and a double glazed window to the rear aspect.
Bedroom 2
11'11" x 7'8" (3.64m x 2.33m)
Double bedroom hosting a radiator and a double glazed window to the front aspect.
Bedroom 3
8'11" x 8'4" (2.72m x 2.54m)
Generously sized third bedroom comprising a radiator and a double glazed window to the front aspect.
Parking
To the front aspect of the property there is on street resident permit parking available.
Tenure
FreeholdLincoln City CouncilTax Band A
Read full description
This well sized 3 bedroom property has begun extensive renovations which include; a new central heating boiler, modern bathroom and a partially finished kitchen. There are still finishing touches to be done on this well proportioned home, allowing buyers to put their own stamp on things and make it their own.
To the ground floor you are greeted by a well sized, bright and airy lounge-diner, a partially finished fitted kitchen and a modern family bathroom suite. To the first floor you will find three bedrooms. Externally the enclosed rear garden offers a sun rich and private space which is ready for the next owners to put their own stamp on and to the front aspect there is permit on street parking to the front aspect.
Positioned within the heart of Lincoln City, this property has easy and amenable access to a wealth of amenities and also to the historic and idyllic Lincoln Cathedral quarters.
Lounge / Diner
27'8" x 12'4" (8.44m x 3.76m)
Spacious, open and airy space comprising laminate flooring, two radiators, television aerial point, ascending stairs to the first floor landing and double glazed windows to the front and rear aspects.
Kitchen
10'11" x 6'5" (3.33m x 1.95m)
Fitted kitchen hosting a range of wall and base units with contrasting roll edge work surfaces, sink and drainer unit, space for a range of white goods, tile splashbacks, uPVC door to the side aspect and a double glazed window to the side aspect.
Utility Area
Connecting the kitchen and the ground floor bathroom this utility area homes the wall mounted gas central heating boiler.
Bathroom
Modern family bathroom suite comprising a panelled bath with an overhead electric shower, low level WC, pedestal wash hand basin, radiator rail, tiled wall, tiled flooring and a double glazed window to the side aspect.
Bedroom 1
11'11" x 12'4" (3.63m x 3.76m)
Well sized double bedroom with a radiator, storage cupboard and a double glazed window to the rear aspect.
Bedroom 2
11'11" x 7'8" (3.64m x 2.33m)
Double bedroom hosting a radiator and a double glazed window to the front aspect.
Bedroom 3
8'11" x 8'4" (2.72m x 2.54m)
Generously sized third bedroom comprising a radiator and a double glazed window to the front aspect.
Parking
To the front aspect of the property there is on street resident permit parking available.
Tenure
FreeholdLincoln City CouncilTax Band A
Read full description
What's it like to live here?
Nearby businesses open now
More properties nearby
£450,000 Asking price
Albert Crescent, Lincoln, Lincolnshire, LN1
£200,000 Offers over
Comments (0)
Log in to like, comment or share to your feed.
Start the conversation about this listing.