 Available
Photo 1 of 25
£575,000 Guide price
Amber Rise, Sittingbourne, Kent, ME10
Amber Rise, Kent, Sittingbourne, ME10
- 🏠 House
- 📋 For sale
- 🛏 5 beds
- 🛁 3 baths
- 👁 7 views
About this property
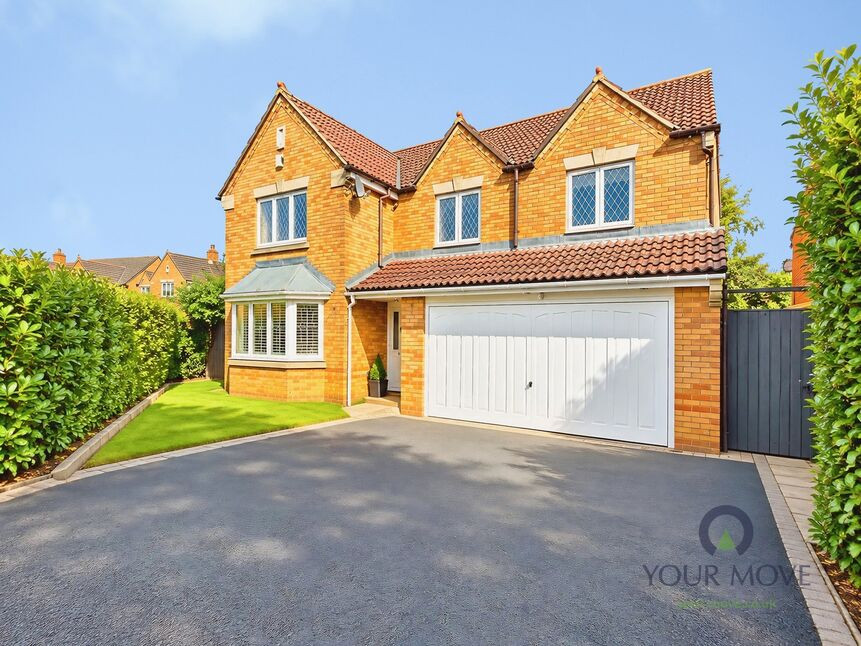
Situated within the ever-popular Senora Fields development, this impressive five-bedroom detached residence offers generous living accommodation, ample off-road parking, a double garage, and a beautifully private rear garden, making it an ideal home for growing families.
Upon entering, you are welcomed by a spacious entrance hallway featuring attractive wooden flooring, creating an immediate sense of space and quality. The ground floor offers a well-balanced layout comprising a substantial reception room, a separate dining room perfect for entertaining, a dedicated home office, and a convenient downstairs WC.
The heart of the home is undoubtedly the impressive kitchen, fitted with a central island providing both additional workspace and a social focal point. Complementing the kitchen is a practical utility room, offering further storage and laundry facilities.
Externally, the property continues to impress with a beautifully maintained rear garden that enjoys a high degree of privacy, being largely unoverlooked and bordered by mature trees that create a wonderful woodland backdrop. Side access leads conveniently from the front of the property to the garden, while to the front there is ample driveway parking in addition to the double garage.
The first floor boasts five generously proportioned bedrooms, offering fantastic flexibility for family life. Two of the bedrooms benefit from their own en-suite shower rooms, while the remaining bedrooms are served by a spacious family bathroom.
This exceptional home combines space, privacy, and practicality in one of the area's most desirable locations and must be viewed to be fully appreciated.
Key Features
Highly sought-after Senora Fields location
Five spacious bedrooms
Two en-suite shower rooms
Large family bathroom
Spacious reception room
Separate dining room
Dedicated home office
Downstairs WC
Modern kitchen with central island
Utility room
Beautiful private rear garden
Mature trees providing additional privacy
Side access to garden
Ample driveway parking
Double garage
Ideal family home throughout
Provide your feedback on BizChat
Reception Room
14'3" x 8'11" (4.34m x 2.72m)
Reception Room 2
18'5" x 11'10" (5.61m x 3.61m)
Study
8'5" x 7'4" (2.57m x 2.24m)
Kitchen Breakfast Room
16'5" x 11'10" (5.00m x 3.61m)
Utility Room
7'8" x 5'4" (2.34m x 1.63m)
Double Garage
16'12" x 16'9" (5.18m x 5.11m)
Bedroom 1
15'7" x 11'10" (4.75m x 3.61m)
Bedroom 2
11'6" x 10'12" (3.51m x 3.35m)
Bedroom 3
11'9" x 9'4" (3.58m x 2.84m)
Bedroom 4
13'5" x 8'3" (4.09m x 2.51m)
Bedroom 5
12'0" x 9'1" (3.66m x 2.77m)
Read full description
Upon entering, you are welcomed by a spacious entrance hallway featuring attractive wooden flooring, creating an immediate sense of space and quality. The ground floor offers a well-balanced layout comprising a substantial reception room, a separate dining room perfect for entertaining, a dedicated home office, and a convenient downstairs WC.
The heart of the home is undoubtedly the impressive kitchen, fitted with a central island providing both additional workspace and a social focal point. Complementing the kitchen is a practical utility room, offering further storage and laundry facilities.
Externally, the property continues to impress with a beautifully maintained rear garden that enjoys a high degree of privacy, being largely unoverlooked and bordered by mature trees that create a wonderful woodland backdrop. Side access leads conveniently from the front of the property to the garden, while to the front there is ample driveway parking in addition to the double garage.
The first floor boasts five generously proportioned bedrooms, offering fantastic flexibility for family life. Two of the bedrooms benefit from their own en-suite shower rooms, while the remaining bedrooms are served by a spacious family bathroom.
This exceptional home combines space, privacy, and practicality in one of the area's most desirable locations and must be viewed to be fully appreciated.
Key Features
Highly sought-after Senora Fields location
Five spacious bedrooms
Two en-suite shower rooms
Large family bathroom
Spacious reception room
Separate dining room
Dedicated home office
Downstairs WC
Modern kitchen with central island
Utility room
Beautiful private rear garden
Mature trees providing additional privacy
Side access to garden
Ample driveway parking
Double garage
Ideal family home throughout
Provide your feedback on BizChat
Reception Room
14'3" x 8'11" (4.34m x 2.72m)
Reception Room 2
18'5" x 11'10" (5.61m x 3.61m)
Study
8'5" x 7'4" (2.57m x 2.24m)
Kitchen Breakfast Room
16'5" x 11'10" (5.00m x 3.61m)
Utility Room
7'8" x 5'4" (2.34m x 1.63m)
Double Garage
16'12" x 16'9" (5.18m x 5.11m)
Bedroom 1
15'7" x 11'10" (4.75m x 3.61m)
Bedroom 2
11'6" x 10'12" (3.51m x 3.35m)
Bedroom 3
11'9" x 9'4" (3.58m x 2.84m)
Bedroom 4
13'5" x 8'3" (4.09m x 2.51m)
Bedroom 5
12'0" x 9'1" (3.66m x 2.77m)
Read full description
What's it like to live here?
Nearby businesses open now
More properties nearby
£310,000 Offers over
Anatase Close, Sittingbourne, Kent, ME10
£1,200 pcm
Quartz Way, Sittingbourne, Kent, ME10
£490,000 Asking price

Comments (0)
Log in to like, comment or share to your feed.
Start the conversation about this listing.