 Available
£110,000 Offers over
Apsley Road, Great Yarmouth, Norfolk, NR30
Apsley Road, Norfolk, Great Yarmouth, NR30
- 🏠 House
- 📋 For sale
- 🛏 2 beds
- 🛁 1 bath
- 👁 11 views
About this property
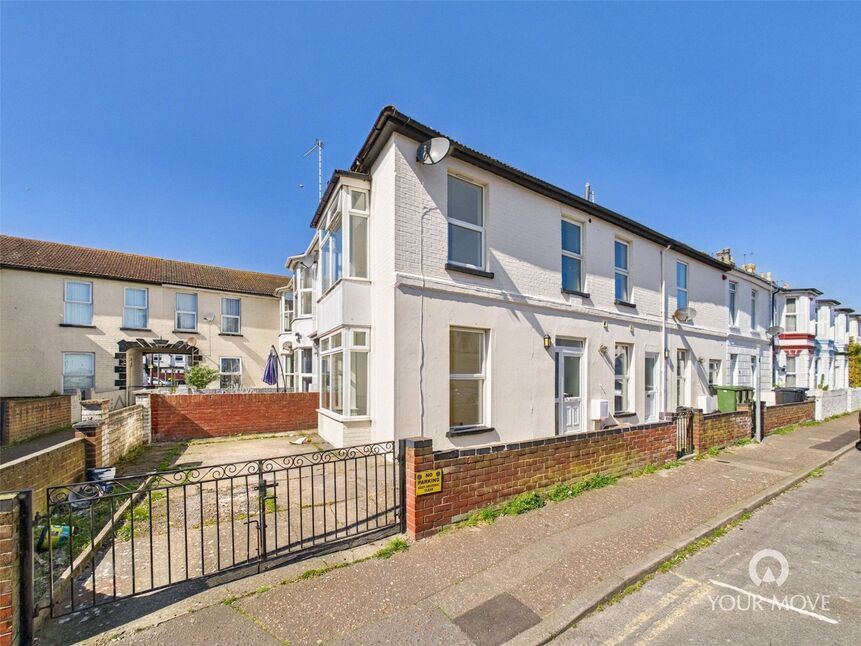
***Charming 2-Bedroom End of Terrace House in Great Yarmouth – Ideal Investment or First-Time Buy***
Nestled in a prime location just moments from the beach and town centre, this newly redecorated 2-bedroom end of terrace house in Great Yarmouth is the perfect choice for first-time buyers or investors looking for a low-maintenance property with great potential.
Key Features:
*Two bedrooms – A comfortable and versatile layout, perfect for couples, small families, or tenants.
*Private driveway – Off-road parking, a rare and highly desirable feature in this area.
*Redecorated throughout – Freshly painted interiors, offering a clean, modern aesthetic.
*Brand-new carpets – Offering both style and comfort.
*Gas central heating
*UPVC double glazing
*Prime location – Close to Great Yarmouth’s beautiful beach, vibrant town centre, local shops, and transport links, making it ideal for those who enjoy the convenience of coastal living.
Whether you're looking for a first home or a lucrative investment property, this charming house offers both style and practicality. With its fantastic location, modern finishes, and strong rental potential, it’s not to be missed!
Contact us today to arrange a viewing and secure your new home by the sea!
SERVICES:
MAINS GAS
MAINS WATER
MAINS SEWERAGE
MAINS WATER
EPC: C
Entrance Hall
UPVC double glazed door to front entrance, staircase to first floor, door leading to basement, wood effect flooring, and coved ceiling.
Cloakroom / WC
Low level WC, hand wash basin with tiled splashback, radiator, wood effect, and coved ceiling.
Lounge
4.75m max x 3.3m max
UPVC double glazed window to front aspect, UPVC double glazed walk in bay window to side aspect, wood effect flooring continued, radiator, and coved ceiling.
Kitchen
3.56m max x 2.1m max
UPVC double glazed window to front aspect, range of wall and base units including worktop space with drawers and cupboards under and cupboards above, sink with drainer, tiled splashback, built in oven, built in hob with extractor fan above, plumbing for washing machine, breakfast bar, boiler to wall, radiator, wood effect flooring continued, spotlight and coved
Basement
Wood effect flooring, and lighting.
First Floor Landing
Radiator, access to loft, and coved ceiling.
Bedroom 1
4.75m max x 3.33m max
UPVC double glazed window to front aspect, UPVC double glazed bay window to side aspect, radiator and coved ceiling.
Bedroom 2
4.72m max x 2.03m max
UPVC double glazed window to front aspect, radiator, radiator and coved ceiling.
Outside
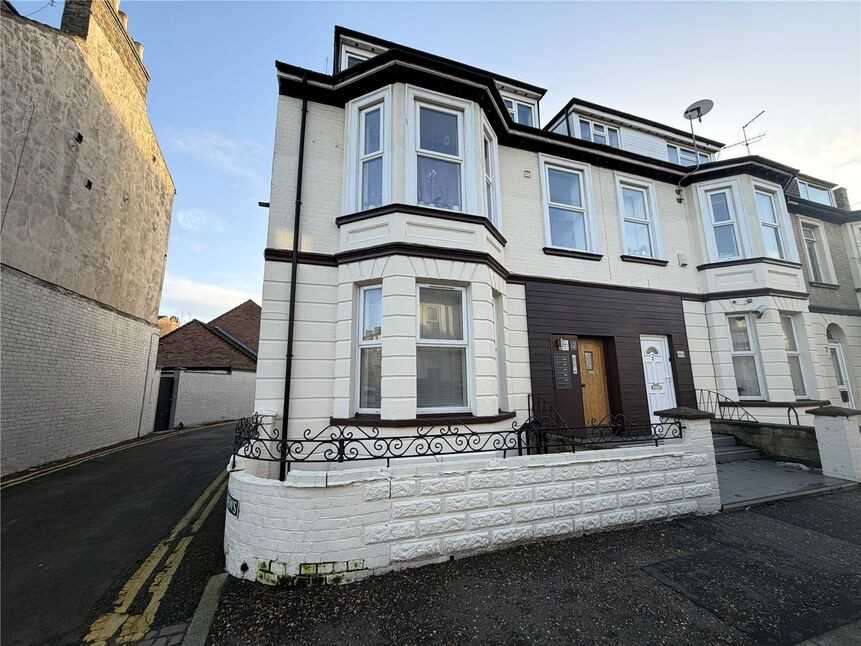
Gate and path leading to front door, double gates leading to driveway, stoned area, and brick wall surround.
Read full description
Nestled in a prime location just moments from the beach and town centre, this newly redecorated 2-bedroom end of terrace house in Great Yarmouth is the perfect choice for first-time buyers or investors looking for a low-maintenance property with great potential.
Key Features:
*Two bedrooms – A comfortable and versatile layout, perfect for couples, small families, or tenants.
*Private driveway – Off-road parking, a rare and highly desirable feature in this area.
*Redecorated throughout – Freshly painted interiors, offering a clean, modern aesthetic.
*Brand-new carpets – Offering both style and comfort.
*Gas central heating
*UPVC double glazing
*Prime location – Close to Great Yarmouth’s beautiful beach, vibrant town centre, local shops, and transport links, making it ideal for those who enjoy the convenience of coastal living.
Whether you're looking for a first home or a lucrative investment property, this charming house offers both style and practicality. With its fantastic location, modern finishes, and strong rental potential, it’s not to be missed!
Contact us today to arrange a viewing and secure your new home by the sea!
SERVICES:
MAINS GAS
MAINS WATER
MAINS SEWERAGE
MAINS WATER
EPC: C
Entrance Hall
UPVC double glazed door to front entrance, staircase to first floor, door leading to basement, wood effect flooring, and coved ceiling.
Cloakroom / WC
Low level WC, hand wash basin with tiled splashback, radiator, wood effect, and coved ceiling.
Lounge
4.75m max x 3.3m max
UPVC double glazed window to front aspect, UPVC double glazed walk in bay window to side aspect, wood effect flooring continued, radiator, and coved ceiling.
Kitchen
3.56m max x 2.1m max
UPVC double glazed window to front aspect, range of wall and base units including worktop space with drawers and cupboards under and cupboards above, sink with drainer, tiled splashback, built in oven, built in hob with extractor fan above, plumbing for washing machine, breakfast bar, boiler to wall, radiator, wood effect flooring continued, spotlight and coved
Basement
Wood effect flooring, and lighting.
First Floor Landing
Radiator, access to loft, and coved ceiling.
Bedroom 1
4.75m max x 3.33m max
UPVC double glazed window to front aspect, UPVC double glazed bay window to side aspect, radiator and coved ceiling.
Bedroom 2
4.72m max x 2.03m max
UPVC double glazed window to front aspect, radiator, radiator and coved ceiling.
Outside
Gate and path leading to front door, double gates leading to driveway, stoned area, and brick wall surround.
Read full description
What's it like to live here?
Nearby businesses open now
More properties nearby
£170,000 Offers in excess of
Comments (0)
Log in to like, comment or share to your feed.
Start the conversation about this listing.