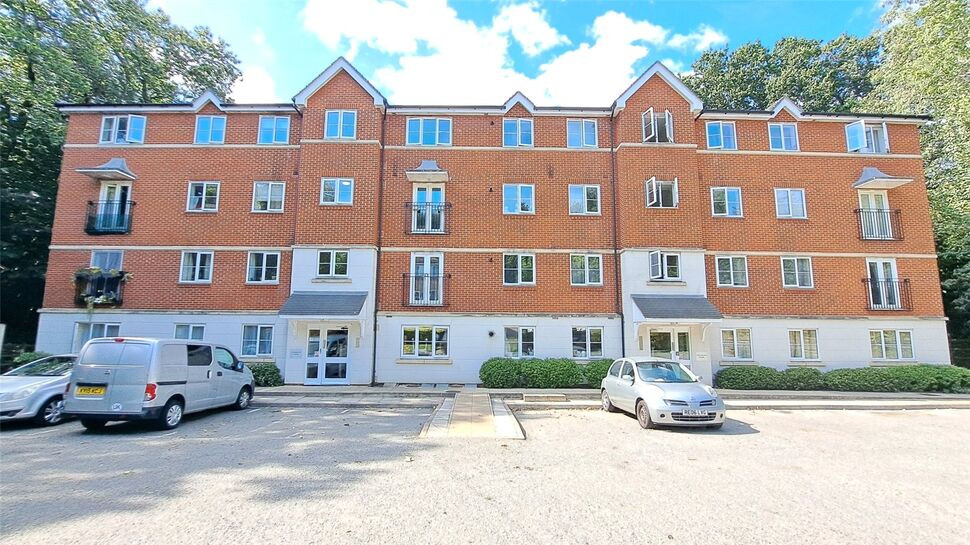
 Available
Photo 1 of 13
£1,100 pcm
Arbourvale, St. Leonards-on-Sea, East Sussex, TN38
Arbourvale, East Sussex, St. Leonards-on-Sea, TN38
- 🏠 Flat
- 📋 To let
- 🛏 2 beds
- 🛁 2 baths
- 👁 11 views
About this property
This well presented Two Double Bedroom First Floor Flat benefit's from Allocated Off Road Parking and the comforts of Gas Central Heating and Double Glazing. The spacious accommodation comprises a Lounge/Dining Room featuring French Doors opening to a Juliette Balcony with a leafy outlook; Two Double Bedrooms, the main bedroom being fitted with a built-in wardrobe cupboard and En-suite Shower Room/Wc; The modern kitchen comes equipped with integrated appliances to include an gas hob, electric oven, dishwasher, washing machine and fridge freezer; whilst the bathroom comprises a white bath suite with shower over the bath and electric shaver point.
Viewing is essential to appreciate all that this splendid flat has to offer.
Communal Entrance
Stairs rising to the first floor. Entrance door to:
Entrance Hall
Radiator, storage cupboard, airing cupboard housing hot water cylinder, door entry phone, fitted carpet flooring.
Living Room
14'1" x 13'5" (4.30m x 4.10m)
Double Glazed French Doors opening to Juliette Balcony enjoying a leafy outlook, two radiators, boiler cupboard housing central heating boiler, TV aerial point, telephone point, fitted carpet flooring. Opening to:
Kitchen
10'6" x 6'2" (3.20m x 1.88m)
Fitted with a range of wall and base storage cupboard and drawer units, work surfaces with tiled splash backs, inset sink and drainer unit with mixer taps, inset gas hob with built-in electric oven under and cooker hood above, integrated fridge freezer, integrated dishwasher, integrated washing machine, inset ceiling downlights, vinyl flooring.
Bedroom 1
13'7" x 9'8" (4.14m x 2.95m)
Double Glazed Window to rear aspect, built-in wardrobe cupboard, radiator, TV/Satellite aerial point, telephone point, fitted carpet flooring.
En-Suite Shower Room / Wc
5'3" x 4'8" (1.60m x 1.42m)
Acrylic panelled shower enclosure with mixer shower, pedestal wash hand basin, low level Wc, radiator, wall mounted mirror door vanity cabinet, electric shaver point, half tiled walls, vinyl flooring.
Bedroom 2
10'0" x 8'8" (3.05m x 2.64m)
Double Glazed Window to rear aspect, radiator, fitted carpet flooring.
Bathroom / Wc
6'7" x 6'2" (2.00m x 1.88m)
White bath suite comprising panelled bath with mixer shower over, pedestal wash hand basin, low level Wc, radiator, part tiled walls, wall mounted mirror door vanity cabinet, vinyl flooring.
Allocated Off Road Parking
Allocated parking for one car.
Read full description
Viewing is essential to appreciate all that this splendid flat has to offer.
Communal Entrance
Stairs rising to the first floor. Entrance door to:
Entrance Hall
Radiator, storage cupboard, airing cupboard housing hot water cylinder, door entry phone, fitted carpet flooring.
Living Room
14'1" x 13'5" (4.30m x 4.10m)
Double Glazed French Doors opening to Juliette Balcony enjoying a leafy outlook, two radiators, boiler cupboard housing central heating boiler, TV aerial point, telephone point, fitted carpet flooring. Opening to:
Kitchen
10'6" x 6'2" (3.20m x 1.88m)
Fitted with a range of wall and base storage cupboard and drawer units, work surfaces with tiled splash backs, inset sink and drainer unit with mixer taps, inset gas hob with built-in electric oven under and cooker hood above, integrated fridge freezer, integrated dishwasher, integrated washing machine, inset ceiling downlights, vinyl flooring.
Bedroom 1
13'7" x 9'8" (4.14m x 2.95m)
Double Glazed Window to rear aspect, built-in wardrobe cupboard, radiator, TV/Satellite aerial point, telephone point, fitted carpet flooring.
En-Suite Shower Room / Wc
5'3" x 4'8" (1.60m x 1.42m)
Acrylic panelled shower enclosure with mixer shower, pedestal wash hand basin, low level Wc, radiator, wall mounted mirror door vanity cabinet, electric shaver point, half tiled walls, vinyl flooring.
Bedroom 2
10'0" x 8'8" (3.05m x 2.64m)
Double Glazed Window to rear aspect, radiator, fitted carpet flooring.
Bathroom / Wc
6'7" x 6'2" (2.00m x 1.88m)
White bath suite comprising panelled bath with mixer shower over, pedestal wash hand basin, low level Wc, radiator, part tiled walls, wall mounted mirror door vanity cabinet, vinyl flooring.
Allocated Off Road Parking
Allocated parking for one car.
Read full description
What's it like to live here?
Nearby businesses open now
More properties nearby
£200,000 Asking price
London Road, St. Leonards-on-Sea, East Sussex, TN37
£310,000 Asking price
Comments (0)
Log in to like, comment or share to your feed.
Start the conversation about this listing.