 Available
Photo 1 of 12
£635,000 Asking price
Arbroath Road, London, SE9
Arbroath Road, London, SE9
- 🏠 House
- 📋 For sale
- 🛏 4 beds
- 🛁 2 baths
- 👁 12 views
About this property
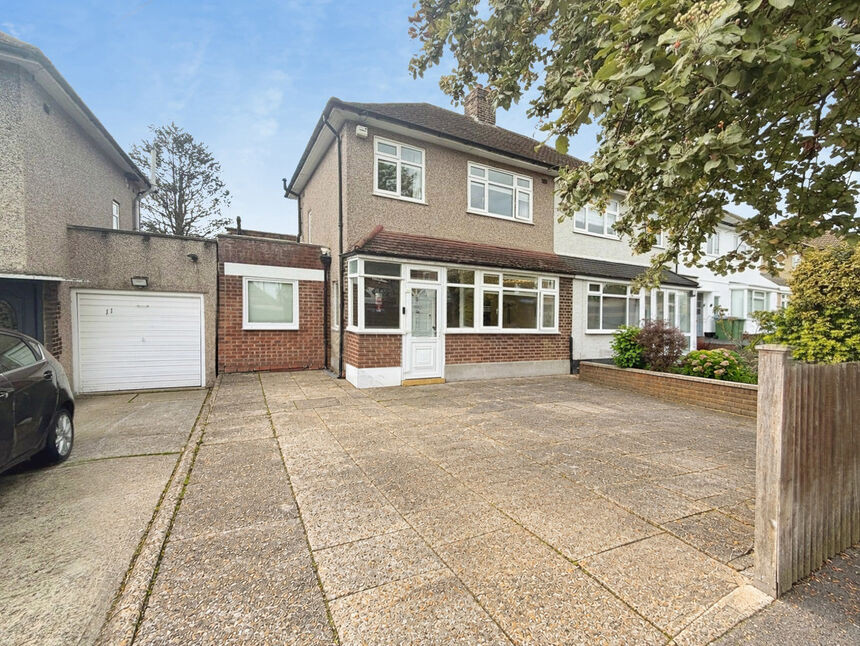
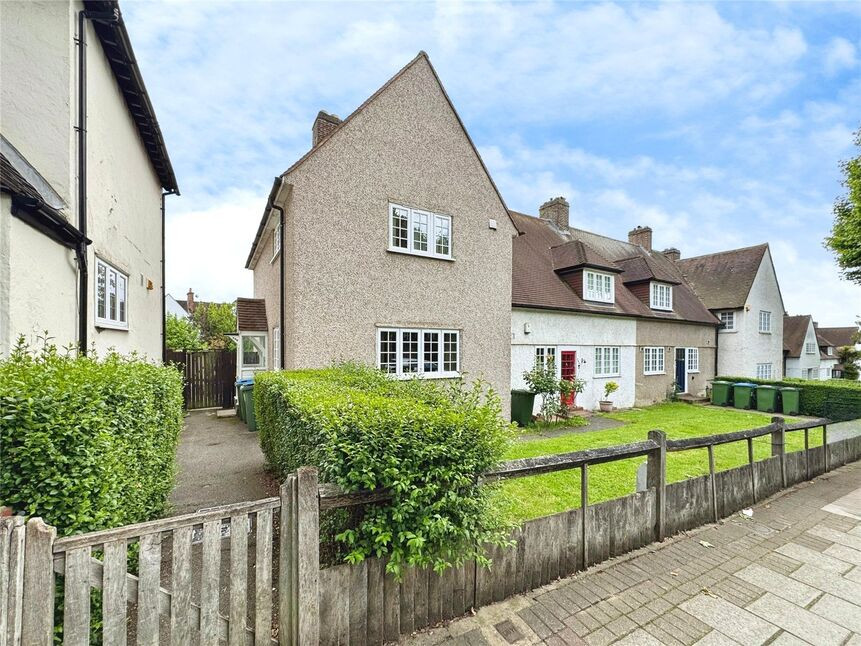
Situated close to Eltham station, in an an excellent position for primary and secondary schools and within minutes from bus services to Woolwich for the Elizabeth Line, comes this extended four bedroom semi detached house , offered in excellent condition and with the benefit of no chain.
Beautifully presented and deceptively spacious family home offering flexible accommodation throughout. The ground floor features a versatile reception room which could equally be used as a fourth bedroom, alongside a stunning open-plan living, dining and kitchen area flooded with natural light. The contemporary kitchen is fitted with a range of modern units and integrated appliances.
A standout feature of the property is the stylish ground floor four-piece family bathroom, which offers additional space for utility appliances. To the first floor are three well-proportioned bedrooms and a modern shower room, providing convenient facilities for family living.
Externally, the property benefits from a driveway to the front providing off-road parking, while to the rear is a generous south-facing garden, ideal for relaxing, entertaining and enjoying sunshine throughout the day.
Early viewing is highly recommended to fully appreciate the space, flexibility and quality this superb home has to offer.
Open Plan, Kitchen, Dining and Lounge
24'9" x 22'7" (7.54m x 6.88m)
Reception Two / Bedroom 4
11'7" x 10'5" (3.53m x 3.18m)
Downstairs bathroom
11'9" x 6'9" (3.58m x 2.06m)
Bedroom 1
11'11" x 9'11" (3.63m x 3.02m)
Bedroom 2
11'9" x 10'8" (3.58m x 3.25m)
Bedroom 3
8'1" x 6'0" (2.46m x 1.83m)
Shower Room
5'11" x 5'4" (1.80m x 1.63m)
Read full description
Beautifully presented and deceptively spacious family home offering flexible accommodation throughout. The ground floor features a versatile reception room which could equally be used as a fourth bedroom, alongside a stunning open-plan living, dining and kitchen area flooded with natural light. The contemporary kitchen is fitted with a range of modern units and integrated appliances.
A standout feature of the property is the stylish ground floor four-piece family bathroom, which offers additional space for utility appliances. To the first floor are three well-proportioned bedrooms and a modern shower room, providing convenient facilities for family living.
Externally, the property benefits from a driveway to the front providing off-road parking, while to the rear is a generous south-facing garden, ideal for relaxing, entertaining and enjoying sunshine throughout the day.
Early viewing is highly recommended to fully appreciate the space, flexibility and quality this superb home has to offer.
Open Plan, Kitchen, Dining and Lounge
24'9" x 22'7" (7.54m x 6.88m)
Reception Two / Bedroom 4
11'7" x 10'5" (3.53m x 3.18m)
Downstairs bathroom
11'9" x 6'9" (3.58m x 2.06m)
Bedroom 1
11'11" x 9'11" (3.63m x 3.02m)
Bedroom 2
11'9" x 10'8" (3.58m x 3.25m)
Bedroom 3
8'1" x 6'0" (2.46m x 1.83m)
Shower Room
5'11" x 5'4" (1.80m x 1.63m)
Read full description
What's it like to live here?
Nearby businesses open now
More properties nearby
£500,000 Guide price
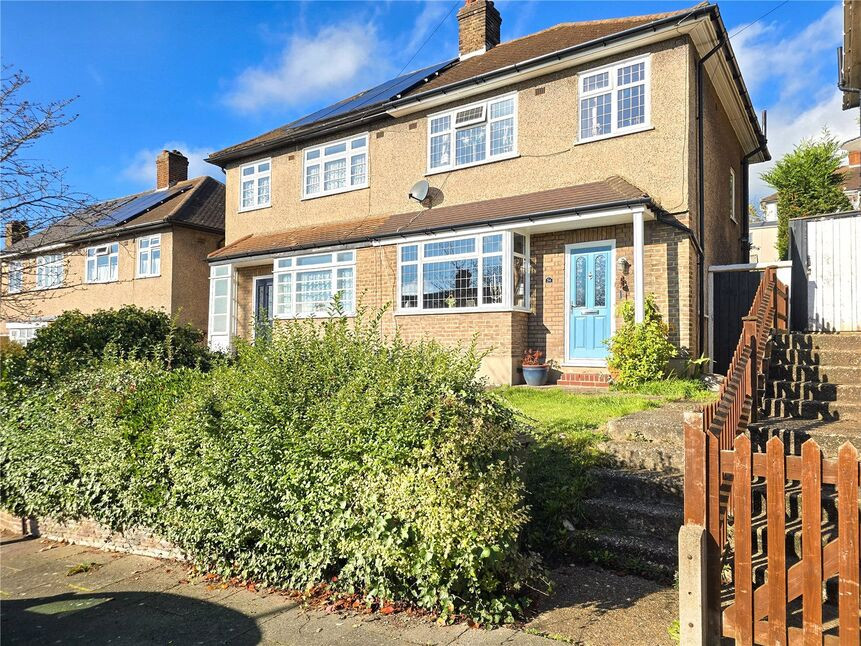
Allenswood Road, London, SE9
£500,000 Offers in excess of
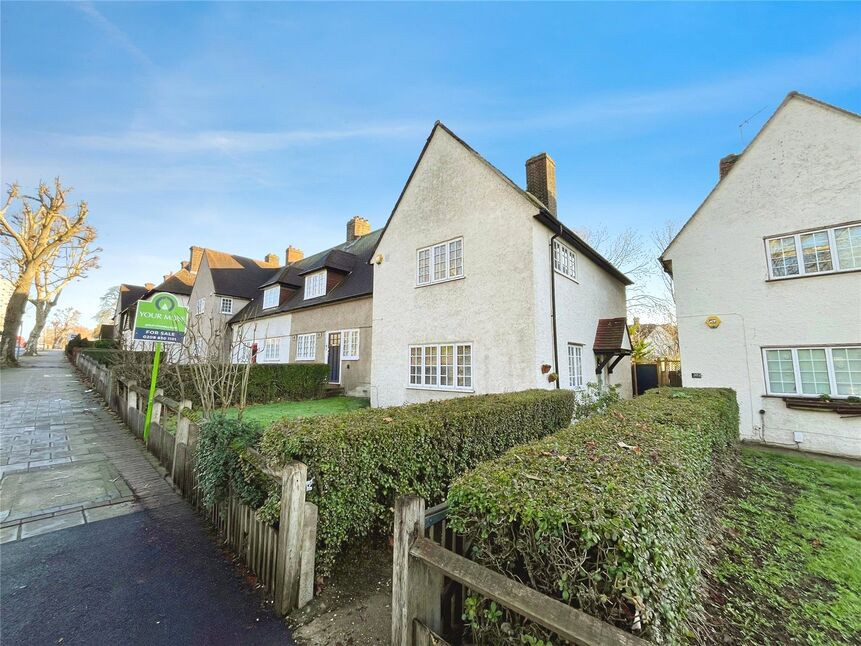
Well Hall Road, London, SE9
£450,000 Offers over
Comments (0)
Log in to like, comment or share to your feed.
Start the conversation about this listing.