 Available
Photo 1 of 12
£110,000 Asking price
Ardgowan Grove, Wolverhampton, West Midlands, WV4
Ardgowan Grove, West Midlands, Wolverhampton, WV4
- 🏠 Flat
- 📋 For sale
- 🛏 1 bed
- 🛁 1 bath
- 👁 8 views
About this property
This immaculate one-bedroom flat is offered for sale in a sought-after residential area of Wolverhampton, ideal for first-time buyers, investors or a retired person seeking well-planned, low-maintenance accommodation.
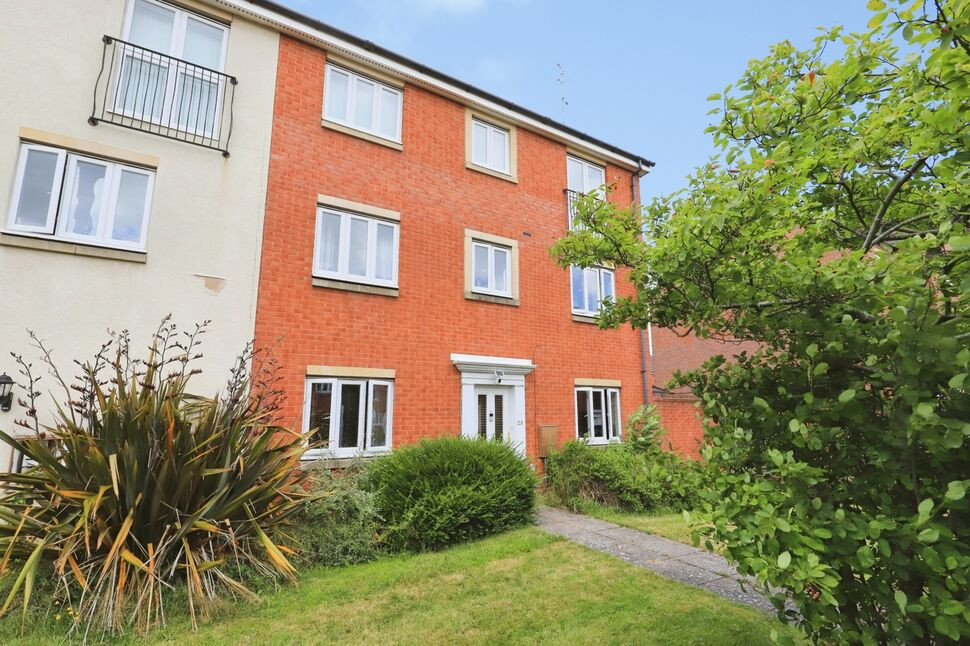
Benefitting from its own private entrance to both the front and rear, the property offers a unique layout with a semi-open plan design. The bright kitchen enjoys good natural light and flows into the open-plan reception room, which provides defined living and dining areas complemented by wood-effect floors. The double bedroom includes built-in wardrobes, while the refitted shower suite offers a modern, practical bathroom space. The flat has an EPC rating of C and falls within Council Tax Band B.
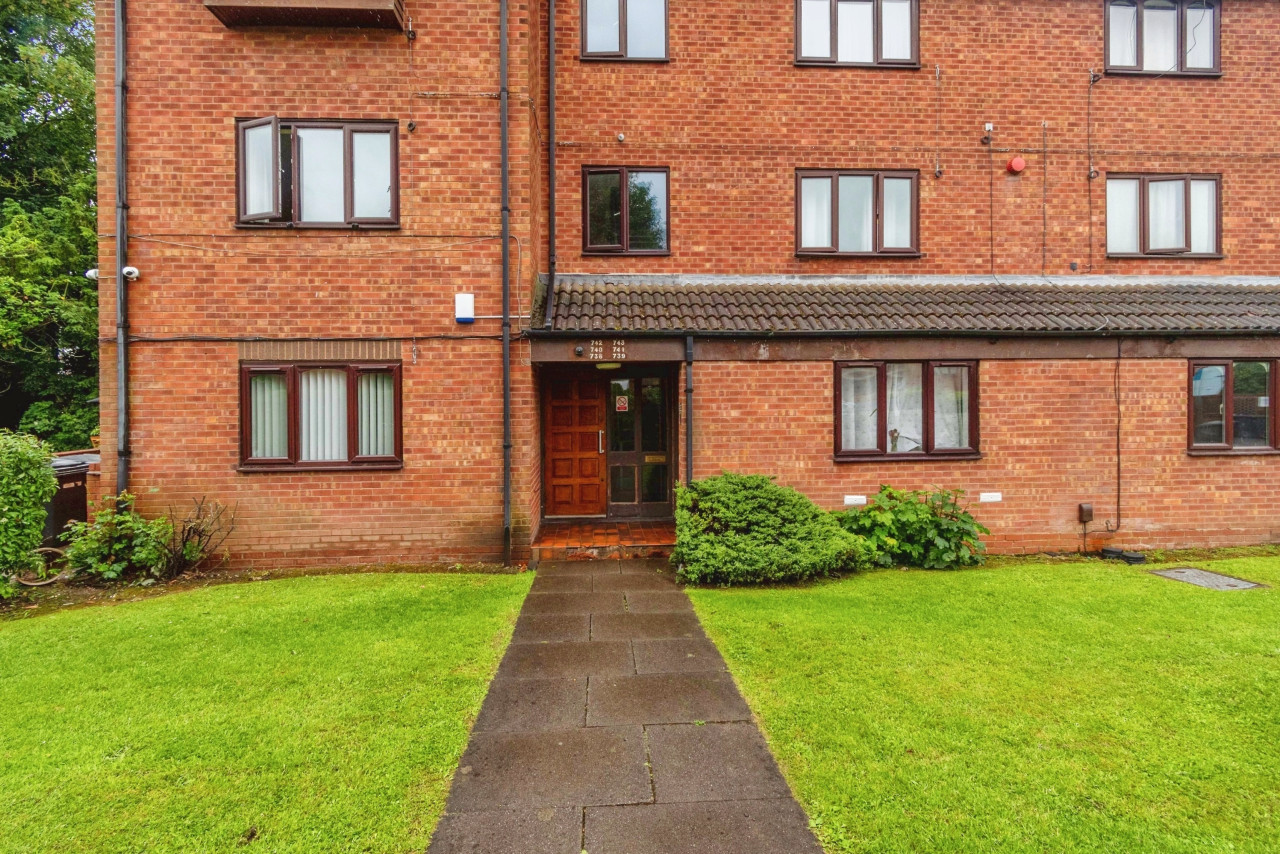
Externally, residents benefit from allocated gated parking and well-kept communal gardens.
The location provides convenient access to local amenities including everyday shops, cafés and services in the surrounding neighbourhood, with Wolverhampton city centre reachable by road for a wider range of retail, leisure and dining options. Nearby parks offer green space for walking and recreation.
Public transport links are readily available, with regular bus services connecting to central Wolverhampton and surrounding districts. Wolverhampton railway station, accessible by bus or car, provides direct services to Birmingham (around 20–25 minutes) and further afield, making this property a practical base for commuters.
Overall, this well-presented flat combines modern, efficient accommodation with useful outside space and good access to local facilities and transport connections.
Lounge
4.95m x 3.76m max.
With double-glazed composite entrance door and double-glazed window to front, being semi open-plan to the kitchen, and having separate seating and dining areas and wood-effect flooring.
Kitchen
3.33m x 1.45m max.
With double-glazed window to rear and well-fitted with a range of matching wall and base units with complementary works-surfaces and tiled splash-backs, inset stainless-steel sink-drainer unit with mixer tap above, built-in electric fan oven, inset gas hob with integrated extractor fan above, plumbing for a washing machine, and tiled flooring.
Inner Hallway
2.24m x 1.65m max
With double-glazed door to gardens and car park, and doors to lounge, bedroom, and shower/ W.C.
Bedroom 1
3.76m x 3m max.
With double-glazed window to front, fitted wardrobes, and wood-effect flooring.
Shower Room / WC
2.03m x 1.47m max.
With obscured double-glazed window to rear and having a contemporary three-piece shower suite comprising double shower cubicle with tempered glass screen and shower attachment, close-coupled W.C/cistern, sink set into a storage unit, and the whole having brick-effect tiled walls and black and white geometric tiled flooring.
Ouitside
There are well-maintained communal gardens to the front and rear, and a gated car park with an allocated space for the flat.
Read full description
Benefitting from its own private entrance to both the front and rear, the property offers a unique layout with a semi-open plan design. The bright kitchen enjoys good natural light and flows into the open-plan reception room, which provides defined living and dining areas complemented by wood-effect floors. The double bedroom includes built-in wardrobes, while the refitted shower suite offers a modern, practical bathroom space. The flat has an EPC rating of C and falls within Council Tax Band B.
Externally, residents benefit from allocated gated parking and well-kept communal gardens.
The location provides convenient access to local amenities including everyday shops, cafés and services in the surrounding neighbourhood, with Wolverhampton city centre reachable by road for a wider range of retail, leisure and dining options. Nearby parks offer green space for walking and recreation.
Public transport links are readily available, with regular bus services connecting to central Wolverhampton and surrounding districts. Wolverhampton railway station, accessible by bus or car, provides direct services to Birmingham (around 20–25 minutes) and further afield, making this property a practical base for commuters.
Overall, this well-presented flat combines modern, efficient accommodation with useful outside space and good access to local facilities and transport connections.
Lounge
4.95m x 3.76m max.
With double-glazed composite entrance door and double-glazed window to front, being semi open-plan to the kitchen, and having separate seating and dining areas and wood-effect flooring.
Kitchen
3.33m x 1.45m max.
With double-glazed window to rear and well-fitted with a range of matching wall and base units with complementary works-surfaces and tiled splash-backs, inset stainless-steel sink-drainer unit with mixer tap above, built-in electric fan oven, inset gas hob with integrated extractor fan above, plumbing for a washing machine, and tiled flooring.
Inner Hallway
2.24m x 1.65m max
With double-glazed door to gardens and car park, and doors to lounge, bedroom, and shower/ W.C.
Bedroom 1
3.76m x 3m max.
With double-glazed window to front, fitted wardrobes, and wood-effect flooring.
Shower Room / WC
2.03m x 1.47m max.
With obscured double-glazed window to rear and having a contemporary three-piece shower suite comprising double shower cubicle with tempered glass screen and shower attachment, close-coupled W.C/cistern, sink set into a storage unit, and the whole having brick-effect tiled walls and black and white geometric tiled flooring.
Ouitside
There are well-maintained communal gardens to the front and rear, and a gated car park with an allocated space for the flat.
Read full description
What's it like to live here?
Nearby businesses open now
More properties nearby
£115,000 Asking price
Comments (0)
Log in to like, comment or share to your feed.
Start the conversation about this listing.