 Available
Photo 1 of 16
£130,000 Offers in the region of
Arran Avenue, Blackburn, Lancashire, BB1
Arran Avenue, Lancashire, Blackburn, BB1
- 🏠 House
- 📋 For sale
- 🛏 2 beds
- 🛁 1 bath
- 👁 9 views
About this property
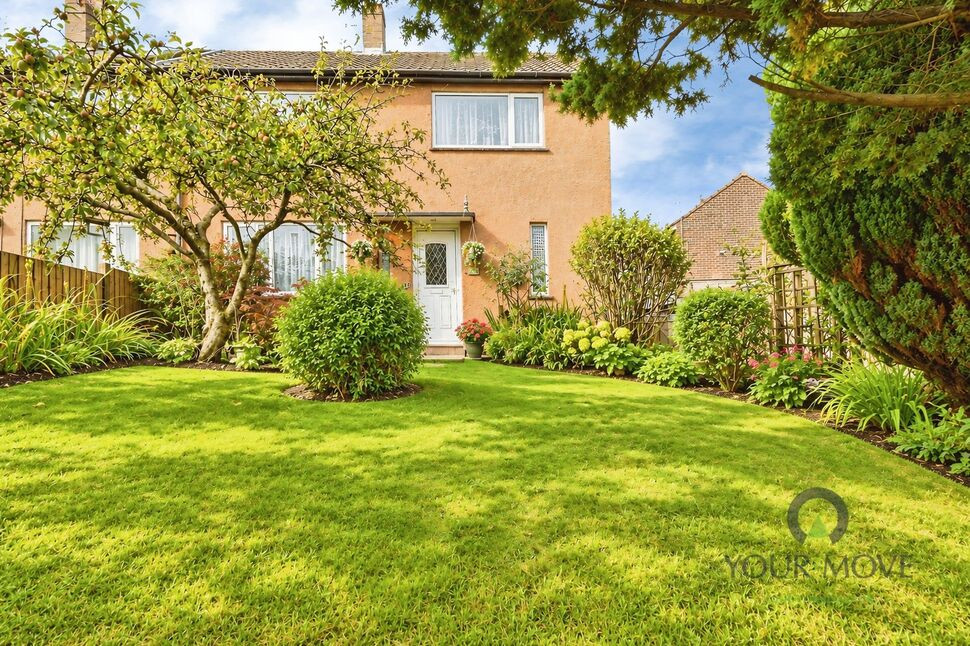
A fantastic opportunity to acquire this two-bedroom semi-detached home, occupying a particularly generous plot in the popular Shadsworth area of Blackburn. The property is in need of cosmetic refurbishment, making it an ideal choice for buyers looking for a home they can update and personalise to their own taste.
The accommodation currently offers a spacious living room, kitchen, two well-proportioned bedrooms and bathroom. The existing layout also provides excellent potential to reconfigure the first floor to create a third bedroom, subject to any necessary consents and building regulations.
One of the real highlights is the fantastic plot, with established gardens providing plenty of outdoor space and further potential for a new owner to enhance and make their own.
Conveniently positioned for a range of local schools and amenities, the property is also within easy reach of Royal Blackburn Teaching Hospital and offers excellent access to the M65 motorway network, making it well placed for commuters.
Offered with considerable scope to add value, this is a property with plenty of potential and an excellent opportunity for buyers looking to create their ideal family home.
Entrance Hall
Welcoming entrance hallway providing access to the ground floor accommodation with staircase leading to the first floor.
Living Room
14'7" x 10'5" (4.45m x 3.18m)
A well-proportioned reception room with a large window allowing plenty of natural light. The room features a fireplace creating a central focal point and offers ample space for a range of living room furniture.
Kitchen
14'6" x 13'11" (4.42m x 4.24m)
In need of refurbishment, currently fitted with a range of wall and base units complemented by work surfaces, with space for freestanding appliances. A window provides natural light and an outlook towards the garden.
Bedroom 1
14'7" x 10'4" (4.45m x 3.15m)
A generous double bedroom with large dual aspect windows providing plenty of natural light and ample space for wardrobes and additional bedroom furniture.
Bedroom 2
10'6" x 10'1" (3.20m x 3.07m)
A good-sized second bedroom enjoying pleasant views over the garden and providing space for a bed, wardrobe and further furniture.
Bathroom
7'1" x 4'12" (2.16m x 1.52m)
Fitted with a three-piece suite comprising bath, wash hand basin and WC, with a window providing natural light and ventilation.
External
One of the real highlights of the property is the fantastic garden plot. The mature gardens are predominantly laid to lawn with an abundance of established trees, shrubs and planting, together with pathways and seating areas. The generous outside space provides excellent potential for a keen gardener or for a buyer looking to further enhance the property, subject to any necessary permissions.
Read full description
The accommodation currently offers a spacious living room, kitchen, two well-proportioned bedrooms and bathroom. The existing layout also provides excellent potential to reconfigure the first floor to create a third bedroom, subject to any necessary consents and building regulations.
One of the real highlights is the fantastic plot, with established gardens providing plenty of outdoor space and further potential for a new owner to enhance and make their own.
Conveniently positioned for a range of local schools and amenities, the property is also within easy reach of Royal Blackburn Teaching Hospital and offers excellent access to the M65 motorway network, making it well placed for commuters.
Offered with considerable scope to add value, this is a property with plenty of potential and an excellent opportunity for buyers looking to create their ideal family home.
Entrance Hall
Welcoming entrance hallway providing access to the ground floor accommodation with staircase leading to the first floor.
Living Room
14'7" x 10'5" (4.45m x 3.18m)
A well-proportioned reception room with a large window allowing plenty of natural light. The room features a fireplace creating a central focal point and offers ample space for a range of living room furniture.
Kitchen
14'6" x 13'11" (4.42m x 4.24m)
In need of refurbishment, currently fitted with a range of wall and base units complemented by work surfaces, with space for freestanding appliances. A window provides natural light and an outlook towards the garden.
Bedroom 1
14'7" x 10'4" (4.45m x 3.15m)
A generous double bedroom with large dual aspect windows providing plenty of natural light and ample space for wardrobes and additional bedroom furniture.
Bedroom 2
10'6" x 10'1" (3.20m x 3.07m)
A good-sized second bedroom enjoying pleasant views over the garden and providing space for a bed, wardrobe and further furniture.
Bathroom
7'1" x 4'12" (2.16m x 1.52m)
Fitted with a three-piece suite comprising bath, wash hand basin and WC, with a window providing natural light and ventilation.
External
One of the real highlights of the property is the fantastic garden plot. The mature gardens are predominantly laid to lawn with an abundance of established trees, shrubs and planting, together with pathways and seating areas. The generous outside space provides excellent potential for a keen gardener or for a buyer looking to further enhance the property, subject to any necessary permissions.
Read full description
What's it like to live here?
Nearby businesses open now
More properties nearby
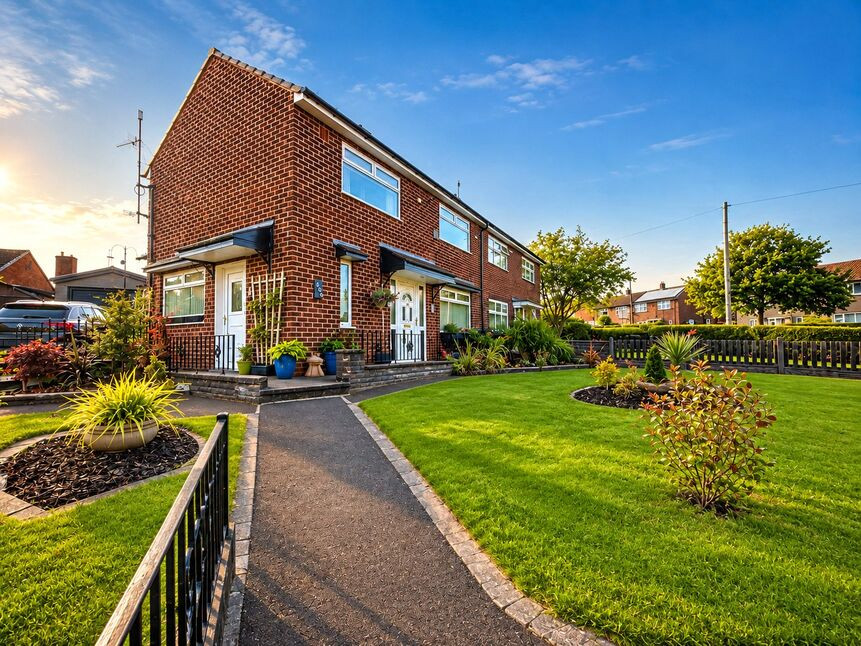
£175,000 Asking price
Arran Avenue, Blackburn, Lancashire, BB1
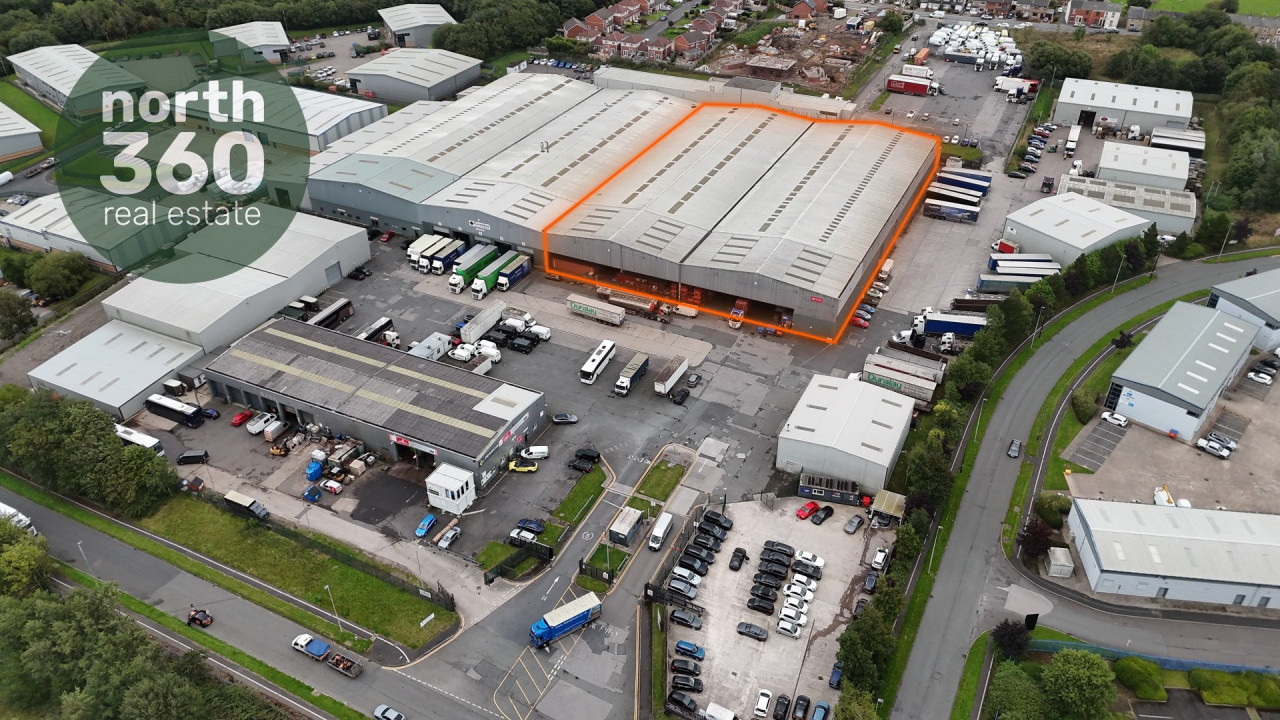
Price on application
Unit 2, Shadsworth Business Park
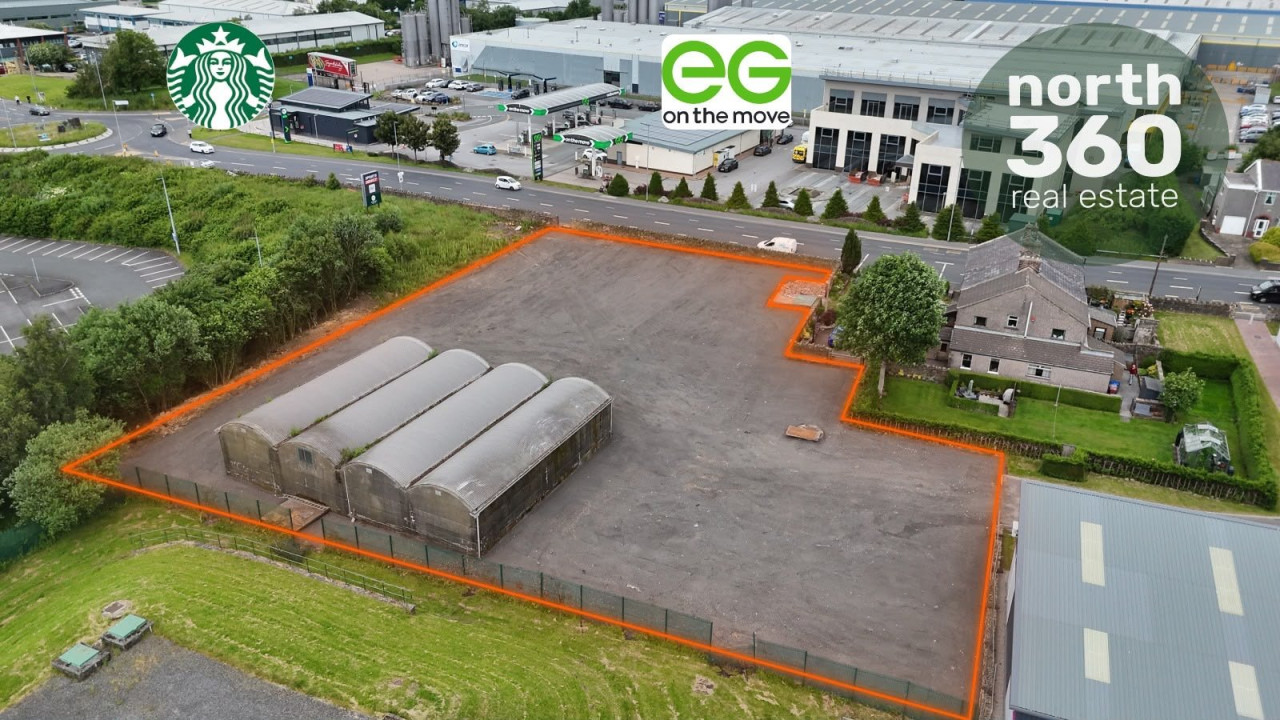
Price on application
Haslingden Road Yard
£200,000 Offers over
Comments (0)
Log in to like, comment or share to your feed.
Start the conversation about this listing.