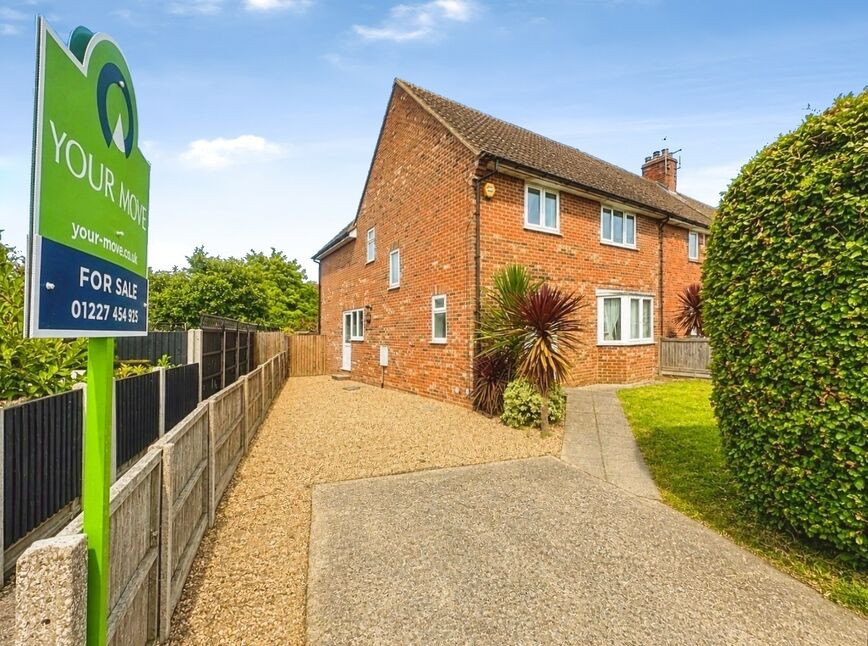
 Available
Photo 1 of 15
£270,000 Offers over
Ash Crescent, Hersden, Kent, CT3
Ash Crescent, Kent, Hersden, CT3
- 🏠 House
- 📋 For sale
- 🛏 4 beds
- 🛁 2 baths
- 👁 8 views
About this property
Spacious modern family home, built in 2009, being offered with no onward chain and located in popular Hersden village. Accommodation comprises of: Entrance hall, Cloakroom/wc, double aspect 21ft x 13ft Sitting Room, with feature bay window to the front and enjoying french doors directly on to the garden. There is also a large 19ft Kitchen/Dining Room also enjoying a double aspect with side door leading to the driveway. The Kitchen area is fitted in attractive white shaker style units, with built in oven, fridge and freezer. The room offers plenty of space for a table and chairs to entertain. To the first floor, the landing leads to the 4 good size bedrooms, served by a modern family bathroom. Externally the property has a shingled drive for multiple cars, and good size rear garden with patio area and side access. The property further benefits from double glazing and GFCH.
Agents Note
This property is for sale by Modern Method of Auction allowing the buyer and seller to complete within a 56 Day Reservation Period. Interested parties’ personal data will be shared with the Auctioneer (iamsold Ltd).If considering a mortgage, inspect and consider the property carefully with your lender before bidding. A Buyer Information pack is provided, which you must view before bidding. The buyer is responsible for the Pack fee. For the most recent information on the Buyer Information Pack fee, please contact the iamsold team.The buyer signs a Reservation Agreement and makes payment of a Non-Refundable Reservation Fee of 4.5% of the purchase price inc VAT, subject to a minimum of £6,600 inc. VAT. This Fee is paid to reserve the property to the buyer during the Reservation Period and is paid in addition to the purchase price. The Fee is considered within calculations for stamp duty. Services may be recommended by the Agent/Auctioneer in which they will receive payment from the service provider if theservice is taken. Payment varies but will be no more than £960 inc. VAT. These services are optional.
Sitting / Dining Room
21'2" x 13'4" (6.45m x 4.06m)
Kitchen / Breakfast Room
19'5" x 10'5" (5.91m x 3.18m)
Master Bedroom
13'4" x 9'12" (4.07m x 3.04m)
Bedroom
13'4" x 8'3" (4.07m x 2.51m)
Bedroom
12'0" x 10'6" (3.67m x 3.19m)
Bedroom
8'9" x 6'5" (2.66m x 1.95m)
Agents Note
For Sitting Room and Kitchen photo, AI has been used to demonstrate how the room could be used.
Read full description
Agents Note
This property is for sale by Modern Method of Auction allowing the buyer and seller to complete within a 56 Day Reservation Period. Interested parties’ personal data will be shared with the Auctioneer (iamsold Ltd).If considering a mortgage, inspect and consider the property carefully with your lender before bidding. A Buyer Information pack is provided, which you must view before bidding. The buyer is responsible for the Pack fee. For the most recent information on the Buyer Information Pack fee, please contact the iamsold team.The buyer signs a Reservation Agreement and makes payment of a Non-Refundable Reservation Fee of 4.5% of the purchase price inc VAT, subject to a minimum of £6,600 inc. VAT. This Fee is paid to reserve the property to the buyer during the Reservation Period and is paid in addition to the purchase price. The Fee is considered within calculations for stamp duty. Services may be recommended by the Agent/Auctioneer in which they will receive payment from the service provider if theservice is taken. Payment varies but will be no more than £960 inc. VAT. These services are optional.
Sitting / Dining Room
21'2" x 13'4" (6.45m x 4.06m)
Kitchen / Breakfast Room
19'5" x 10'5" (5.91m x 3.18m)
Master Bedroom
13'4" x 9'12" (4.07m x 3.04m)
Bedroom
13'4" x 8'3" (4.07m x 2.51m)
Bedroom
12'0" x 10'6" (3.67m x 3.19m)
Bedroom
8'9" x 6'5" (2.66m x 1.95m)
Agents Note
For Sitting Room and Kitchen photo, AI has been used to demonstrate how the room could be used.
Read full description
More properties nearby
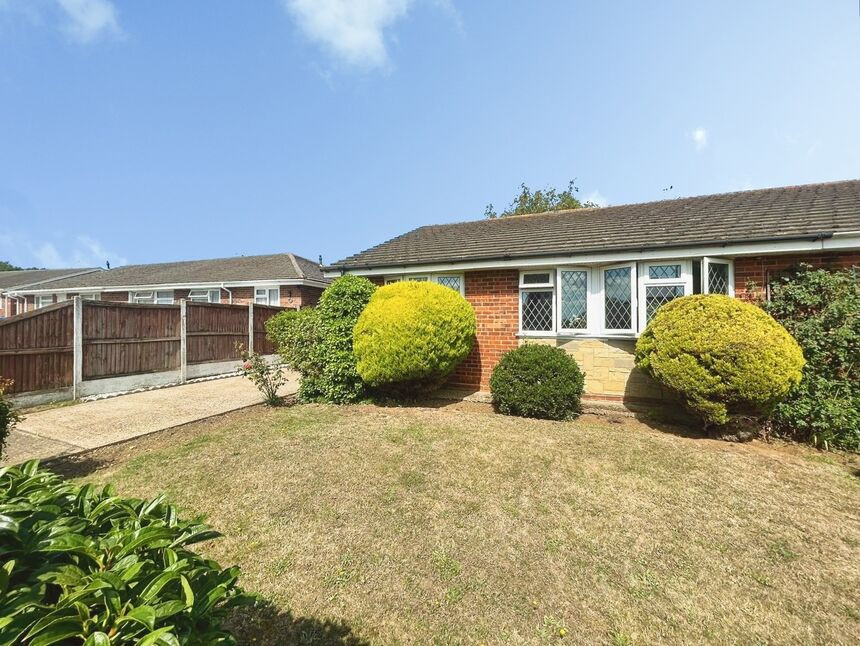
£350,000 Offers over
Sleigh Road, Sturry, Kent, CT2
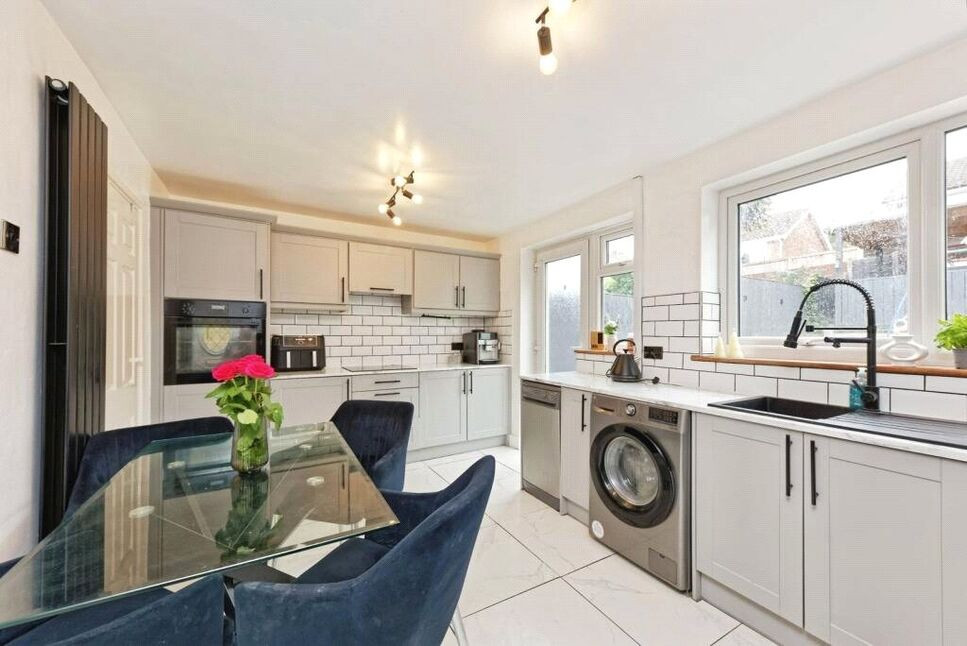
£330,000 Asking price
Sleigh Road, Sturry, Kent, CT2
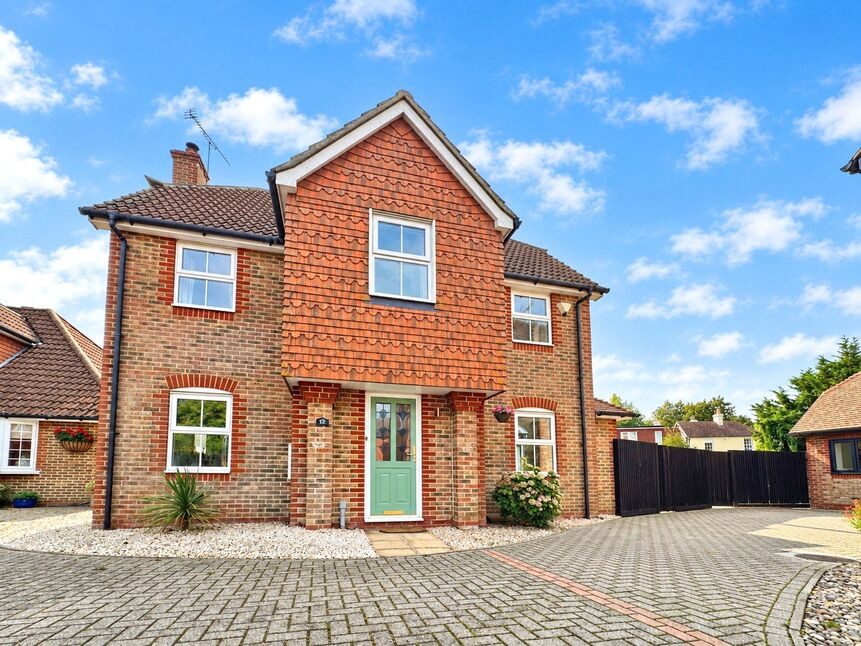
£2,900 pcm
Water Meadows, Fordwich, Kent, CT2
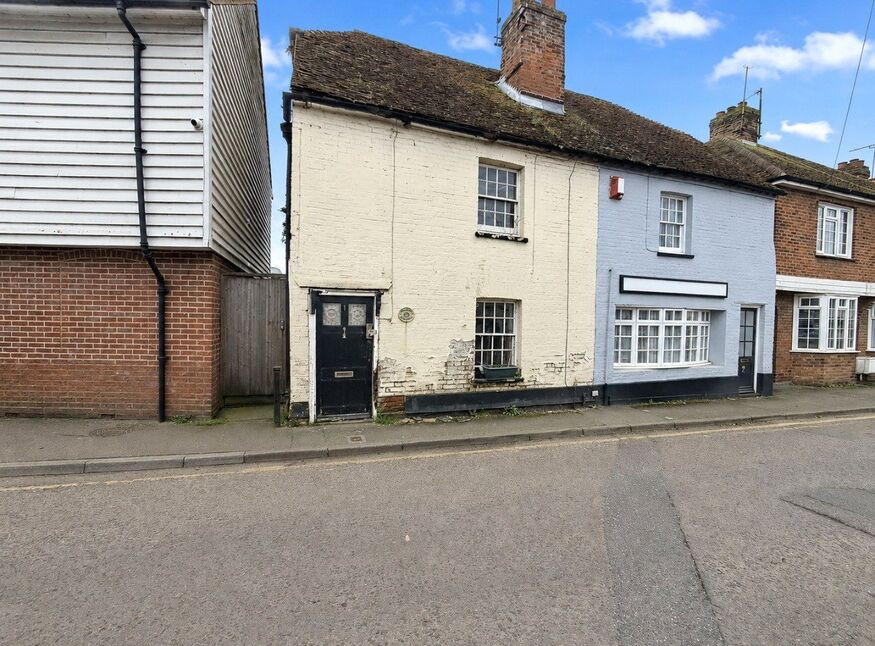
£165,000 Offers in excess of
Comments (0)
Log in to like, comment or share to your feed.
Start the conversation about this listing.