 Available
Photo 1 of 17
£110,000
Ash Grove, Coalville, Leicestershire, LE67
Ash Grove, Leicestershire, Coalville, LE67
- 🏠 House
- 📋 For sale
- 🛏 3 beds
- 🛁 1 bath
- 👁 12 views
About this property
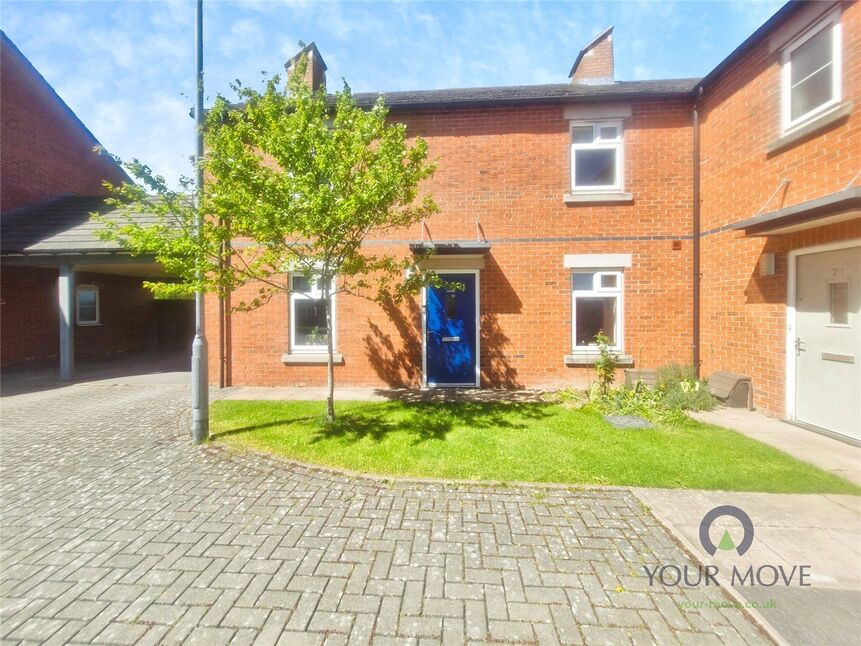
Situated in Coalville, this well presented three
bedroom semi detached home offers a
fantastic opportunity for buyers looking for a
50% shared ownership property, with a
monthly rent of £302.79 pcm.
Upon entering, you are welcomed by an
entrance hall with an airing cupboard providing
useful storage and stairs rising to the first floor.
To the left is a bright and spacious lounge
diner, enjoying windows to three aspects
which allow plenty of natural light and offer
views to both the front and rear. This is a
comfortable and versatile living space with the
benefit of a large storage cupboard.
To the right is a separate fitted kitchen with
wall and base units, integrated electric oven
and gas hob, and space for a dishwasher and
freestanding fridge. The kitchen flows through
into a practical utility room with further storage
and plumbing for a washing machine and
tumble dryer. Off the utility is a spacious WC
with room for additional storage or shelving. A
rear door leads directly out to the garden.
Upstairs, there are three well proportioned
bedrooms and a family bathroom. The main
bedroom is a double overlooking the rear garden.
Bedroom two is another generous
double with a front aspect and open outlook.
Bedroom three is a versatile single room, ideal
as a home office, nursery or dressing room.
The bathroom includes a bath with electric
shower, WC and pedestal sink, along with a
useful storage cupboard.
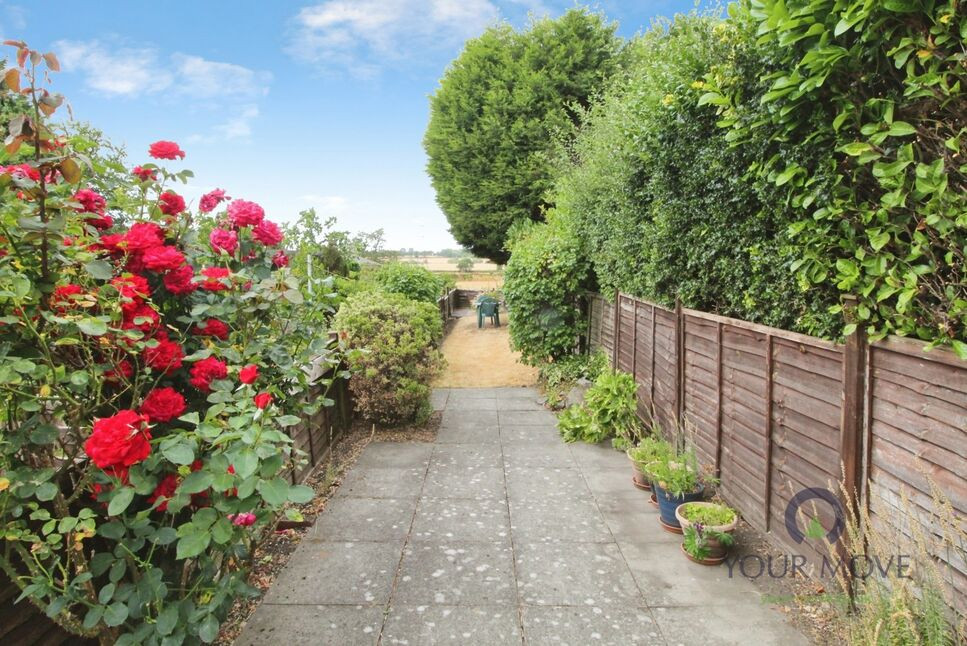
Outside, the rear garden features a patio, lawn
and shed, with a pleasant open feel and
greenery beyond, creating a more peaceful
backdrop. The garden also benefits from good
natural light throughout the day.
A real standout throughout the home is the
excellent level of storage, making it highly
practical and well suited to modern living.
Entrance Hall
Welcoming entrance with useful airing cupboard and stairs to first floor
Lounge / Diner
16 x 13
Bright and spacious living area with triple aspect windows providing plenty of natural light and open front and rear views
Kitchen
11 x 10
Separate fitted kitchen with wall and base units, integrated oven and hob, plus space for appliances
Utility Room
6 x 4
Practical additional space with plumbing for washing machine and dryer, leading to the rear garden
WC
6 x 4
Spacious downstairs cloakroom with WC and sink plus additional storage potential
Bedroom 1
13 x11
Generous double bedroom overlooking the rear garden
Bedroom 2
13 x 7
Further double bedroom
Bedroom 3
9 x 2.08m
Versatile single room ideal as home office, nursery or dressing room
Bathroom
Family bathroom with bath and electric shower, WC and pedestal sink
Garden
Private garden with patio and lawn, enjoying an open green outlook and a peaceful backdrop
Driveway / Car Port
Covered parking to the side of the property providing convenient off road parking and additional shelter
Read full description
bedroom semi detached home offers a
fantastic opportunity for buyers looking for a
50% shared ownership property, with a
monthly rent of £302.79 pcm.
Upon entering, you are welcomed by an
entrance hall with an airing cupboard providing
useful storage and stairs rising to the first floor.
To the left is a bright and spacious lounge
diner, enjoying windows to three aspects
which allow plenty of natural light and offer
views to both the front and rear. This is a
comfortable and versatile living space with the
benefit of a large storage cupboard.
To the right is a separate fitted kitchen with
wall and base units, integrated electric oven
and gas hob, and space for a dishwasher and
freestanding fridge. The kitchen flows through
into a practical utility room with further storage
and plumbing for a washing machine and
tumble dryer. Off the utility is a spacious WC
with room for additional storage or shelving. A
rear door leads directly out to the garden.
Upstairs, there are three well proportioned
bedrooms and a family bathroom. The main
bedroom is a double overlooking the rear garden.
Bedroom two is another generous
double with a front aspect and open outlook.
Bedroom three is a versatile single room, ideal
as a home office, nursery or dressing room.
The bathroom includes a bath with electric
shower, WC and pedestal sink, along with a
useful storage cupboard.
Outside, the rear garden features a patio, lawn
and shed, with a pleasant open feel and
greenery beyond, creating a more peaceful
backdrop. The garden also benefits from good
natural light throughout the day.
A real standout throughout the home is the
excellent level of storage, making it highly
practical and well suited to modern living.
Entrance Hall
Welcoming entrance with useful airing cupboard and stairs to first floor
Lounge / Diner
16 x 13
Bright and spacious living area with triple aspect windows providing plenty of natural light and open front and rear views
Kitchen
11 x 10
Separate fitted kitchen with wall and base units, integrated oven and hob, plus space for appliances
Utility Room
6 x 4
Practical additional space with plumbing for washing machine and dryer, leading to the rear garden
WC
6 x 4
Spacious downstairs cloakroom with WC and sink plus additional storage potential
Bedroom 1
13 x11
Generous double bedroom overlooking the rear garden
Bedroom 2
13 x 7
Further double bedroom
Bedroom 3
9 x 2.08m
Versatile single room ideal as home office, nursery or dressing room
Bathroom
Family bathroom with bath and electric shower, WC and pedestal sink
Garden
Private garden with patio and lawn, enjoying an open green outlook and a peaceful backdrop
Driveway / Car Port
Covered parking to the side of the property providing convenient off road parking and additional shelter
Read full description
What's it like to live here?
Nearby businesses open now
More properties nearby
£230,000 Offers in excess of
Claremont Drive, Ravenstone, Leicestershire, LE67
£145,000 Asking price
Comments (0)
Log in to like, comment or share to your feed.
Start the conversation about this listing.