 Available
Photo 1 of 19
£280,000 Guide price
Ashbourne Drive, Desborough, Northamptonshire, NN14
Ashbourne Drive, Northamptonshire, Desborough, NN14
- 🏠 House
- 📋 For sale
- 🛏 3 beds
- 🛁 2 baths
- 👁 6 views
About this property
** Immaculate Extended Three-Bedroom Family Home with Exceptional Outdoor Entertaining Space – No Onward Chain! **
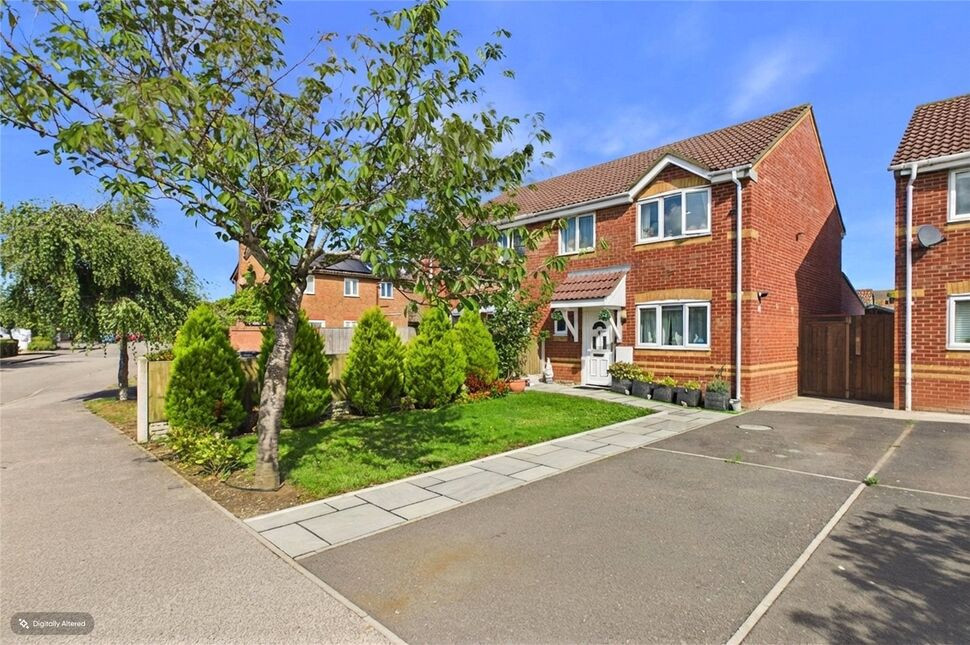
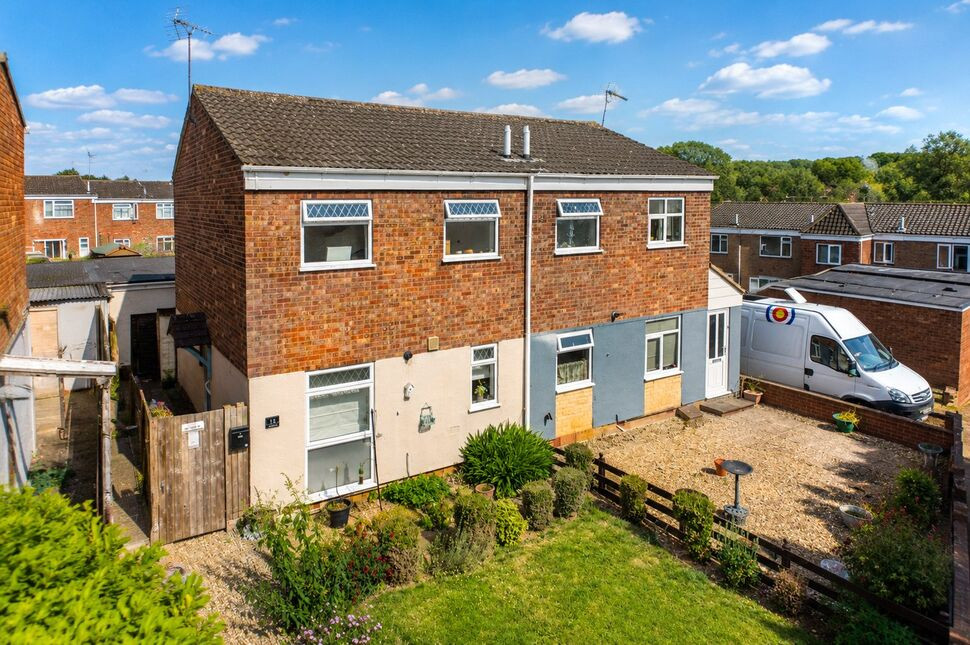
Your Move Nolan Throw are delighted to present this immaculately presented and thoughtfully extended three-bedroom semi-detached family home, occupying an attractive position within a quiet cul-de-sac on a popular modern development on the outskirts of Desborough.
Offered for sale with no onward chain, the property combines stylish contemporary interiors, flexible accommodation, generous parking and an exceptional garden designed with entertaining in mind.
Approached via a landscaped frontage, the property immediately makes a great first impression, with a neat lawn, planted borders and a mature tree framing the paved pathway to the front door. A private driveway provides off-road parking for two vehicles, while gated side access leads through to the rear garden.
Step inside and the quality of presentation continues. The welcoming entrance hall features attractive flooring and contemporary décor, with stairs rising to the first floor, access to the main living spaces and a convenient guest WC.
To the front is a particularly versatile additional reception room, created from the former garage. This useful space could be adapted to suit a variety of needs, whether as a fourth bedroom, home office, children's playroom, hobby room, snug or simply a separate space to escape to.
Continuing through the home, the generous sitting room provides plenty of space for comfortable seating and relaxation. A stylish contemporary media wall creates an attractive focal point, making this a welcoming space for family evenings.
The extended kitchen and dining room at the rear is undoubtedly the heart of the home. Designed around modern family life, the room benefits from roof windows and French doors opening directly onto the garden, creating a bright and sociable space with a lovely connection to the outside. There is ample room for a large dining table, making it equally well suited to everyday family meals and entertaining.
The kitchen is fitted with a generous range of base and wall-mounted units, complemented by work surfaces, a Belfast-style sink, space for additional appliances and an impressive range-style cooker. With the dining area and garden beyond, this is a room that naturally brings the different areas of the home together.
From the French doors, step outside into the beautifully landscaped rear garden. Immediately adjoining the house is an attractive composite decked terrace, providing an ideal setting for outdoor furniture and al fresco dining. Beyond this, an artificial lawn creates a practical, low-maintenance area for children to play, while a substantial garden shed provides useful additional storage.
The real highlight of the garden is the fantastic covered outdoor kitchen and entertaining area. Sheltered from the elements, this impressive space extends the home's entertaining potential and features a brick-built barbecue and cooking station, preparation surfaces and a sink. Whether hosting friends, enjoying a family barbecue or simply relaxing outside on a summer evening, it is a superb space to make the most of the garden throughout much of the year.
Returning inside, the first floor provides three bedrooms and the family bathroom. Bedrooms one and two are both well-proportioned doubles, while bedroom three is a useful single room that would make an ideal child's bedroom, nursery or guest room.
The family bathroom is fitted with a white suite comprising a panelled bath, low-level WC and pedestal wash hand basin, with tiling to the splash-sensitive areas. The property also benefits from PVC double glazing and modern gas central heating.
Desborough and the Local Area:
Desborough is a popular Northamptonshire town offering a good range of everyday amenities, shops, schools and leisure facilities, with Market Harborough, Kettering and Corby all within easy reach for a wider choice of shopping, dining and entertainment.
For commuters, the property is well placed for access to the A6 and A14, providing convenient road connections towards Kettering, Market Harborough, Leicester and the wider Midlands. Rail services are available from both Kettering and Market Harborough, while local bus services provide connections to surrounding towns and villages.
Take a look at our high definition Virtual Tour for an immersive preview of all on offer and then contact our friendly team to arrange your personal viewing appointment today!
Agents Note: Some images used within this marketing may have been digitally enhanced or virtually staged for presentation purposes. Where applicable, these images are intended to provide an indication of how rooms could look when furnished or presented differently and should not be relied upon as an exact representation of the property's current appearance or contents. Prospective purchasers are advised to rely on their own inspection of the property when assessing its condition and suitability.
Read full description
Your Move Nolan Throw are delighted to present this immaculately presented and thoughtfully extended three-bedroom semi-detached family home, occupying an attractive position within a quiet cul-de-sac on a popular modern development on the outskirts of Desborough.
Offered for sale with no onward chain, the property combines stylish contemporary interiors, flexible accommodation, generous parking and an exceptional garden designed with entertaining in mind.
Approached via a landscaped frontage, the property immediately makes a great first impression, with a neat lawn, planted borders and a mature tree framing the paved pathway to the front door. A private driveway provides off-road parking for two vehicles, while gated side access leads through to the rear garden.
Step inside and the quality of presentation continues. The welcoming entrance hall features attractive flooring and contemporary décor, with stairs rising to the first floor, access to the main living spaces and a convenient guest WC.
To the front is a particularly versatile additional reception room, created from the former garage. This useful space could be adapted to suit a variety of needs, whether as a fourth bedroom, home office, children's playroom, hobby room, snug or simply a separate space to escape to.
Continuing through the home, the generous sitting room provides plenty of space for comfortable seating and relaxation. A stylish contemporary media wall creates an attractive focal point, making this a welcoming space for family evenings.
The extended kitchen and dining room at the rear is undoubtedly the heart of the home. Designed around modern family life, the room benefits from roof windows and French doors opening directly onto the garden, creating a bright and sociable space with a lovely connection to the outside. There is ample room for a large dining table, making it equally well suited to everyday family meals and entertaining.
The kitchen is fitted with a generous range of base and wall-mounted units, complemented by work surfaces, a Belfast-style sink, space for additional appliances and an impressive range-style cooker. With the dining area and garden beyond, this is a room that naturally brings the different areas of the home together.
From the French doors, step outside into the beautifully landscaped rear garden. Immediately adjoining the house is an attractive composite decked terrace, providing an ideal setting for outdoor furniture and al fresco dining. Beyond this, an artificial lawn creates a practical, low-maintenance area for children to play, while a substantial garden shed provides useful additional storage.
The real highlight of the garden is the fantastic covered outdoor kitchen and entertaining area. Sheltered from the elements, this impressive space extends the home's entertaining potential and features a brick-built barbecue and cooking station, preparation surfaces and a sink. Whether hosting friends, enjoying a family barbecue or simply relaxing outside on a summer evening, it is a superb space to make the most of the garden throughout much of the year.
Returning inside, the first floor provides three bedrooms and the family bathroom. Bedrooms one and two are both well-proportioned doubles, while bedroom three is a useful single room that would make an ideal child's bedroom, nursery or guest room.
The family bathroom is fitted with a white suite comprising a panelled bath, low-level WC and pedestal wash hand basin, with tiling to the splash-sensitive areas. The property also benefits from PVC double glazing and modern gas central heating.
Desborough and the Local Area:
Desborough is a popular Northamptonshire town offering a good range of everyday amenities, shops, schools and leisure facilities, with Market Harborough, Kettering and Corby all within easy reach for a wider choice of shopping, dining and entertainment.
For commuters, the property is well placed for access to the A6 and A14, providing convenient road connections towards Kettering, Market Harborough, Leicester and the wider Midlands. Rail services are available from both Kettering and Market Harborough, while local bus services provide connections to surrounding towns and villages.
Take a look at our high definition Virtual Tour for an immersive preview of all on offer and then contact our friendly team to arrange your personal viewing appointment today!
Agents Note: Some images used within this marketing may have been digitally enhanced or virtually staged for presentation purposes. Where applicable, these images are intended to provide an indication of how rooms could look when furnished or presented differently and should not be relied upon as an exact representation of the property's current appearance or contents. Prospective purchasers are advised to rely on their own inspection of the property when assessing its condition and suitability.
Read full description
What's it like to live here?
Nearby businesses open now
More properties nearby
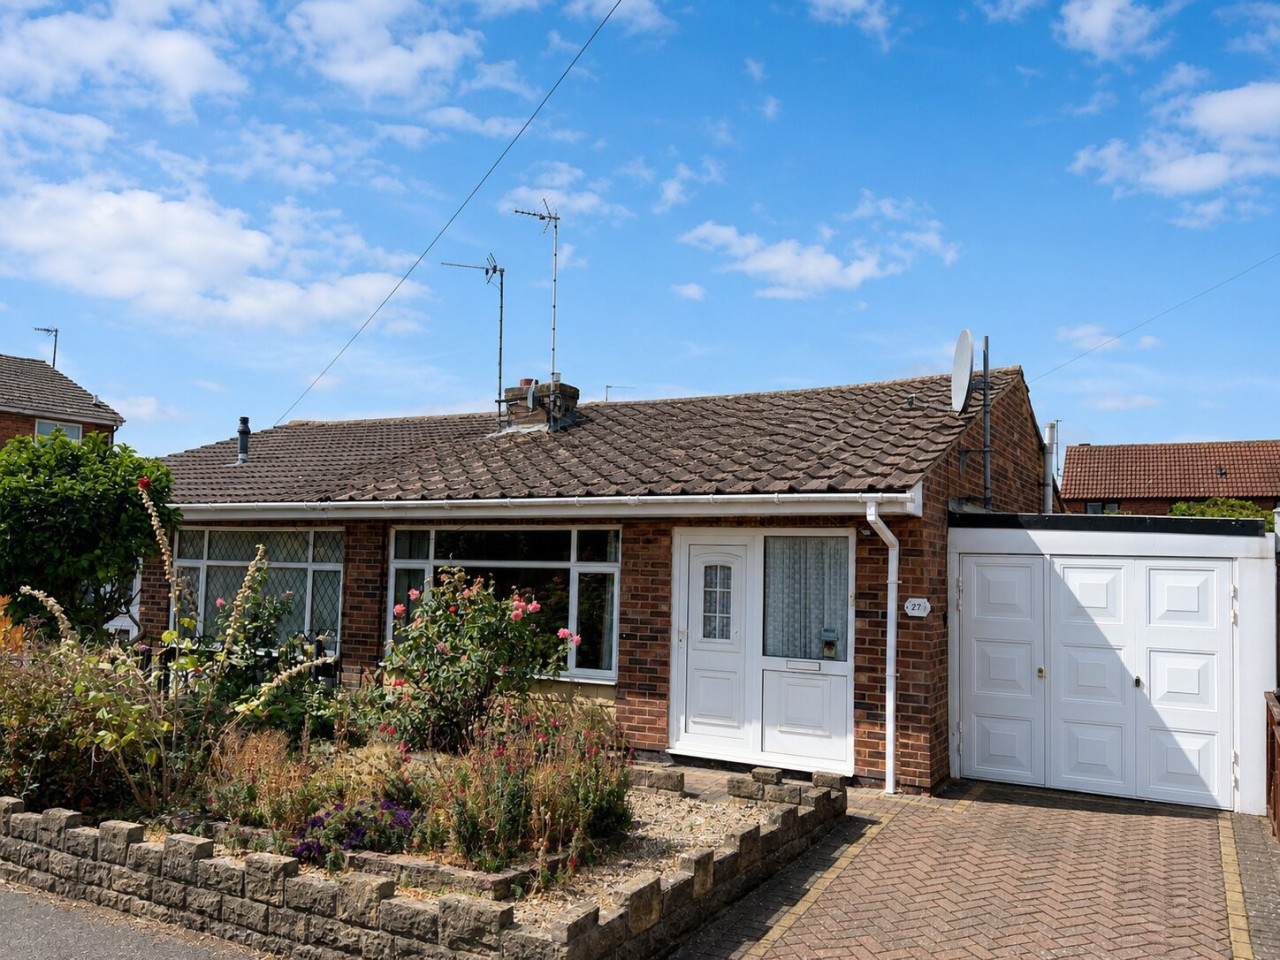
£220,000
The Ridings, Desborough, NN14
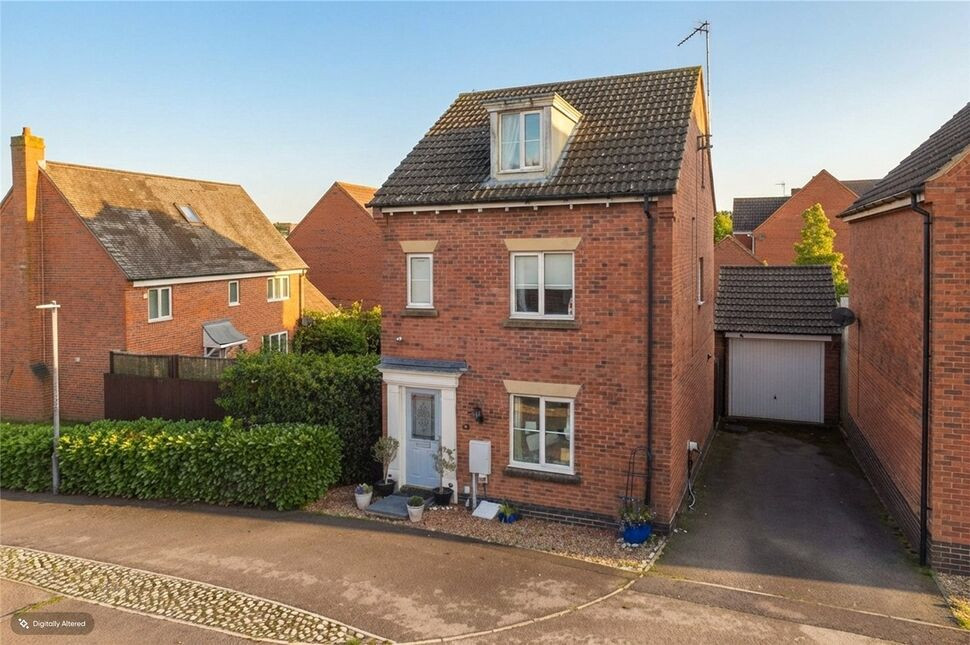
£275,000 Asking price
Burdock Way, Desborough, Northamptonshire, NN14
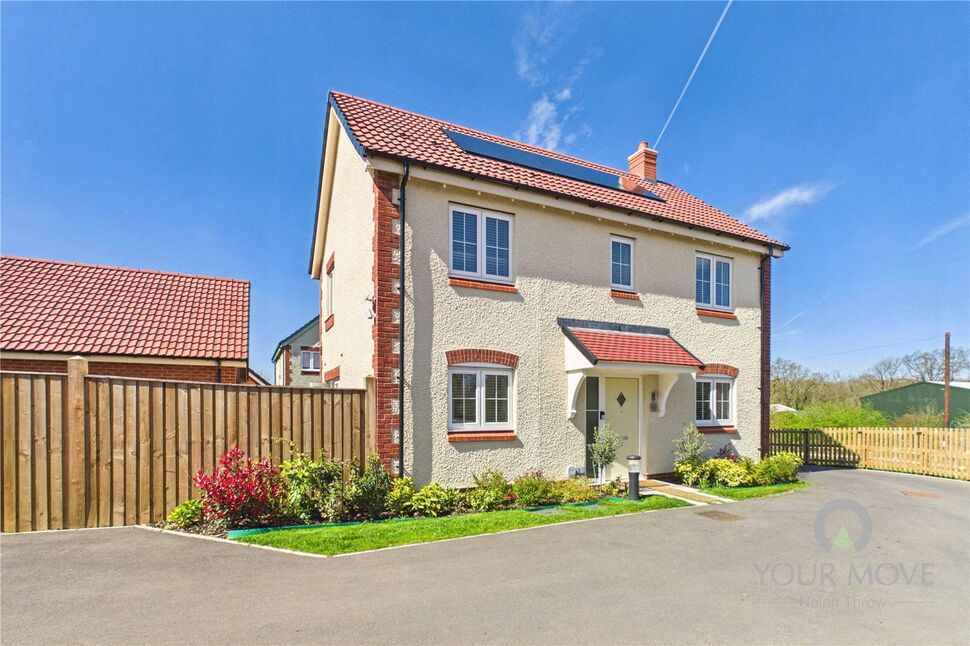
£318,500 Guide price
Periwinkle Gardens, Desborough, Northamptonshire, NN14
£210,000 Guide price
Comments (0)
Log in to like, comment or share to your feed.
Start the conversation about this listing.