 Available
Photo 1 of 14
£285,000 Asking price
Ashbrook Road, St. Leonards-on-Sea, East Sussex, TN37
Ashbrook Road, East Sussex, St. Leonards-on-Sea, TN37
- 🏠 House
- 📋 For sale
- 🛏 2 beds
- 🛁 1 bath
- 👁 9 views
About this property
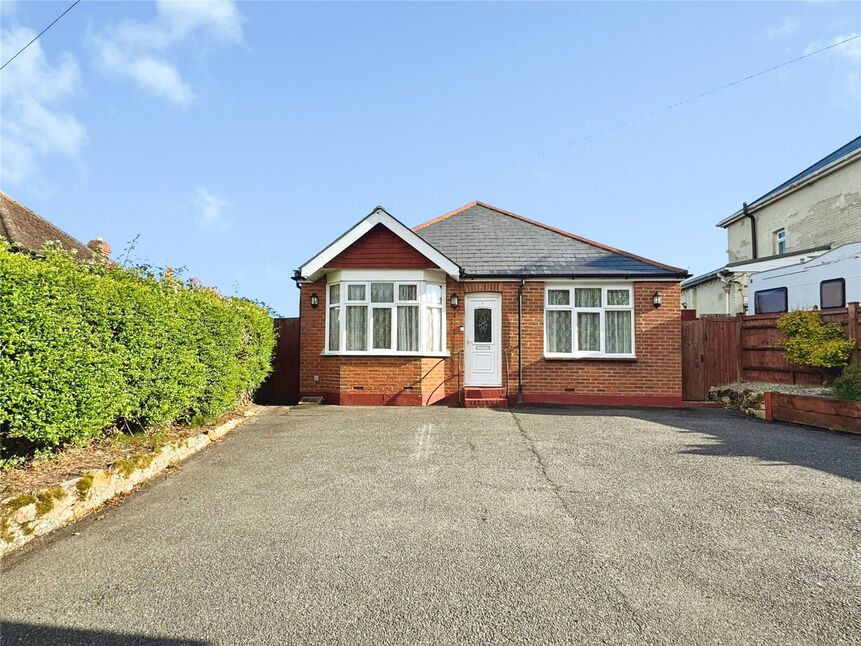
DETACHED BUNGALOW IN GOOD ORDER! We are delighted to bring to the market this CHAIN FREE two bedroom bungalow with private low maintenance garden and large driveway with space for three to four cars. Located within easy reach of local amenities and popular local schools, this property would make an ideal purchase for families or those looking to downsize in a popular residential location. Internally the property benefits from two double bedrooms, large living space and well equipped kitchen. With double glazing and gas central throughout. We suggest getting in touch with YOUR MOVE Hastings to arrange a viewing on 01424 722101. EPC D
Porch
Welcoming entrance porch with radiator and double glazed Upvc front door.
Living Room
14'12" x 13'2" (4.57m x 4.01m)
Large living space consisting of wood laminate flooring, radiator and dual aspect double glazed window to front and side. Large Bay window looking out over the driveway.
Bedroom
13'3" x 10'9" (4.04m x 3.28m)
Large double bedroom with front facing double glazed window, built in wardrobes and radiator.
Hallway
Laminate flooring, radiator and built in storage. Loft hatch access.
Bedroom
12'12" x 8'9" (3.96m x 2.67m)
Second double bedroom consists of rear facing double glazed window overlooking garden, wood laminate flooring and radiator.
Bathroom
8'1" x 6'9" (2.46m x 2.06m)
Modern bathroom with vinyl flooring and mostly tiled walls with rear facing double glazed window. Low level WC, vanity wash hand basin, panel bath and walk in shower cubicle.
Kitchen
12'9" x 8'4" (3.89m x 2.54m)
Kitchen benefitting from vinyl flooring and side facing double glazed Upvc windows with back door opening onto Patioed garden. With coloured matching base and wall units, stainless steel sink and has hob, tiled surround and plenty of room for additional appliances.
Garden
Private patioed garden with side entrance from driveway, enclosed panel fencing and garden shed.
Driveway
Tarmacked driveway with parking for 3-4 cars.
Read full description
Porch
Welcoming entrance porch with radiator and double glazed Upvc front door.
Living Room
14'12" x 13'2" (4.57m x 4.01m)
Large living space consisting of wood laminate flooring, radiator and dual aspect double glazed window to front and side. Large Bay window looking out over the driveway.
Bedroom
13'3" x 10'9" (4.04m x 3.28m)
Large double bedroom with front facing double glazed window, built in wardrobes and radiator.
Hallway
Laminate flooring, radiator and built in storage. Loft hatch access.
Bedroom
12'12" x 8'9" (3.96m x 2.67m)
Second double bedroom consists of rear facing double glazed window overlooking garden, wood laminate flooring and radiator.
Bathroom
8'1" x 6'9" (2.46m x 2.06m)
Modern bathroom with vinyl flooring and mostly tiled walls with rear facing double glazed window. Low level WC, vanity wash hand basin, panel bath and walk in shower cubicle.
Kitchen
12'9" x 8'4" (3.89m x 2.54m)
Kitchen benefitting from vinyl flooring and side facing double glazed Upvc windows with back door opening onto Patioed garden. With coloured matching base and wall units, stainless steel sink and has hob, tiled surround and plenty of room for additional appliances.
Garden
Private patioed garden with side entrance from driveway, enclosed panel fencing and garden shed.
Driveway
Tarmacked driveway with parking for 3-4 cars.
Read full description
Comments (0)
Log in to like, comment or share to your feed.
Start the conversation about this listing.