 Available
Photo 1 of 23
£315,000 Offers over
Ashton Field Drive, Worsley, Greater Manchester, M28
Ashton Field Drive, Greater Manchester, Worsley, M28
- 🏠 House
- 📋 For sale
- 🛏 4 beds
- 🛁 3 baths
- 👁 10 views
About this property
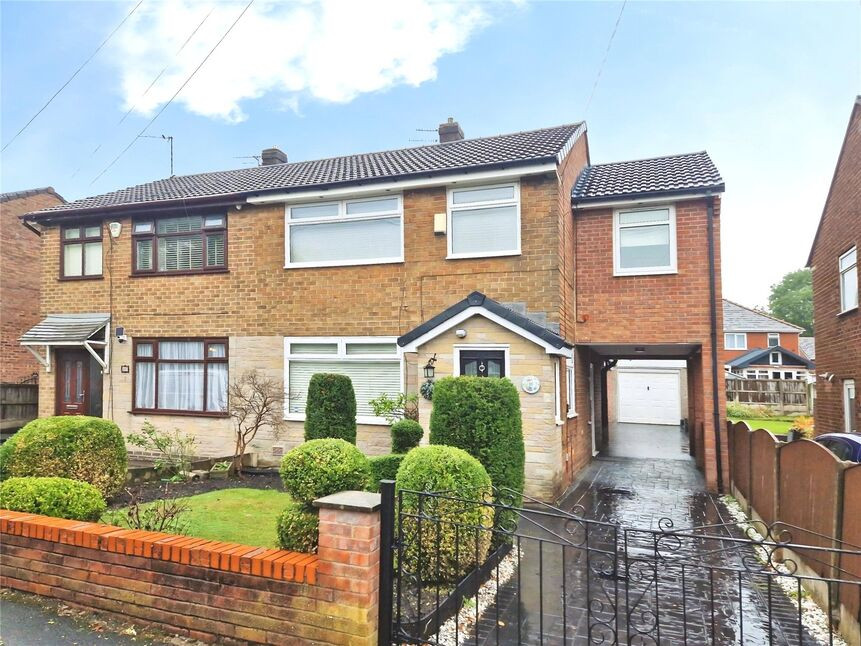
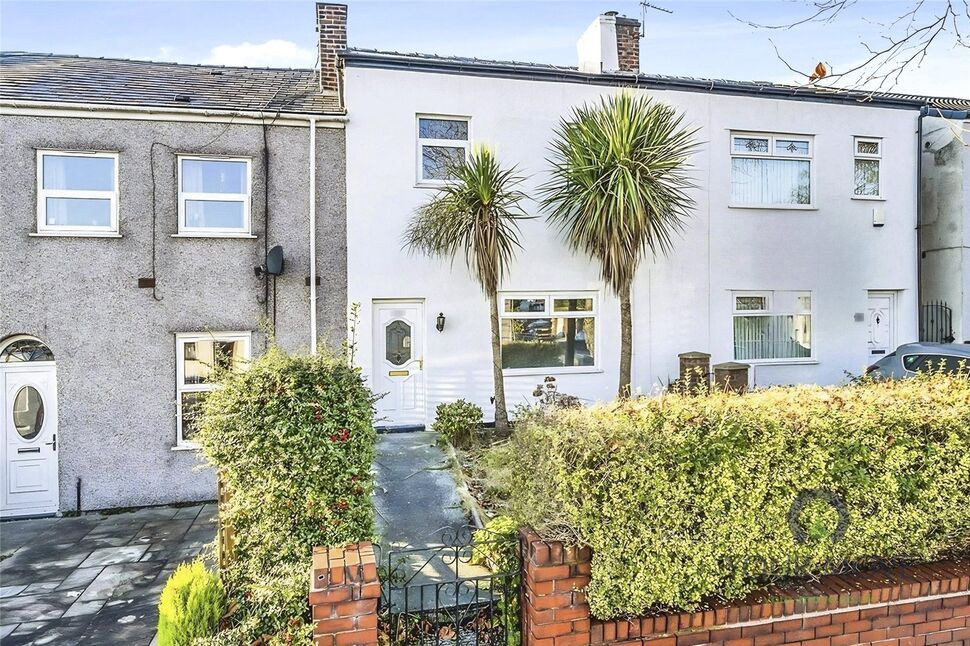
***Stunning Condition - Extended*** This beautifully presented, four-bedroom, three-bathroom family home has had a recently renovated kitchen and lounge and needs to be viewed to be fully appreciated. Offering an abundance of space and ready to move straight into, this is ideal for growing families!
The property consists of an entrance hall, spacious lounge with feature fireplace and the recently refurbished kitchen diner with granite work-surfaces and integrated appliances. The property is extended across the back, providing an additional reception room with bi-fold doors out to the rear garden, and a contemporary downstairs shower room. To the first floor are four well-proportioned bedrooms, with the double bedroom in the extension benefitting from an ensuite shower room, plus a family bathroom fitted with a four-piece suite. Externally, there is a front garden with driveway to the side providing off road parking for multiple vehicles, leading to the detached garage at the rear. There is a great size back garden with a raised decked seating area, lawn and mature flowers and shrubs.
Perfectly positioned for young families in central Walkden, with excellent access to the shops, supermarkets and restaurants at Walkden Town Centre. Walkden train station is a short distance away and there are regular bus services to Manchester city centre and surrounding areas within easy walking distance. There are a variety of schools within the vicinity.
Extended properties in such excellent condition and in this prime location are rarely available for long, so book your viewing today to avoid disappointment!
Attention Landlords:
This is a perfect Buy To Let investment and would let in the region of £1750 pcm with a yield of 6.4%
Contact Lee our lettings manager for any further information.
Lounge
15'6" x 12'1" (4.72m x 3.69m)
With Herringbone flooring, feature fireplace and window facing the front.
Kitchen Diner
16'12" x 10'8" (5.18m x 3.24m)
Herringbone flooring, side door, granite work-surfaces, wall and base units and integrated appliances.
Living Room
15'3" x 12'10" (4.64m x 3.90m)
Spacious room with skylights and bi-fold doors to the rear garden.
Shower Room
7'9" x 5'3" (2.36m x 1.59m)
Modern three piece suite consisting of a walk-in shower, WC and hand wash-basin.
Landing
Access to storage cupboard and loft.
Bedroom 1
11'11" x 9'11" (3.63m x 3.02m)
Double bedroom with fitted wardrobes and window facing the front.
Bedroom 2
11'12" x 6'9" (3.65m x 2.07m)
Double bedroom with window facing the front and access to the ensuite shower room.
En-Suite
6'8" x 3'10" (2.03m x 1.17m)
Window facing the rear, shower cubicle, WC and hand wash-basin.
Bedroom 3
10'8" x 10'0" (3.24m x 3.06m)
Double bedroom with fitted wardrobes and window facing the rear.
Bedroom 4
8'4" x 6'11" (2.53m x 2.11m)
Single bedroom with fitted wardrobes.
Family Bathroom
6'8" x 5'7" (2.02m x 1.70m)
Three-piece suite consisting of a bath, WC and hand wash-basin.
Garage
Detached garage with power and lights.
External Front
Front garden with lawn and flower bed borders. Driveway to the side offering off-road parking for multiple vehicles.
External Rear
Good size family garden with lawn and flower bed borders, raised decked seating area.
Tenure
Leasehold, 999 Years From 1/9/1965, £13PA Ground Rent.
EPC Rating
C
Read full description
The property consists of an entrance hall, spacious lounge with feature fireplace and the recently refurbished kitchen diner with granite work-surfaces and integrated appliances. The property is extended across the back, providing an additional reception room with bi-fold doors out to the rear garden, and a contemporary downstairs shower room. To the first floor are four well-proportioned bedrooms, with the double bedroom in the extension benefitting from an ensuite shower room, plus a family bathroom fitted with a four-piece suite. Externally, there is a front garden with driveway to the side providing off road parking for multiple vehicles, leading to the detached garage at the rear. There is a great size back garden with a raised decked seating area, lawn and mature flowers and shrubs.
Perfectly positioned for young families in central Walkden, with excellent access to the shops, supermarkets and restaurants at Walkden Town Centre. Walkden train station is a short distance away and there are regular bus services to Manchester city centre and surrounding areas within easy walking distance. There are a variety of schools within the vicinity.
Extended properties in such excellent condition and in this prime location are rarely available for long, so book your viewing today to avoid disappointment!
Attention Landlords:
This is a perfect Buy To Let investment and would let in the region of £1750 pcm with a yield of 6.4%
Contact Lee our lettings manager for any further information.
Lounge
15'6" x 12'1" (4.72m x 3.69m)
With Herringbone flooring, feature fireplace and window facing the front.
Kitchen Diner
16'12" x 10'8" (5.18m x 3.24m)
Herringbone flooring, side door, granite work-surfaces, wall and base units and integrated appliances.
Living Room
15'3" x 12'10" (4.64m x 3.90m)
Spacious room with skylights and bi-fold doors to the rear garden.
Shower Room
7'9" x 5'3" (2.36m x 1.59m)
Modern three piece suite consisting of a walk-in shower, WC and hand wash-basin.
Landing
Access to storage cupboard and loft.
Bedroom 1
11'11" x 9'11" (3.63m x 3.02m)
Double bedroom with fitted wardrobes and window facing the front.
Bedroom 2
11'12" x 6'9" (3.65m x 2.07m)
Double bedroom with window facing the front and access to the ensuite shower room.
En-Suite
6'8" x 3'10" (2.03m x 1.17m)
Window facing the rear, shower cubicle, WC and hand wash-basin.
Bedroom 3
10'8" x 10'0" (3.24m x 3.06m)
Double bedroom with fitted wardrobes and window facing the rear.
Bedroom 4
8'4" x 6'11" (2.53m x 2.11m)
Single bedroom with fitted wardrobes.
Family Bathroom
6'8" x 5'7" (2.02m x 1.70m)
Three-piece suite consisting of a bath, WC and hand wash-basin.
Garage
Detached garage with power and lights.
External Front
Front garden with lawn and flower bed borders. Driveway to the side offering off-road parking for multiple vehicles.
External Rear
Good size family garden with lawn and flower bed borders, raised decked seating area.
Tenure
Leasehold, 999 Years From 1/9/1965, £13PA Ground Rent.
EPC Rating
C
Read full description
What's it like to live here?
Nearby businesses open now
More properties nearby
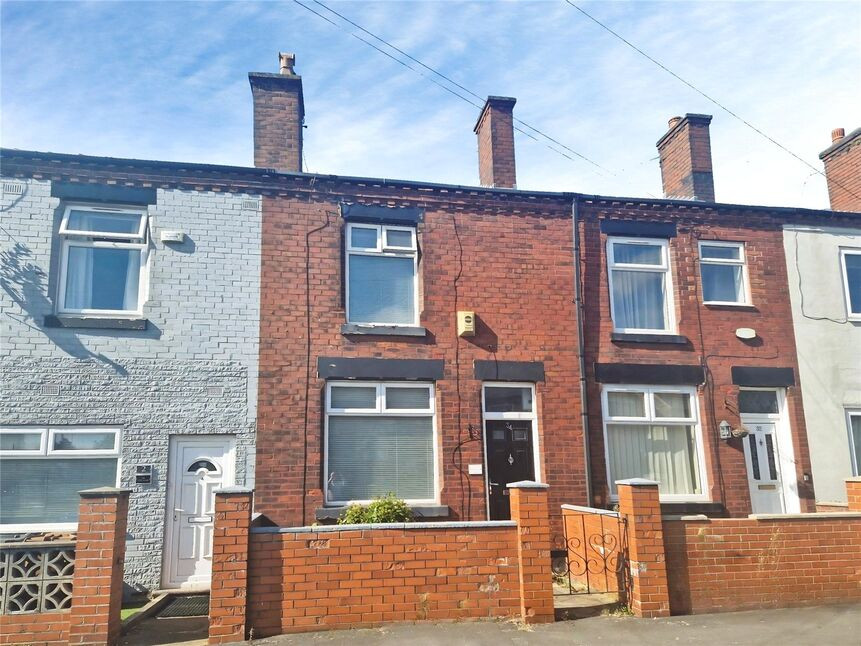
£180,000 Offers over
Algernon Road, Worsley, Greater Manchester, M28
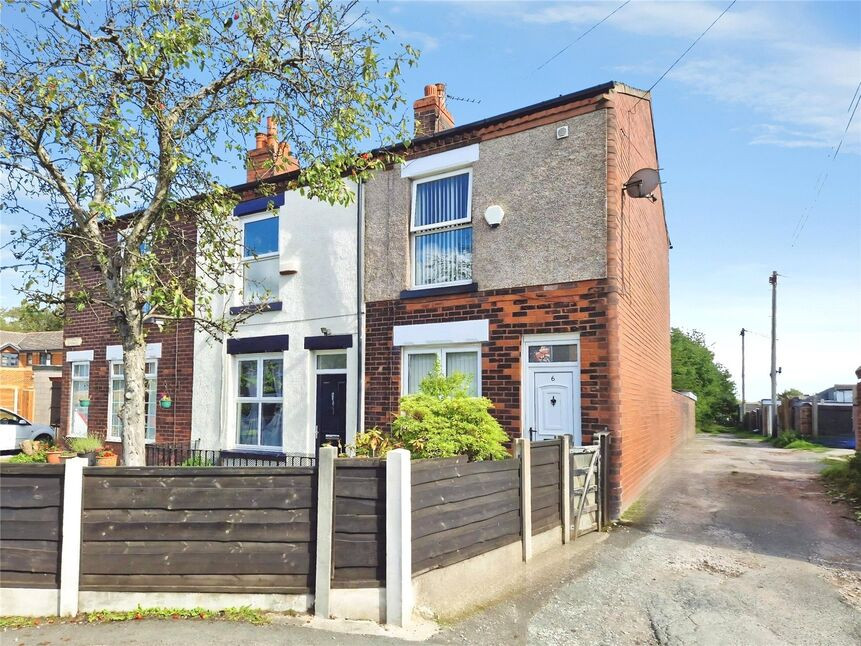
£160,000 Offers over
Ellesmere Street, Little Hulton, Greater Manchester, M38
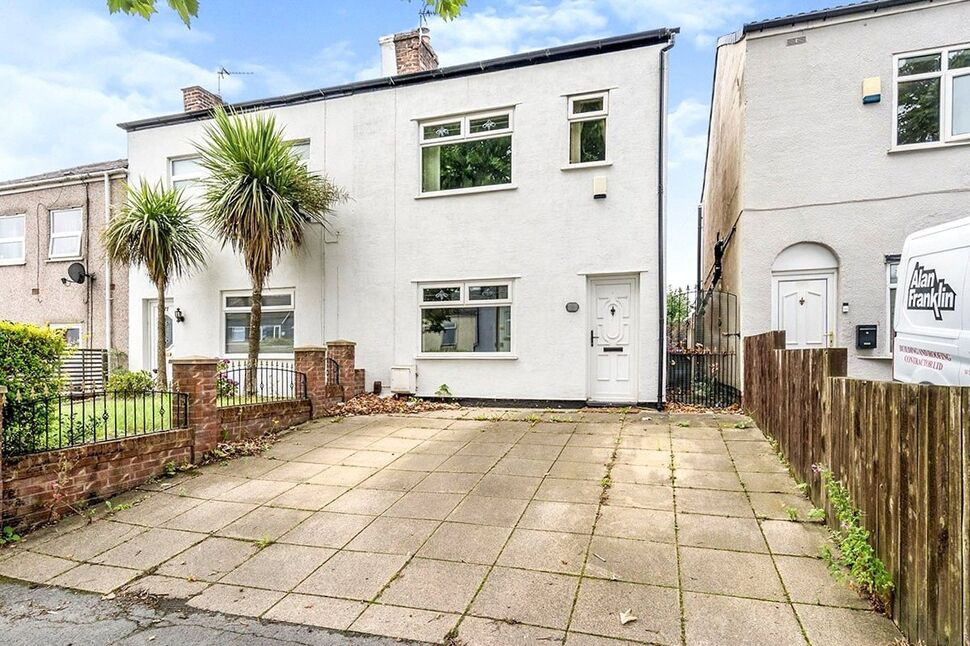
£170,000 Offers over
Bolton Road, Worsley, Greater Manchester, M28
£170,000 Offers over
Comments (0)
Log in to like, comment or share to your feed.
Start the conversation about this listing.