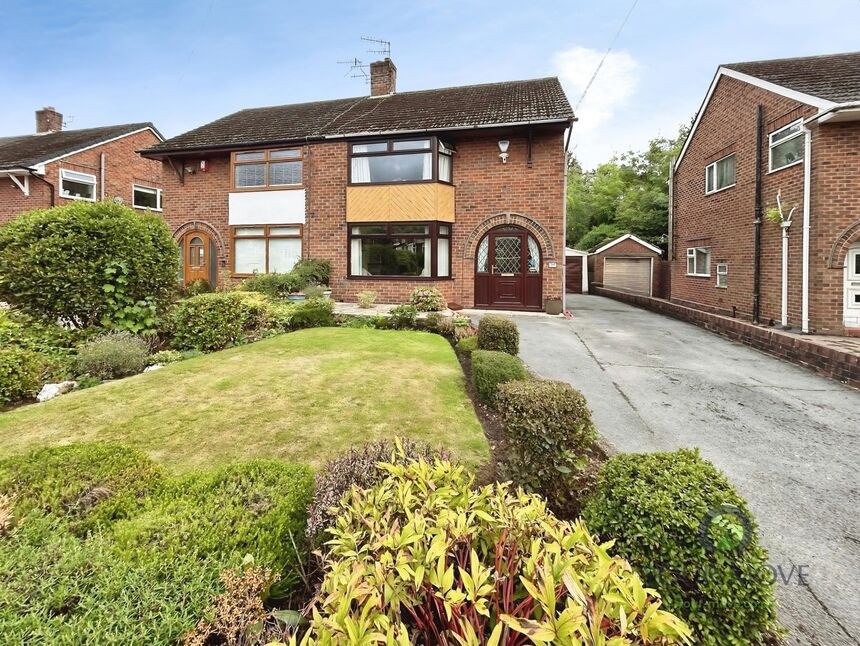
 Available
Photo 1 of 21
£270,000 Asking price
Atherstone Road, Trentham, Staffordshire, ST4
Atherstone Road, Staffordshire, Trentham, ST4
- 🏠 House
- 📋 For sale
- 🛏 3 beds
- 🛁 1 bath
- 👁 8 views
About this property
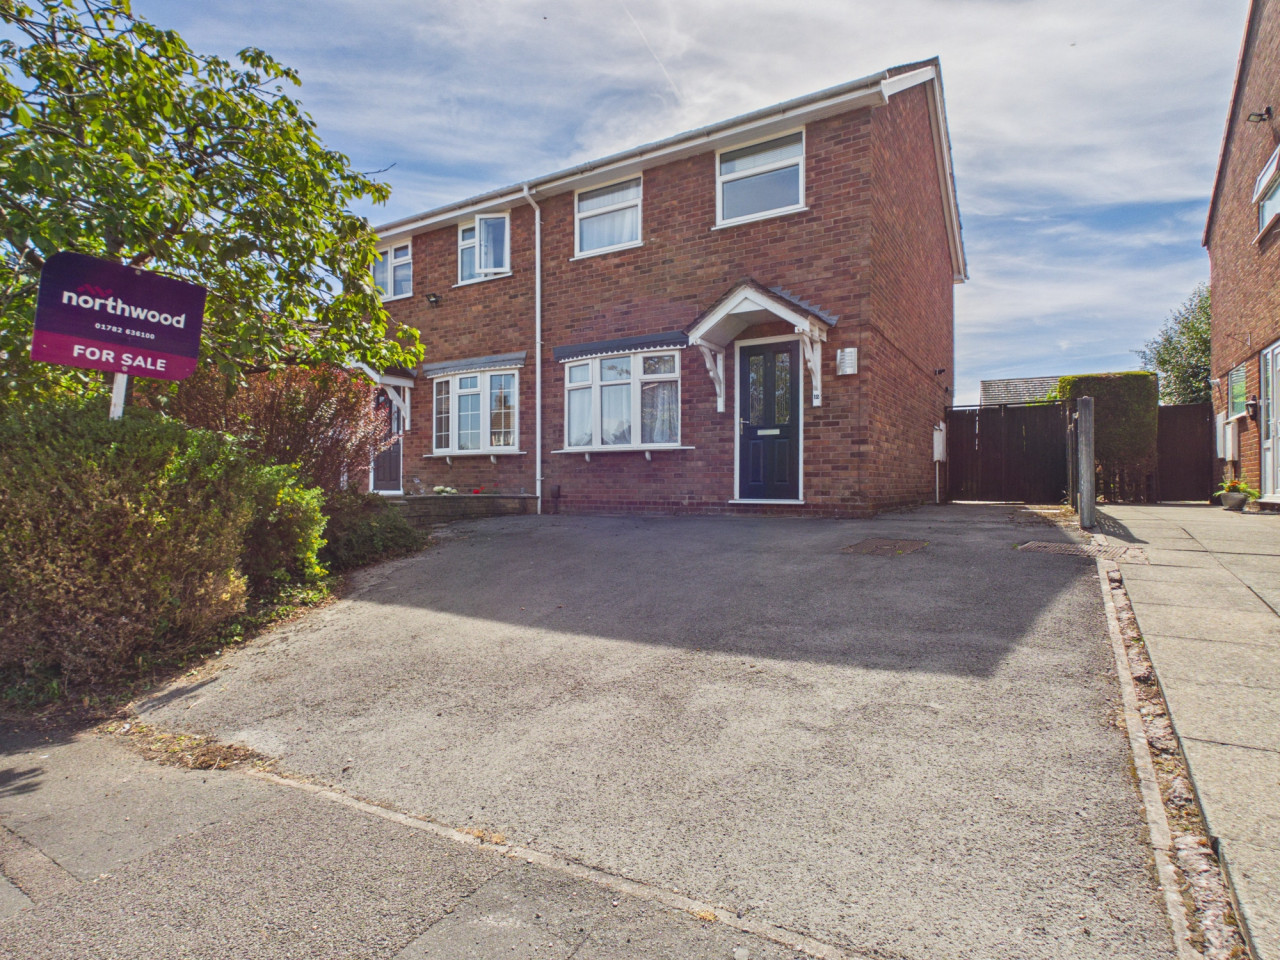
This three-bedroom semi-detached house is for sale in the sought-after area of Trentham, Stoke-on-Trent, and is presented in good condition throughout. Offering one reception room, a kitchen and a family bathroom, it provides a practical layout suited to a range of buyers.
The property has an EPC rating of C and falls within Council Tax Band C, offering reassurance on both efficiency and ongoing running costs. The reception room provides a central space for everyday living, while the kitchen is well placed to serve as a hub for mealtimes and day-to-day family life. The three bedrooms offer flexibility for sleeping accommodation, working from home or additional storage, depending on requirements. The bathroom serves the household with a straightforward, functional arrangement.
The house is located in Trentham, an area known for its access to top-rated schools, making it an appealing option for families prioritising education. Nearby primary and secondary schools in the Trentham and wider Stoke-on-Trent area are well regarded, with a choice of settings within a short drive or bus journey.
Trentham Gardens and the popular Trentham Shopping Village are close by, offering landscaped gardens, a lake, walking routes, independent shops, cafés and restaurants, all adding to the lifestyle appeal of the location.
Transport links are convenient, with Stoke-on-Trent railway station accessible by car or local bus services. From Stoke-on-Trent station, regular services run to Birmingham in around 50 minutes and to Manchester in approximately 45–60 minutes, with London reachable in around 1 hour 30 minutes on faster services. Road connections via the A34 and A50 link easily to the M6, providing routes towards Birmingham, Manchester and beyond.
Overall, this three-bedroom semi-detached house for sale in Trentham combines practical accommodation, a good-condition interior and a location close to respected schools and notable local amenities.
Lounge / Diner
25'2" x 11'7" (7.67m x 3.53m)
Kitchen
12'2" x 8'11" (3.70m x 2.72m)
Bedroom 1
13'4" x 11'8" (4.06m x 3.56m)
Bedroom 2
12'1" x 11'8" (3.68m x 3.56m)
Bedroom 3
8'11" x 6'7" (2.72m x 2.00m)
Shower Room WC
6'10" x 6'0" (2.08m x 1.83m)
Read full description
The property has an EPC rating of C and falls within Council Tax Band C, offering reassurance on both efficiency and ongoing running costs. The reception room provides a central space for everyday living, while the kitchen is well placed to serve as a hub for mealtimes and day-to-day family life. The three bedrooms offer flexibility for sleeping accommodation, working from home or additional storage, depending on requirements. The bathroom serves the household with a straightforward, functional arrangement.
The house is located in Trentham, an area known for its access to top-rated schools, making it an appealing option for families prioritising education. Nearby primary and secondary schools in the Trentham and wider Stoke-on-Trent area are well regarded, with a choice of settings within a short drive or bus journey.
Trentham Gardens and the popular Trentham Shopping Village are close by, offering landscaped gardens, a lake, walking routes, independent shops, cafés and restaurants, all adding to the lifestyle appeal of the location.
Transport links are convenient, with Stoke-on-Trent railway station accessible by car or local bus services. From Stoke-on-Trent station, regular services run to Birmingham in around 50 minutes and to Manchester in approximately 45–60 minutes, with London reachable in around 1 hour 30 minutes on faster services. Road connections via the A34 and A50 link easily to the M6, providing routes towards Birmingham, Manchester and beyond.
Overall, this three-bedroom semi-detached house for sale in Trentham combines practical accommodation, a good-condition interior and a location close to respected schools and notable local amenities.
Lounge / Diner
25'2" x 11'7" (7.67m x 3.53m)
Kitchen
12'2" x 8'11" (3.70m x 2.72m)
Bedroom 1
13'4" x 11'8" (4.06m x 3.56m)
Bedroom 2
12'1" x 11'8" (3.68m x 3.56m)
Bedroom 3
8'11" x 6'7" (2.72m x 2.00m)
Shower Room WC
6'10" x 6'0" (2.08m x 1.83m)
Read full description

Comments (0)
Log in to like, comment or share to your feed.
Start the conversation about this listing.