 Available
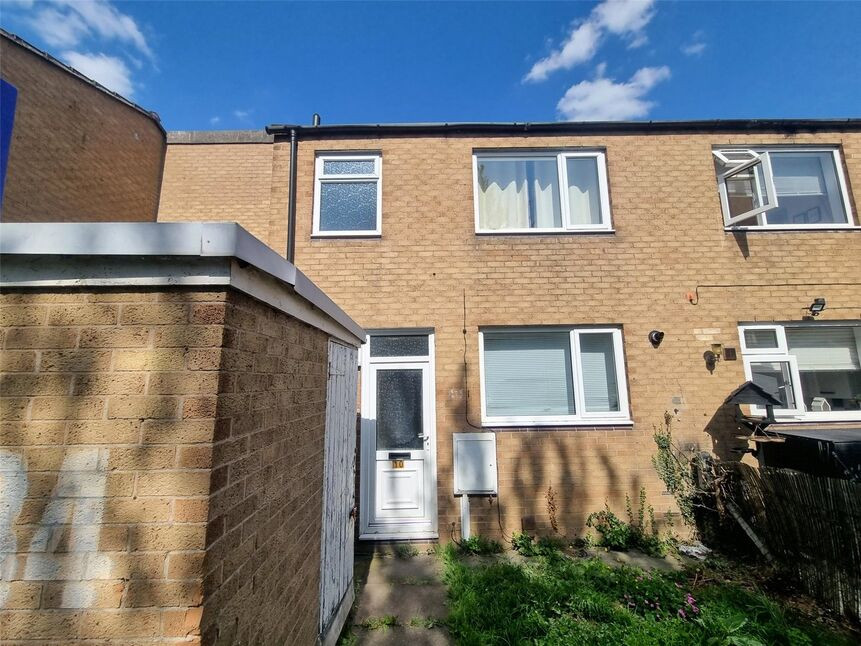
Photo 1 of 15
£290,000 Offers over
Baily Road, Stonebow Village, Leicestershire, LE12
Baily Road, Leicestershire, Stonebow Village, LE12
- 🏠 House
- 📋 For sale
- 🛏 3 beds
- 🛁 2 baths
- 👁 9 views
About this property
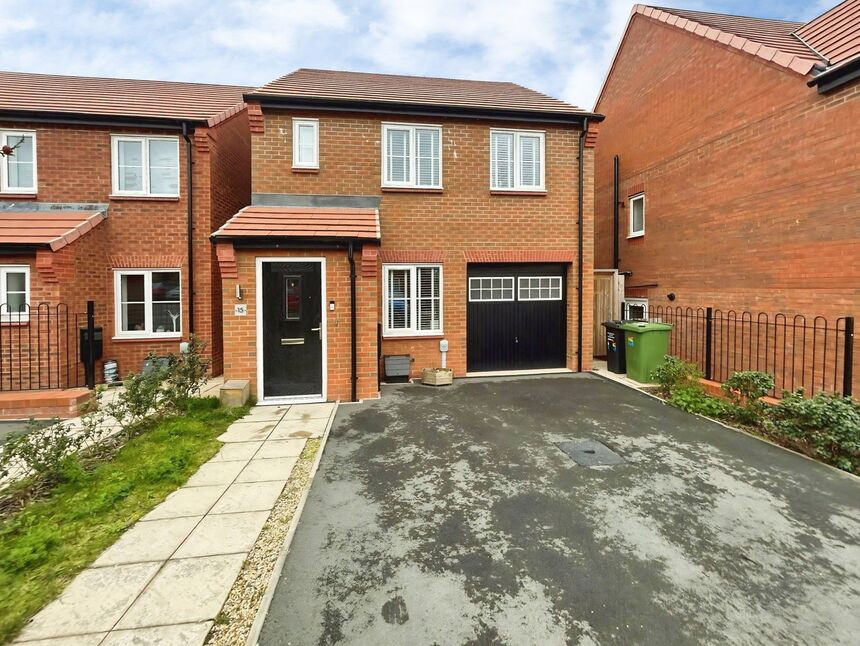
Immaculate three-bedroom detached family home for sale in popular Stonebow Village, Loughborough, offering a practical layout with two bathrooms and kitchen/diner, close to good schools, green spaces, town-centre amenities and excellent road and rail links.
Entrance Hall
Porch area with further door into:-
Lounge
15'7" x 10'3" (4.75m x 3.12m)
A neutrally decorated room with double glazed window to the front
Inner Lobby
With stairs to the first floor, door into kitchen and door into:-
Downstairs WC
Having low flush wc and pedestal wash hand basin
Dining Kitchen
18'10" x 8'2" (5.74m x 2.50m)
A dining kitchen spanning the rear of the property with French doors into the kitchen. The kitchen area is fitted with a range of modern wall and base units with worksurfaces and tiled splashbacks, stainless steel sink unit with mixer tap, fitted gas hob with extractor over, fitted oven, fridge/freezer and dishwasher. Double glazed window to the rear and herringbone style flooring
Landing
A galleried landing with double glazed window to the side
Master Bedroom
18'10" x 8'12" (5.74m x 2.74m)
A light and airy room with two double glazed windows to the front
En-Suite Shower Room
7'4" x 5'11" (2.24m x 1.80m)
A three piece suite comprising large shower cubicle with main shower, pedestal wash hand basin, low level wc and heated towel rail. Double glazed window to side
Family Bathroom
8'9" x 6'8" (2.67m x 2.03m)
A white three piece suite comprising panelled bath with electric shower with tiled splashbacks, pedestal wash hand basin, low level wc and double glazed window to the rear
Bedroom
10'10" x 8'9" (3.30m x 2.67m)
Double glazed window to the rear
Bedroom
9'10" x 7'2" (3.00m x 2.18m)
Double glazed window to the rear
Rear Garden
The rear is enclosed with an area laid to lawn with planted borders and an area for outdoor seating. There is gated access to the side.
Front Garden
The front of the property has an up and over door leading to the garage. The is parking to the front of the property
Agent note
Maintenance approx 300,000
Read full description
Entrance Hall
Porch area with further door into:-
Lounge
15'7" x 10'3" (4.75m x 3.12m)
A neutrally decorated room with double glazed window to the front
Inner Lobby
With stairs to the first floor, door into kitchen and door into:-
Downstairs WC
Having low flush wc and pedestal wash hand basin
Dining Kitchen
18'10" x 8'2" (5.74m x 2.50m)
A dining kitchen spanning the rear of the property with French doors into the kitchen. The kitchen area is fitted with a range of modern wall and base units with worksurfaces and tiled splashbacks, stainless steel sink unit with mixer tap, fitted gas hob with extractor over, fitted oven, fridge/freezer and dishwasher. Double glazed window to the rear and herringbone style flooring
Landing
A galleried landing with double glazed window to the side
Master Bedroom
18'10" x 8'12" (5.74m x 2.74m)
A light and airy room with two double glazed windows to the front
En-Suite Shower Room
7'4" x 5'11" (2.24m x 1.80m)
A three piece suite comprising large shower cubicle with main shower, pedestal wash hand basin, low level wc and heated towel rail. Double glazed window to side
Family Bathroom
8'9" x 6'8" (2.67m x 2.03m)
A white three piece suite comprising panelled bath with electric shower with tiled splashbacks, pedestal wash hand basin, low level wc and double glazed window to the rear
Bedroom
10'10" x 8'9" (3.30m x 2.67m)
Double glazed window to the rear
Bedroom
9'10" x 7'2" (3.00m x 2.18m)
Double glazed window to the rear
Rear Garden
The rear is enclosed with an area laid to lawn with planted borders and an area for outdoor seating. There is gated access to the side.
Front Garden
The front of the property has an up and over door leading to the garage. The is parking to the front of the property
Agent note
Maintenance approx 300,000
Read full description
What's it like to live here?
Nearby businesses open now
More properties nearby
£170,000 Asking price
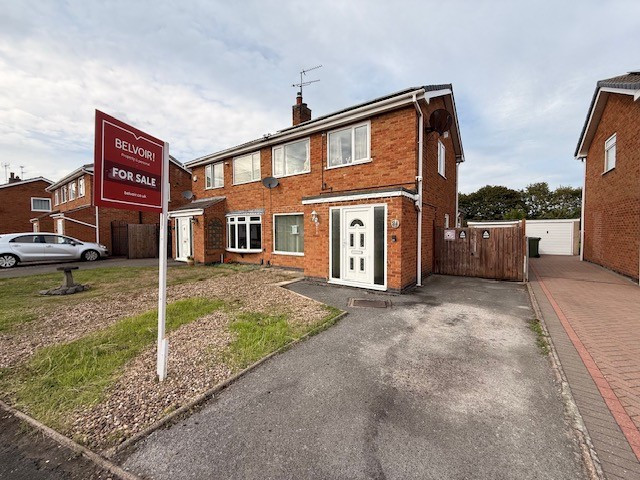
Dunholme Avenue, Loughborough, Leicestershire, LE11
£260,000 Guide price
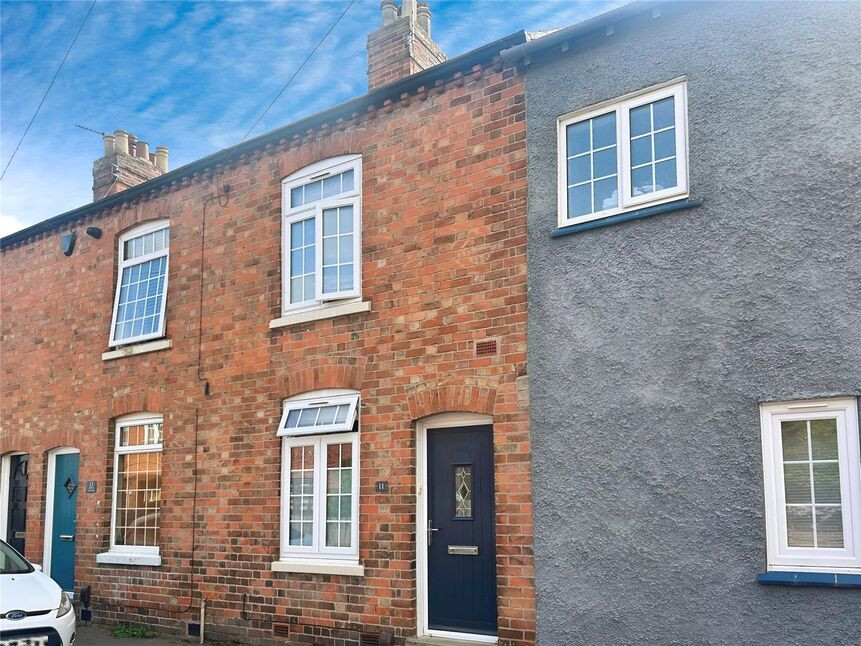
Gladstone Street, Hathern, Leicestershire, LE12
£170,000 Offers over
Comments (0)
Log in to like, comment or share to your feed.
Start the conversation about this listing.