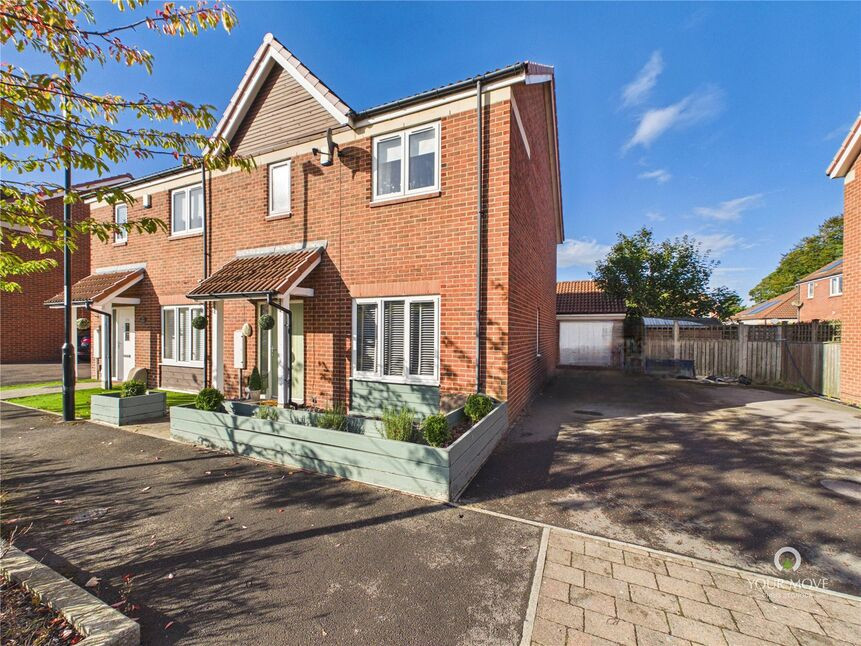
 Available
Photo 1 of 16
£200,000 Asking price
Balmore, Sunderland, Tyne and Wear, SR3
Balmore, Tyne and Wear, Sunderland, SR3
- 🏠 House
- 📋 For sale
- 🛏 3 beds
- 🛁 2 baths
- 👁 7 views
About this property
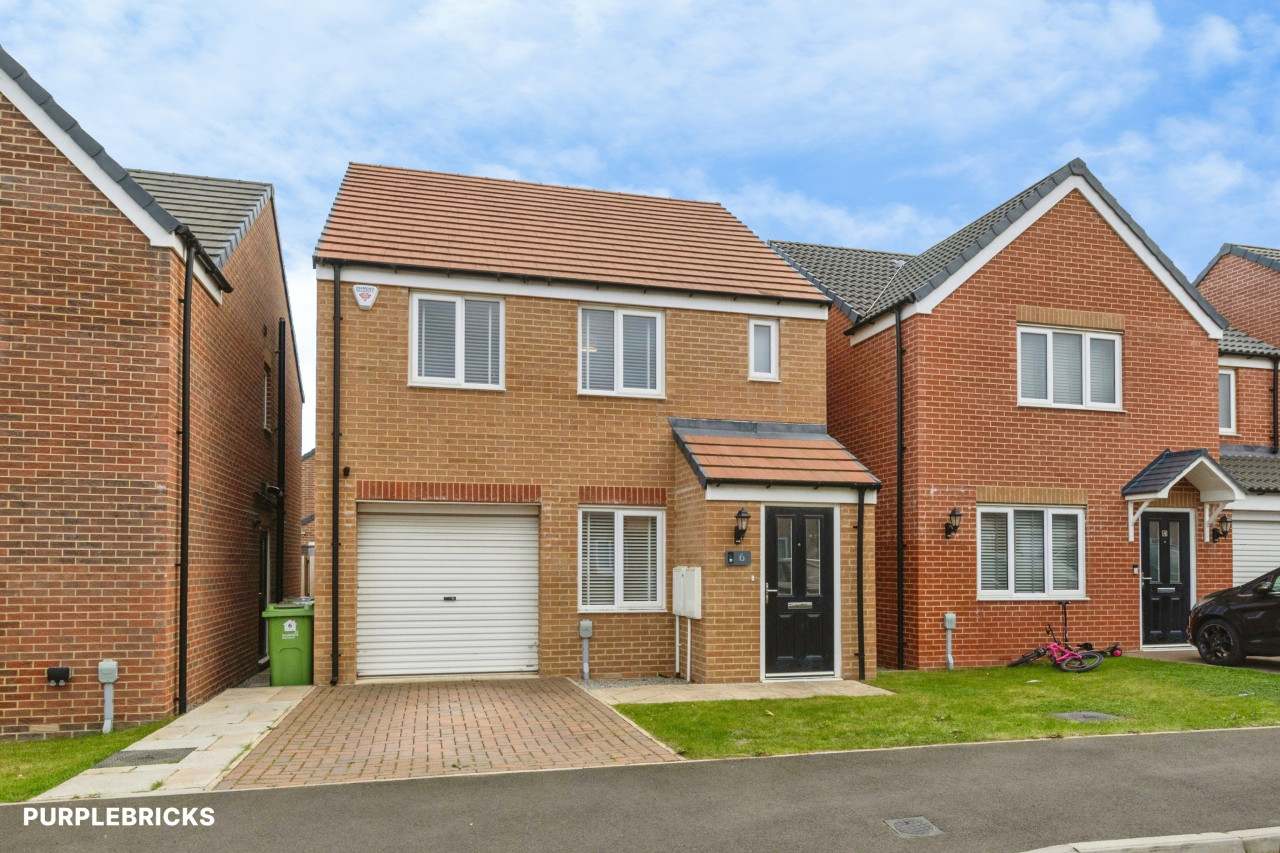
Situated on Balmore in the popular and desirable area of Doxford Park, this extended three bedroom semi detached family home offers spacious and versatile accommodation throughout. Ideally suited to first time buyers and growing families alike, the property is conveniently located close to a range of local amenities and transport links.
The ground floor accommodation briefly comprises an entrance hall providing access to the bright and airy lounge, spacious kitchen/diner and ground floor WC. The kitchen offers access to a separate utility room, which in turn leads through to the additional sun room, providing a fantastic and versatile space that could be utilised to suit a variety of needs.
To the first floor, there are three well proportioned bedrooms, with the principal bedroom benefiting from its own en suite shower room. The accommodation is completed by a family bathroom, conveniently serving the remaining bedrooms.
Externally, the property boasts a small front garden with attractive planters bordering the perimeter, alongside a driveway leading to a detached garage, providing valuable off road parking. To the rear, there is a good sized garden featuring a patio seating area and artificial grass, creating an attractive yet low maintenance outdoor space ideal for relaxing and entertaining.
Doxford Park is a popular residential area offering a variety of family homes and excellent local amenities. The property is ideally positioned for access to the A19, making it convenient for commuters, as well as Doxford International Business Park. Regular bus links to Sunderland City Centre are available nearby, along with two supermarkets, public houses and other everyday amenities.
We understand the property to be freehold. This should be verified by your solicitor prior to exchange of contracts.
Entrance Hall
6'7" x 17'3" (2.00m x 5.26m)
Lounge
11'5" x 13'7" (3.48m x 4.14m)
Kitchen Diner
11'7" x 13'9" (3.53m x 4.20m)
Utility Room
6'5" x 5'4" (1.96m x 1.63m)
Sun Room
8'12" x 8'9" (2.74m x 2.67m)
WC
6'5" x 4'6" (1.96m x 1.37m)
Landing
6'10" x 12'4" (2.08m x 3.76m)
Bedroom 1
9'11" x 11'9" (3.02m x 3.58m)
En-Suite
7'10" x 3'11" (2.40m x 1.20m)
Bedroom 2
11'3" x 11'7" (3.43m x 3.53m)
Bedroom 3
8'1" x 8'1" (2.46m x 2.46m)
Bathroom
6'10" x 6'9" (2.08m x 2.06m)
Read full description
The ground floor accommodation briefly comprises an entrance hall providing access to the bright and airy lounge, spacious kitchen/diner and ground floor WC. The kitchen offers access to a separate utility room, which in turn leads through to the additional sun room, providing a fantastic and versatile space that could be utilised to suit a variety of needs.
To the first floor, there are three well proportioned bedrooms, with the principal bedroom benefiting from its own en suite shower room. The accommodation is completed by a family bathroom, conveniently serving the remaining bedrooms.
Externally, the property boasts a small front garden with attractive planters bordering the perimeter, alongside a driveway leading to a detached garage, providing valuable off road parking. To the rear, there is a good sized garden featuring a patio seating area and artificial grass, creating an attractive yet low maintenance outdoor space ideal for relaxing and entertaining.
Doxford Park is a popular residential area offering a variety of family homes and excellent local amenities. The property is ideally positioned for access to the A19, making it convenient for commuters, as well as Doxford International Business Park. Regular bus links to Sunderland City Centre are available nearby, along with two supermarkets, public houses and other everyday amenities.
We understand the property to be freehold. This should be verified by your solicitor prior to exchange of contracts.
Entrance Hall
6'7" x 17'3" (2.00m x 5.26m)
Lounge
11'5" x 13'7" (3.48m x 4.14m)
Kitchen Diner
11'7" x 13'9" (3.53m x 4.20m)
Utility Room
6'5" x 5'4" (1.96m x 1.63m)
Sun Room
8'12" x 8'9" (2.74m x 2.67m)
WC
6'5" x 4'6" (1.96m x 1.37m)
Landing
6'10" x 12'4" (2.08m x 3.76m)
Bedroom 1
9'11" x 11'9" (3.02m x 3.58m)
En-Suite
7'10" x 3'11" (2.40m x 1.20m)
Bedroom 2
11'3" x 11'7" (3.43m x 3.53m)
Bedroom 3
8'1" x 8'1" (2.46m x 2.46m)
Bathroom
6'10" x 6'9" (2.08m x 2.06m)
Read full description
What's it like to live here?
Nearby businesses open now
More properties nearby
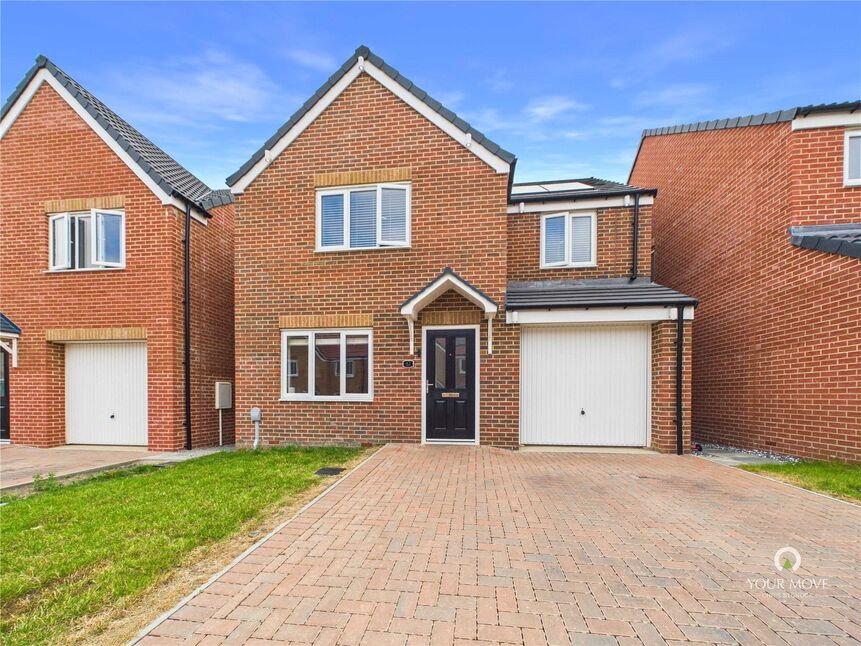
£270,000 Asking price
Baneberry Drive, Sunderland, Tyne and Wear, SR3
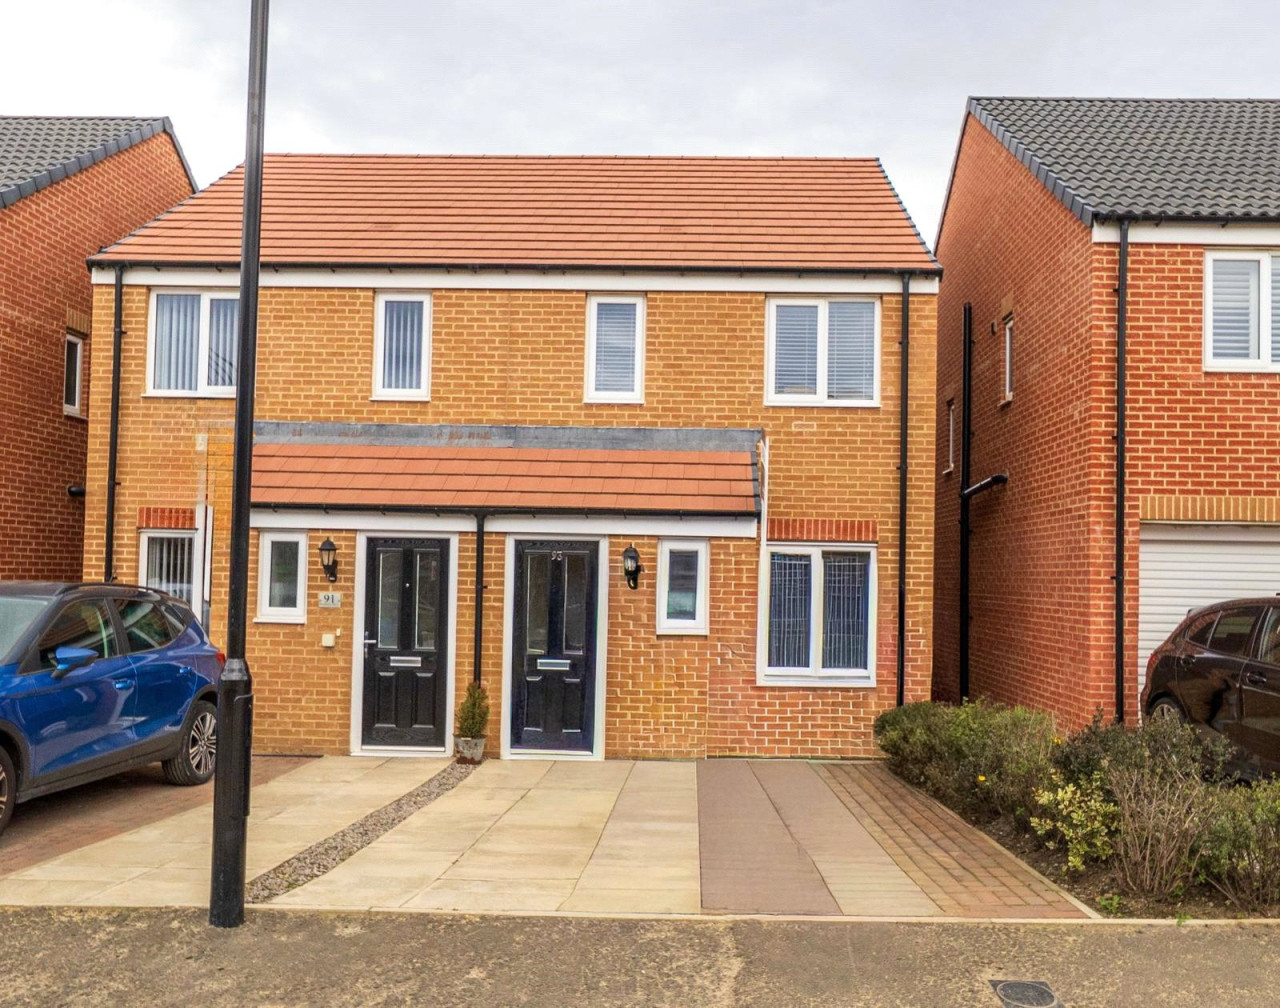
£159,950
Baneberry Drive, Silksworth
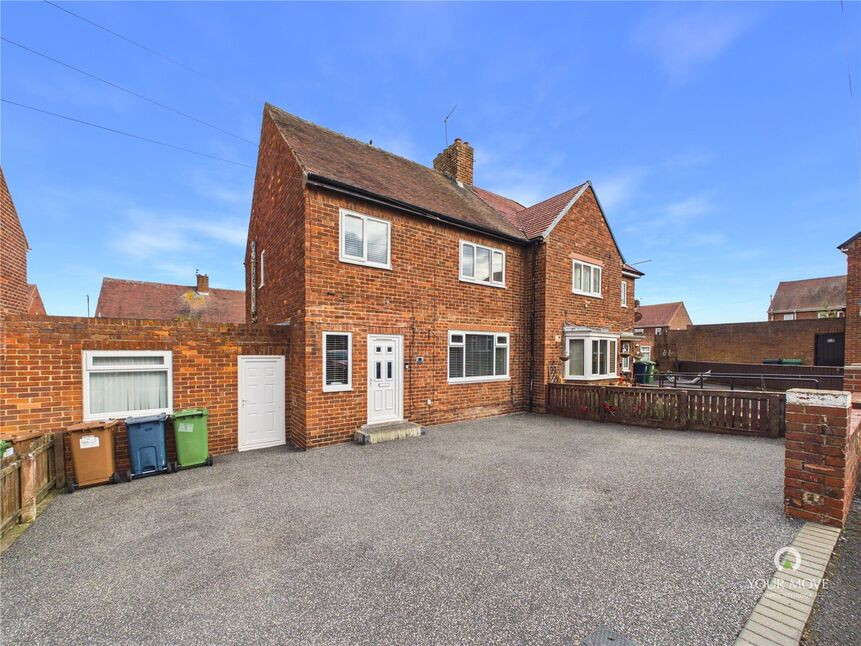
£155,000 Offers over
Comments (0)
Log in to like, comment or share to your feed.
Start the conversation about this listing.