 Available
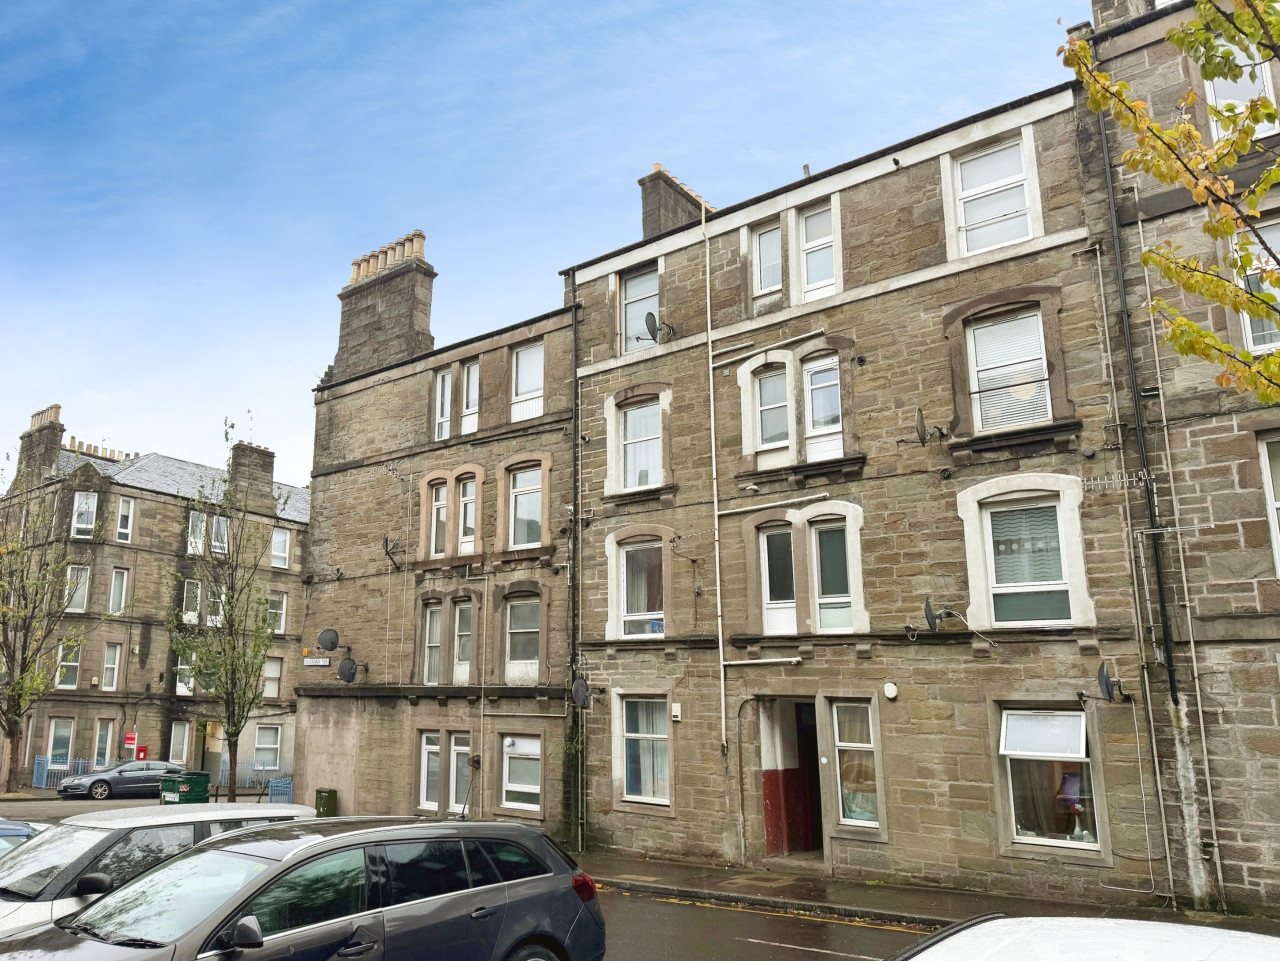
Photo 1 of 25
£110,000 Offers over
Balunie Terrace, Dundee, Angus, DD4
Balunie Terrace, Angus, Dundee, DD4
- 🏠 House
- 📋 For sale
- 🛏 2 beds
- 🛁 1 bath
- 👁 6 views
About this property
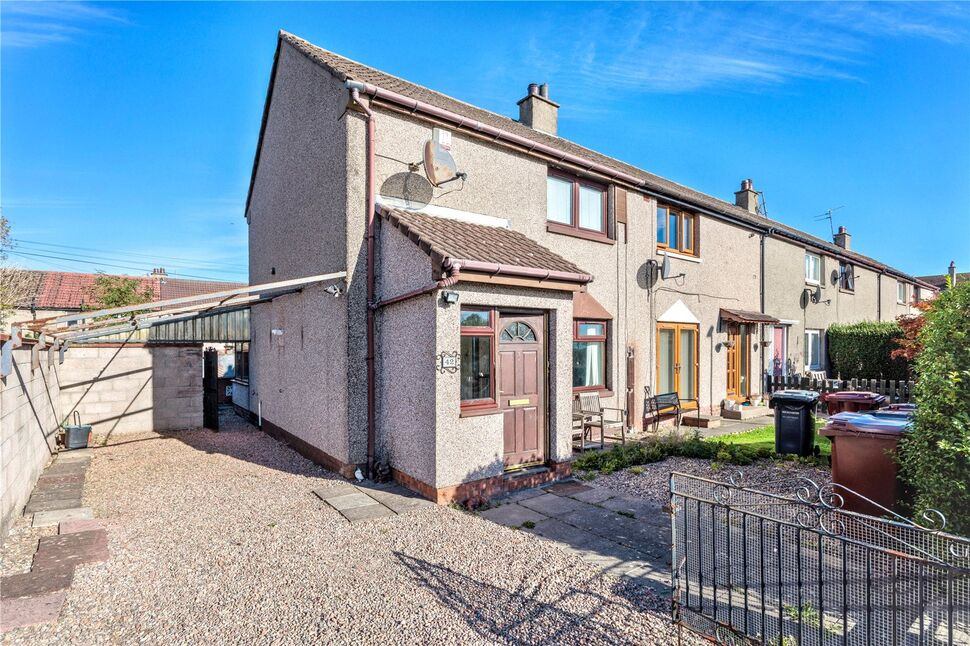
An excellent opportunity to acquire 2 bedroom home in a popular residential area of Dundee. Requiring a degree of cosmetic updating and upgrading, this property will appeal to buyers looking for a home they can make their own, as well as investors seeking a property with scope for improvement.
Entrance Hall
Accessed via the main entrance door, the entrance hall provides access to the principal ground-floor accommodation, with stairs leading to the upper landing.
Living Room
The living room offers a versatile space for both relaxing and entertaining, with a designated area suitable for dining. The room provides a good opportunity for a purchaser to modernise and create a comfortable living space tailored to their own requirements.
Kitchen
The galley-style kitchen is fitted with a range of wall and base units, complemented by worktops, providing storage and preparation space. The kitchen benefits from access through to the conservatory extension, which in turn provides access to the rear garden. The kitchen offers the incoming purchaser the opportunity to create a modern and functional space to suit their own taste and requirements.
Conservatory
Located to the rear of the property, the conservatory extension provides additional living space and offers potential for a variety of uses.
Landing
The upper landing provides access to both double bedrooms and the family bathroom.
Bedroom 1
A double bedroom offering comfortable proportions and space for bedroom furnishings. The room would benefit from cosmetic updating, providing an opportunity for the purchaser to personalise the space.
Bedroom 2
A second double bedroom offering versatile accommodation, suitable for use as a guest bedroom, children's room or home office, depending on individual needs.
Bathroom
The family bathroom comprises of a shower over bath, w.c., and sink, presenting an opportunity to create a contemporary bathroom to suit the new owner's preferences.
External
The property benefits from gardens to both the front and rear, providing excellent outdoor space. The enclosed rear garden includes 2 sheds, and a driveway to the front offers convenient off-street parking.
Read full description
Entrance Hall
Accessed via the main entrance door, the entrance hall provides access to the principal ground-floor accommodation, with stairs leading to the upper landing.
Living Room
The living room offers a versatile space for both relaxing and entertaining, with a designated area suitable for dining. The room provides a good opportunity for a purchaser to modernise and create a comfortable living space tailored to their own requirements.
Kitchen
The galley-style kitchen is fitted with a range of wall and base units, complemented by worktops, providing storage and preparation space. The kitchen benefits from access through to the conservatory extension, which in turn provides access to the rear garden. The kitchen offers the incoming purchaser the opportunity to create a modern and functional space to suit their own taste and requirements.
Conservatory
Located to the rear of the property, the conservatory extension provides additional living space and offers potential for a variety of uses.
Landing
The upper landing provides access to both double bedrooms and the family bathroom.
Bedroom 1
A double bedroom offering comfortable proportions and space for bedroom furnishings. The room would benefit from cosmetic updating, providing an opportunity for the purchaser to personalise the space.
Bedroom 2
A second double bedroom offering versatile accommodation, suitable for use as a guest bedroom, children's room or home office, depending on individual needs.
Bathroom
The family bathroom comprises of a shower over bath, w.c., and sink, presenting an opportunity to create a contemporary bathroom to suit the new owner's preferences.
External
The property benefits from gardens to both the front and rear, providing excellent outdoor space. The enclosed rear garden includes 2 sheds, and a driveway to the front offers convenient off-street parking.
Read full description
What's it like to live here?
Nearby businesses open now
More properties nearby
£300,000 Offers over
Martin Street, Dundee, Angus, DD4
£650 PCM
Eden Street, Dundee, DD4
£650 PCM
Comments (0)
Log in to like, comment or share to your feed.
Start the conversation about this listing.