 Available
Photo 1 of 30
£900,000
Banksview Drive, Hempstead, Gillingham, ME7
Banksview Drive, Gillingham, Hempstead, ME7
- 🏠 House
- 📋 For sale
- 🛏 5 beds
- 👁 9 views
About this property
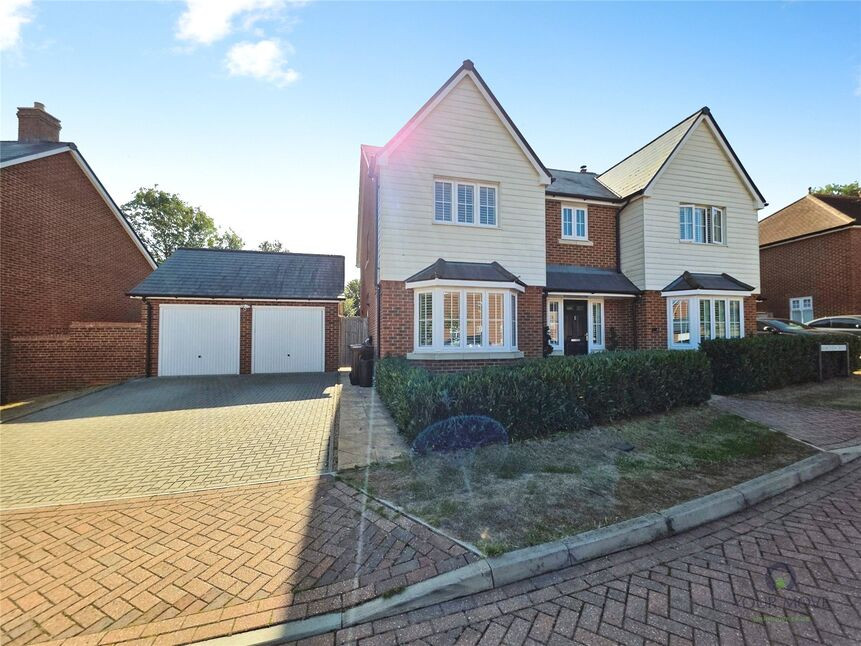
This impressive double-fronted detached family home in Hempstead effortlessly combines spacious, contemporary interiors with exceptional outdoor living.
From the moment you arrive, the property makes a striking first impression, boasting excellent kerb appeal, a block-paved driveway providing ample off-road parking, and a substantial double garage.
To the rear, the heart of the home is an expansive and beautifully light open-plan kitchen and dining room, creating an ideal space for modern family living and entertaining. The stylish kitchen features sleek, light-neutral cabinetry, integrated appliances, contemporary downlighting, and a striking central island with breakfast bar seating. There is also generous space for a dining table, positioned alongside full-height patio doors that flood the room with natural light and provide a seamless connection to the garden.
Upstairs, the property continues to impress with a selection of well-proportioned bedrooms, all presented in sophisticated neutral tones. High-quality finishes include built-in fitted wardrobes and elegant window shutters, adding both style and practicality.
The bathrooms have been finished to an equally high standard, featuring contemporary tiling, walk-in shower enclosures, modern vanity units, and heated towel rails.
Outside, the private rear garden provides an impressive extension of the home's living space. A large paved patio leads to a covered gazebo, complete with a hot tub, creating the perfect setting for relaxing or entertaining throughout the year. The remainder of the garden is laid to a neat lawn, offering plenty of space for children to play, outdoor activities, and family enjoyment.
Combining generous living accommodation, stylish modern finishes, excellent parking, and an exceptional garden, this superb family home offers a fantastic opportunity for those seeking contemporary living in a highly desirable Hempstead location.
Long Description
This impressive double-fronted detached family home in Hempstead effortlessly combines spacious, contemporary interiors with exceptional outdoor living.From the moment you arrive, the property makes a striking first impression, boasting excellent kerb appeal, a block-paved driveway providing ample off-road parking, and a substantial double garage.To the rear, the heart of the home is an expansive and beautifully light open-plan kitchen and dining room, creating an ideal space for modern family living and entertaining. The stylish kitchen features sleek, light-neutral cabinetry, integrated appliances, contemporary downlighting, and a striking central island with breakfast bar seating. There is also generous space for a dining table, positioned alongside full-height patio doors that flood the room with natural light and provide a seamless connection to the garden.Upstairs, the property continues to impress with a selection of well-proportioned bedrooms, all presented in sophisticated neutral tones. High-quality finishes include built-in fitted wardrobes and elegant window shutters, adding both style and practicality.The bathrooms have been finished to an equally high standard, featuring contemporary tiling, walk-in shower enclosures, modern vanity units, and heated towel rails.Outside, the private rear garden provides an impressive extension of the home's living space. A large paved patio leads to a covered gazebo, complete with a hot tub, creating the perfect setting for relaxing or entertaining throughout the year. The remainder of the garden is laid to a neat lawn, offering plenty of space for children to play, outdoor activities, and family enjoyment.Combining generous living accommodation, stylish modern finishes, excellent parking, and an exceptional garden, this superb family home offers a fantastic opportunity for those seeking contemporary living in a highly desirable Hempstead location.
Study
13'4" x 11'3" (4.06m x 3.43m)
Dining Room
13'1" x 10'9" (4.00m x 3.28m)
Lounge
20'2" x 14'6" (6.15m x 4.42m)
Kitchen / diner
19'7" x 14'0" (5.97m x 4.27m)
Utility Room
6'1" x 5'6" (1.85m x 1.68m)
Bedroom 1
14'0" x 10'12" (4.27m x 3.35m)
Walk-in-wardrobe
10'1" x 6'1" (3.07m x 1.85m)
En-Suite Bathroom
9'5" x 5'5" (2.87m x 1.65m)
Bedroom 3
13'8" x 10'1" (4.17m x 3.07m)
Bedroom 4
12'9" x 9'1" (3.89m x 2.77m)
Bedroom 5
9'2" x 9'2" (2.80m x 2.80m)
Family Bathroom
10'2" x 8'6" (3.10m x 2.60m)
Double Garage
18'7" x 18'5" (5.66m x 5.61m)
Read full description
From the moment you arrive, the property makes a striking first impression, boasting excellent kerb appeal, a block-paved driveway providing ample off-road parking, and a substantial double garage.
To the rear, the heart of the home is an expansive and beautifully light open-plan kitchen and dining room, creating an ideal space for modern family living and entertaining. The stylish kitchen features sleek, light-neutral cabinetry, integrated appliances, contemporary downlighting, and a striking central island with breakfast bar seating. There is also generous space for a dining table, positioned alongside full-height patio doors that flood the room with natural light and provide a seamless connection to the garden.
Upstairs, the property continues to impress with a selection of well-proportioned bedrooms, all presented in sophisticated neutral tones. High-quality finishes include built-in fitted wardrobes and elegant window shutters, adding both style and practicality.
The bathrooms have been finished to an equally high standard, featuring contemporary tiling, walk-in shower enclosures, modern vanity units, and heated towel rails.
Outside, the private rear garden provides an impressive extension of the home's living space. A large paved patio leads to a covered gazebo, complete with a hot tub, creating the perfect setting for relaxing or entertaining throughout the year. The remainder of the garden is laid to a neat lawn, offering plenty of space for children to play, outdoor activities, and family enjoyment.
Combining generous living accommodation, stylish modern finishes, excellent parking, and an exceptional garden, this superb family home offers a fantastic opportunity for those seeking contemporary living in a highly desirable Hempstead location.
Long Description
This impressive double-fronted detached family home in Hempstead effortlessly combines spacious, contemporary interiors with exceptional outdoor living.From the moment you arrive, the property makes a striking first impression, boasting excellent kerb appeal, a block-paved driveway providing ample off-road parking, and a substantial double garage.To the rear, the heart of the home is an expansive and beautifully light open-plan kitchen and dining room, creating an ideal space for modern family living and entertaining. The stylish kitchen features sleek, light-neutral cabinetry, integrated appliances, contemporary downlighting, and a striking central island with breakfast bar seating. There is also generous space for a dining table, positioned alongside full-height patio doors that flood the room with natural light and provide a seamless connection to the garden.Upstairs, the property continues to impress with a selection of well-proportioned bedrooms, all presented in sophisticated neutral tones. High-quality finishes include built-in fitted wardrobes and elegant window shutters, adding both style and practicality.The bathrooms have been finished to an equally high standard, featuring contemporary tiling, walk-in shower enclosures, modern vanity units, and heated towel rails.Outside, the private rear garden provides an impressive extension of the home's living space. A large paved patio leads to a covered gazebo, complete with a hot tub, creating the perfect setting for relaxing or entertaining throughout the year. The remainder of the garden is laid to a neat lawn, offering plenty of space for children to play, outdoor activities, and family enjoyment.Combining generous living accommodation, stylish modern finishes, excellent parking, and an exceptional garden, this superb family home offers a fantastic opportunity for those seeking contemporary living in a highly desirable Hempstead location.
Study
13'4" x 11'3" (4.06m x 3.43m)
Dining Room
13'1" x 10'9" (4.00m x 3.28m)
Lounge
20'2" x 14'6" (6.15m x 4.42m)
Kitchen / diner
19'7" x 14'0" (5.97m x 4.27m)
Utility Room
6'1" x 5'6" (1.85m x 1.68m)
Bedroom 1
14'0" x 10'12" (4.27m x 3.35m)
Walk-in-wardrobe
10'1" x 6'1" (3.07m x 1.85m)
En-Suite Bathroom
9'5" x 5'5" (2.87m x 1.65m)
Bedroom 3
13'8" x 10'1" (4.17m x 3.07m)
Bedroom 4
12'9" x 9'1" (3.89m x 2.77m)
Bedroom 5
9'2" x 9'2" (2.80m x 2.80m)
Family Bathroom
10'2" x 8'6" (3.10m x 2.60m)
Double Garage
18'7" x 18'5" (5.66m x 5.61m)
Read full description
What's it like to live here?
Nearby businesses open now
More properties nearby
£300,000 Asking price
Berkshire Close, Chatham, Kent, ME5
£140,000 Asking price
Comments (0)
Log in to like, comment or share to your feed.
Start the conversation about this listing.