 Available
Photo 1 of 22
£240,000 Offers over
Barley Cote Grove, Riddlesden, West Yorkshire, BD20
Barley Cote Grove, West Yorkshire, Riddlesden, BD20
- 🏠 House
- 📋 For sale
- 🛏 3 beds
- 🛁 1 bath
- 👁 8 views
About this property
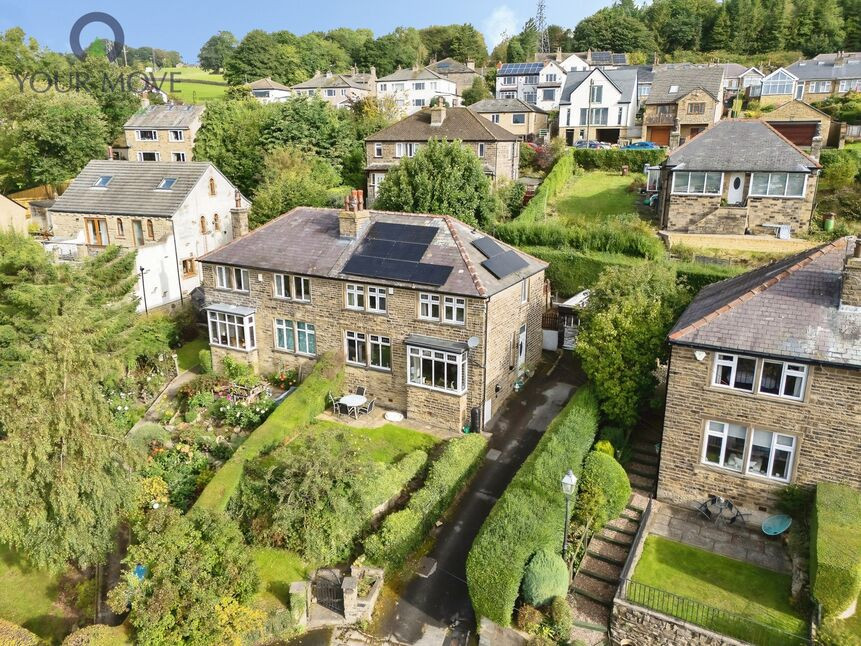
For sale: a three-bedroom house in Riddlesden, Keighley, set in an elevated position with far‑reaching views across the Aire Valley. The property is well presented throughout and benefits from solar panels and attractive outdoor areas, making it a practical home in a popular residential setting.
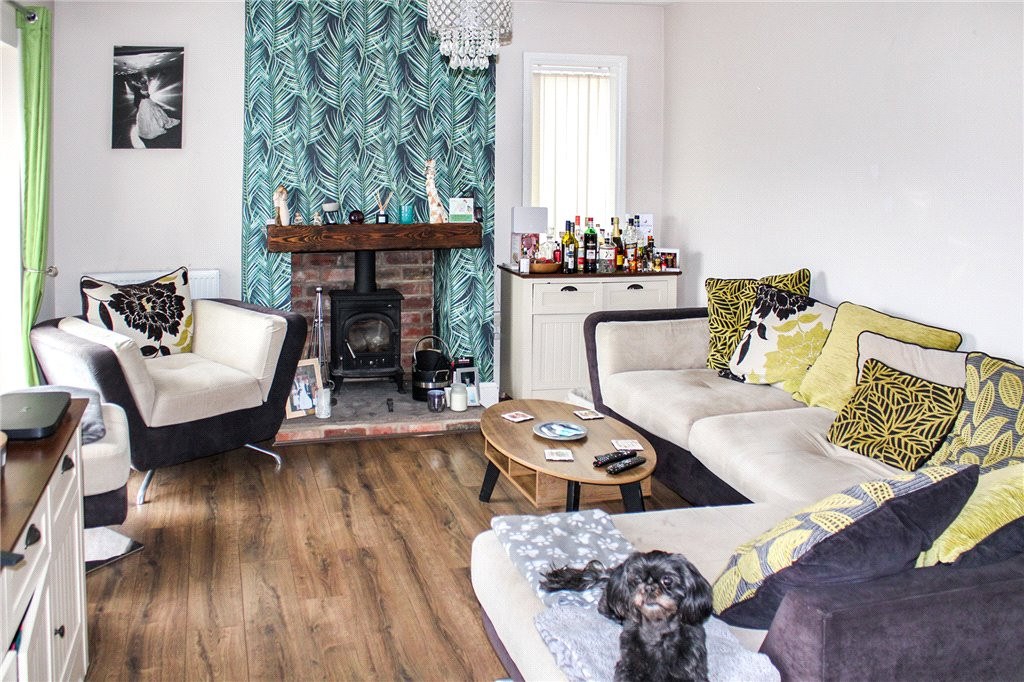
The ground floor offers two reception rooms, providing flexible living and dining space. The main reception room is a comfortable size, with neutral décor, feature fireplace and a large front window drawing in good natural light. A second reception room offers additional family space or a more formal dining area, with easy access towards the kitchen and garden.
The fitted kitchen is arranged in a practical layout, with contemporary units, worktop space and integrated cooking facilities. Wall and base cupboards provide useful storage and there is space for the usual appliances. A window overlooks the garden, ensuring the room feels bright while working or cooking.
Upstairs, the house provides three bedrooms. The main bedroom is a generous double with fitted wardrobes, creating ample storage while keeping floor space clear. A second double bedroom also benefits from built‑in storage and good light. The third bedroom is a useful single room, ideal as a child’s bedroom, guest room or study. The bathroom is finished with modern tiling and a white suite including bath with shower over, basin and WC.
Externally, the property has real appeal. At the rear there is a low‑maintenance garden with decked and paved areas, suitable for outdoor seating, container planting or family use. The elevated plot takes full advantage of the stunning views over Riddlesden and the surrounding countryside. The front garden provides an attractive approach, with stonework in keeping with the traditional character of the area.
Barley Cote Grove is a well-regarded part of Riddlesden, a village on the edge of Keighley known for its semi-rural feel and access to open countryside. The Leeds and Liverpool Canal and nearby walking routes are close at hand, offering pleasant local walks. Everyday amenities, including local shops and convenience stores, can be found in Riddlesden and along Bradford Road, while Keighley town centre provides larger supermarkets, retail parks and leisure facilities.
Families will appreciate the choice of primary and secondary schools in the Keighley and Riddlesden area, with further education available at Keighley College.
Public transport links are convenient. Keighley railway station is within a short drive or bus ride, giving regular services to Leeds (around 35–40 minutes), Bradford Forster Square (around 25–30 minutes) and Skipton (around 20 minutes), making commuting across West Yorkshire straightforward. Road connections via the A650 and A629 link to Bradford, Leeds and the wider region.
This three-bedroom house offers well-maintained accommodation, pleasant gardens and impressive views in a popular Riddlesden location.
Entrance Porch
A useful entrance porch providing a sheltered approach to the property, with access through to the main entrance hallway.
Entrance Hall
A welcoming central hallway providing access to the ground-floor accommodation, with stairs leading to the first floor.
Living Room
14'12" x 10'11" (4.56m x 3.33m)
A generously proportioned reception room offering ample space for a range of lounge furniture. A feature window to the front provides natural light, creating a comfortable and inviting space for relaxing and entertaining.
Dining Room
12'12" x 12'5" (3.96m x 3.78m)
A spacious separate dining room offering excellent proportions and plenty of room for a family dining table and additional furniture. A large window provides natural light, making this an ideal space for family meals and entertaining guests.
Kitchen
9'4" x 7'10" (2.84m x 2.39m)
A practical kitchen offering space for a range of fitted wall and base units, work surfaces and essential cooking appliances. A window provides natural light, while the convenient position adjoining the dining room makes it ideal for everyday family living.
Ground Floor WC
A convenient downstairs cloakroom fitted with a WC and wash hand basin, accessed from the entrance hallway.
Bedroom 1
11'8" x 11'6" (3.56m x 3.51m)
A generously proportioned principal double bedroom offering ample space for a double bed, wardrobes and additional bedroom furniture. A window provides natural light, creating a bright and comfortable bedroom.
Bedroom 2
11'8" x 10'10" (3.56m x 3.30m)
A further spacious double bedroom providing excellent accommodation, with plenty of room for freestanding bedroom furniture. Ideal for family members or visiting guests.
Bedroom 3
8'9" x 7'11" (2.67m x 2.41m)
A well-proportioned third bedroom offering versatile accommodation, suitable for use as a child's bedroom, nursery, guest room or home office.
Bathroom
A family bathroom fitted with a three-piece suite comprising panelled bath, wash hand basin and WC. Conveniently positioned on the first floor to serve all three bedrooms.
First Floor Landing
A central landing providing access to all three bedrooms and the family bathroom, with stairs leading down to the ground-floor accommodation.
EXTERNALS
Occupying an elevated position, the property benefits from a generous lawned garden to the front, complemented by established shrubs, mature trees and well-maintained hedging, providing an attractive setting with a good degree of privacy. A paved seating area offers space for outdoor furniture, while the garden enjoys pleasant views across the surrounding rooftops towards the countryside beyond.A driveway runs alongside the property, providing off-road parking and leading to a detached garage, offering additional parking or useful storage space. The combination of established gardens, outdoor seating areas and far-reaching views creates an appealing outside space.
Read full description
The ground floor offers two reception rooms, providing flexible living and dining space. The main reception room is a comfortable size, with neutral décor, feature fireplace and a large front window drawing in good natural light. A second reception room offers additional family space or a more formal dining area, with easy access towards the kitchen and garden.
The fitted kitchen is arranged in a practical layout, with contemporary units, worktop space and integrated cooking facilities. Wall and base cupboards provide useful storage and there is space for the usual appliances. A window overlooks the garden, ensuring the room feels bright while working or cooking.
Upstairs, the house provides three bedrooms. The main bedroom is a generous double with fitted wardrobes, creating ample storage while keeping floor space clear. A second double bedroom also benefits from built‑in storage and good light. The third bedroom is a useful single room, ideal as a child’s bedroom, guest room or study. The bathroom is finished with modern tiling and a white suite including bath with shower over, basin and WC.
Externally, the property has real appeal. At the rear there is a low‑maintenance garden with decked and paved areas, suitable for outdoor seating, container planting or family use. The elevated plot takes full advantage of the stunning views over Riddlesden and the surrounding countryside. The front garden provides an attractive approach, with stonework in keeping with the traditional character of the area.
Barley Cote Grove is a well-regarded part of Riddlesden, a village on the edge of Keighley known for its semi-rural feel and access to open countryside. The Leeds and Liverpool Canal and nearby walking routes are close at hand, offering pleasant local walks. Everyday amenities, including local shops and convenience stores, can be found in Riddlesden and along Bradford Road, while Keighley town centre provides larger supermarkets, retail parks and leisure facilities.
Families will appreciate the choice of primary and secondary schools in the Keighley and Riddlesden area, with further education available at Keighley College.
Public transport links are convenient. Keighley railway station is within a short drive or bus ride, giving regular services to Leeds (around 35–40 minutes), Bradford Forster Square (around 25–30 minutes) and Skipton (around 20 minutes), making commuting across West Yorkshire straightforward. Road connections via the A650 and A629 link to Bradford, Leeds and the wider region.
This three-bedroom house offers well-maintained accommodation, pleasant gardens and impressive views in a popular Riddlesden location.
Entrance Porch
A useful entrance porch providing a sheltered approach to the property, with access through to the main entrance hallway.
Entrance Hall
A welcoming central hallway providing access to the ground-floor accommodation, with stairs leading to the first floor.
Living Room
14'12" x 10'11" (4.56m x 3.33m)
A generously proportioned reception room offering ample space for a range of lounge furniture. A feature window to the front provides natural light, creating a comfortable and inviting space for relaxing and entertaining.
Dining Room
12'12" x 12'5" (3.96m x 3.78m)
A spacious separate dining room offering excellent proportions and plenty of room for a family dining table and additional furniture. A large window provides natural light, making this an ideal space for family meals and entertaining guests.
Kitchen
9'4" x 7'10" (2.84m x 2.39m)
A practical kitchen offering space for a range of fitted wall and base units, work surfaces and essential cooking appliances. A window provides natural light, while the convenient position adjoining the dining room makes it ideal for everyday family living.
Ground Floor WC
A convenient downstairs cloakroom fitted with a WC and wash hand basin, accessed from the entrance hallway.
Bedroom 1
11'8" x 11'6" (3.56m x 3.51m)
A generously proportioned principal double bedroom offering ample space for a double bed, wardrobes and additional bedroom furniture. A window provides natural light, creating a bright and comfortable bedroom.
Bedroom 2
11'8" x 10'10" (3.56m x 3.30m)
A further spacious double bedroom providing excellent accommodation, with plenty of room for freestanding bedroom furniture. Ideal for family members or visiting guests.
Bedroom 3
8'9" x 7'11" (2.67m x 2.41m)
A well-proportioned third bedroom offering versatile accommodation, suitable for use as a child's bedroom, nursery, guest room or home office.
Bathroom
A family bathroom fitted with a three-piece suite comprising panelled bath, wash hand basin and WC. Conveniently positioned on the first floor to serve all three bedrooms.
First Floor Landing
A central landing providing access to all three bedrooms and the family bathroom, with stairs leading down to the ground-floor accommodation.
EXTERNALS
Occupying an elevated position, the property benefits from a generous lawned garden to the front, complemented by established shrubs, mature trees and well-maintained hedging, providing an attractive setting with a good degree of privacy. A paved seating area offers space for outdoor furniture, while the garden enjoys pleasant views across the surrounding rooftops towards the countryside beyond.A driveway runs alongside the property, providing off-road parking and leading to a detached garage, offering additional parking or useful storage space. The combination of established gardens, outdoor seating areas and far-reaching views creates an appealing outside space.
Read full description
What's it like to live here?
Nearby businesses open now
More properties nearby
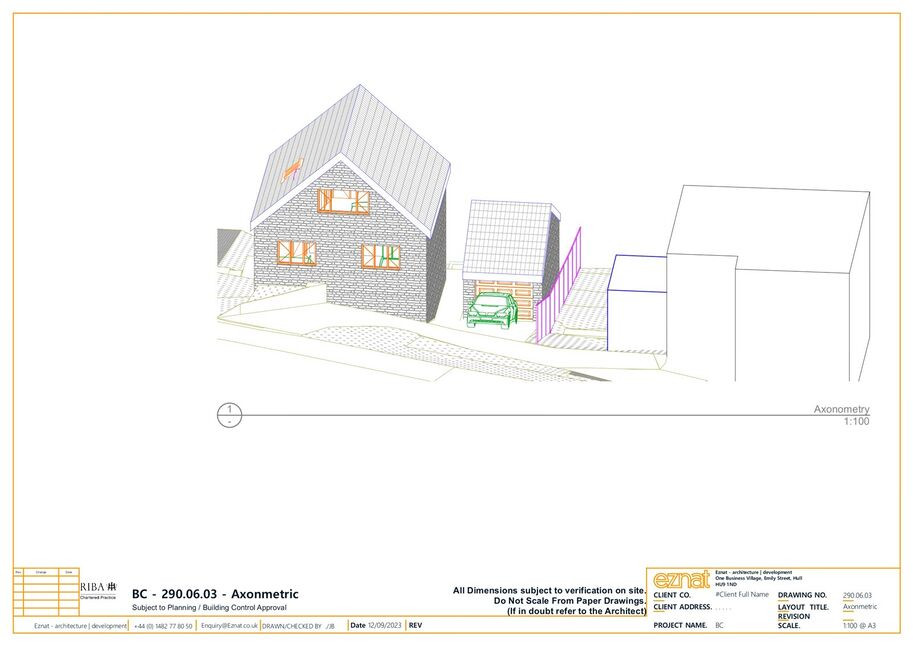
£100,000 Guide price
Barley Cote Avenue, Riddlesden, West Yorkshire, BD20
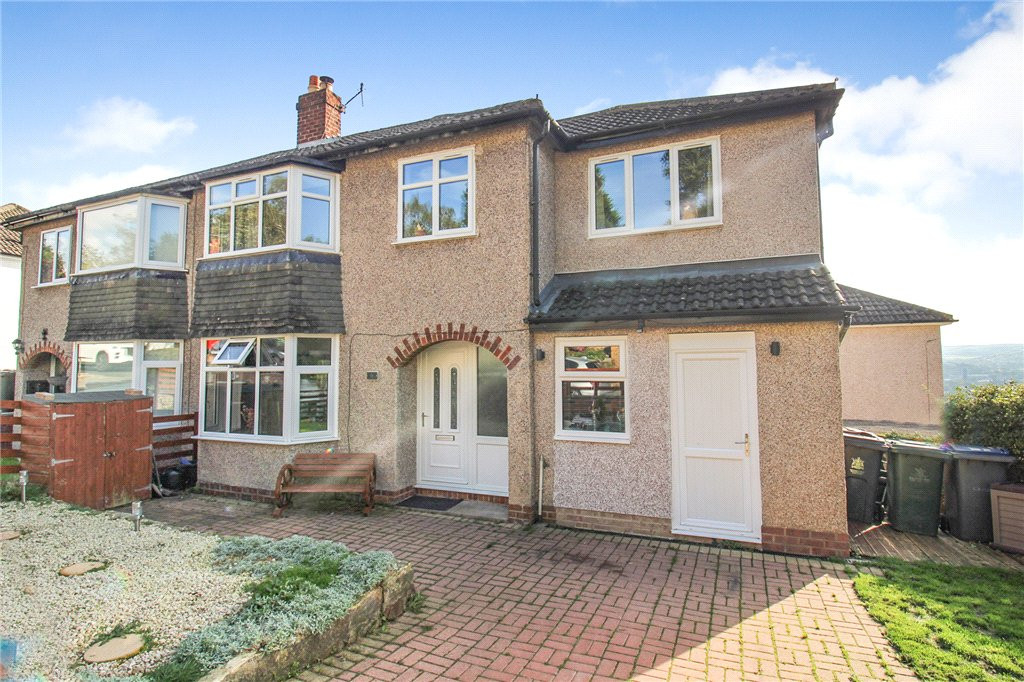
Guide Price £239,950
Southfield Drive, Riddlesden, Keighley, West Yorkshire, BD20
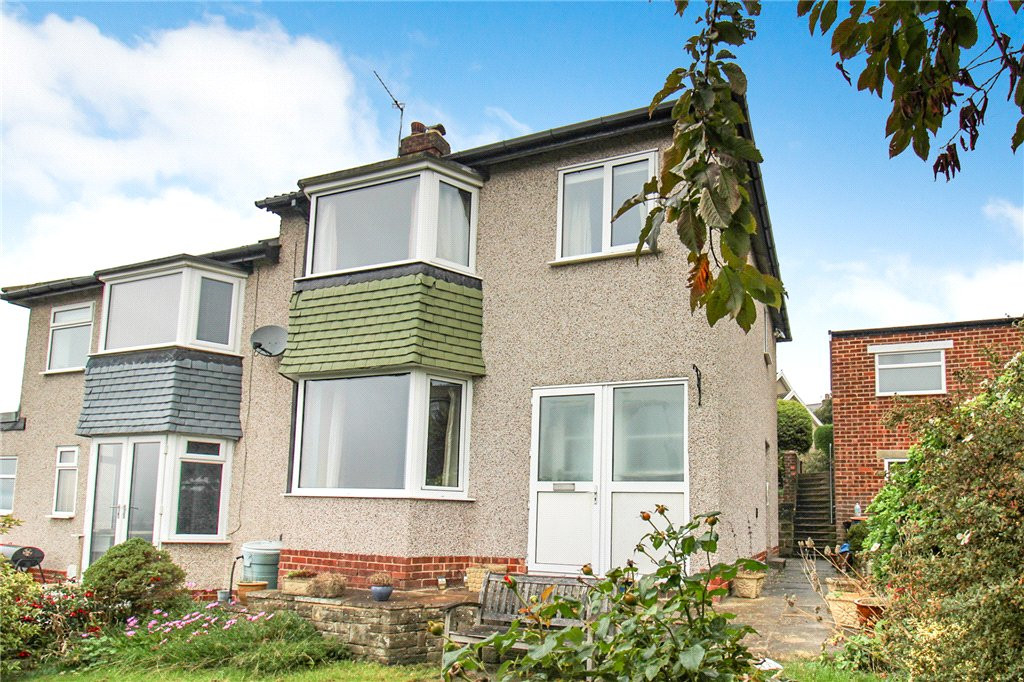
Guide Price £210,000
Southfield Avenue, Riddlesden, Keighley, West Yorkshire, BD20
Guide Price £269,950
Comments (0)
Log in to like, comment or share to your feed.
Start the conversation about this listing.