 Available
Photo 1 of 11
£160,000 Offers in the region of
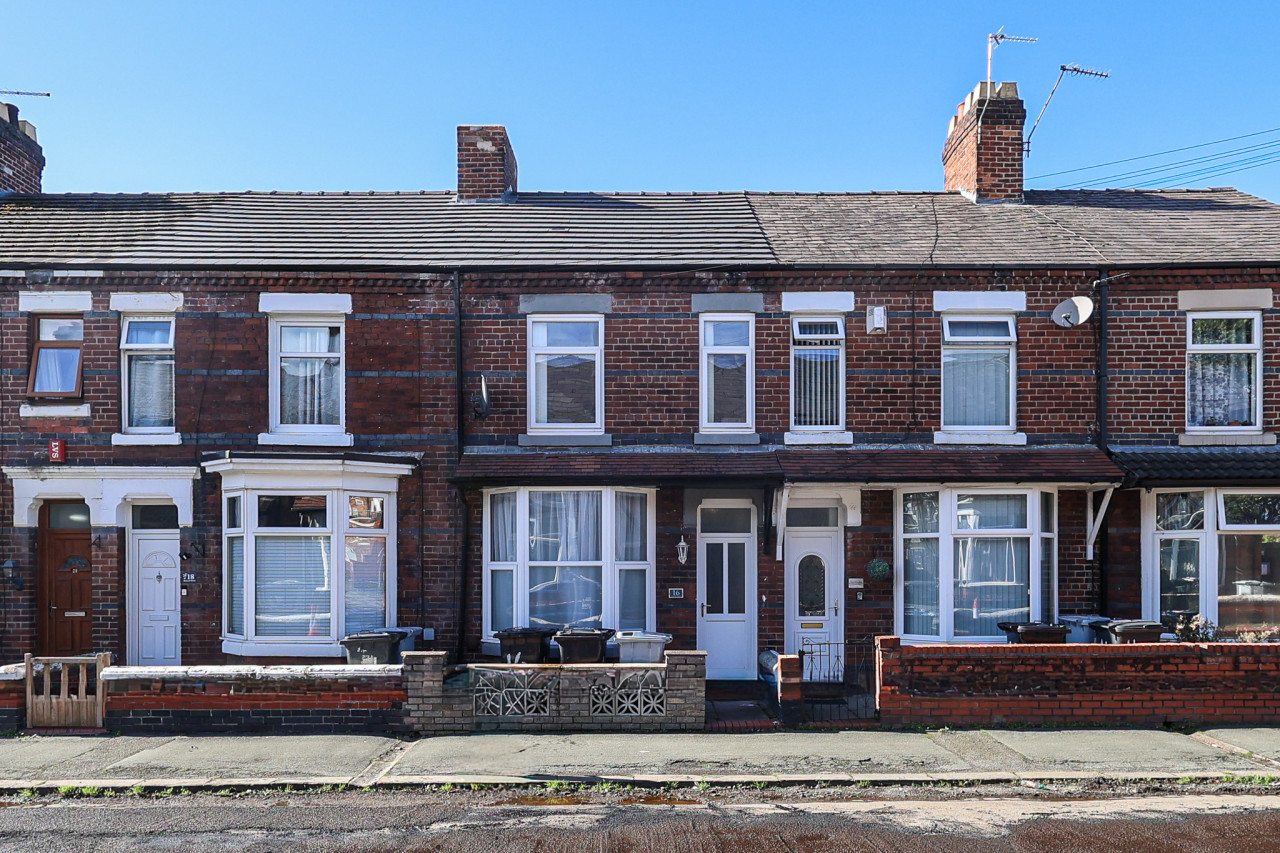
Barn Croft Road, Crewe, Cheshire, CW1
Barn Croft Road, Cheshire, Crewe, CW1
- 🏠 House
- 📋 For sale
- 🛏 2 beds
- 🛁 1 bath
- 👁 7 views
About this property
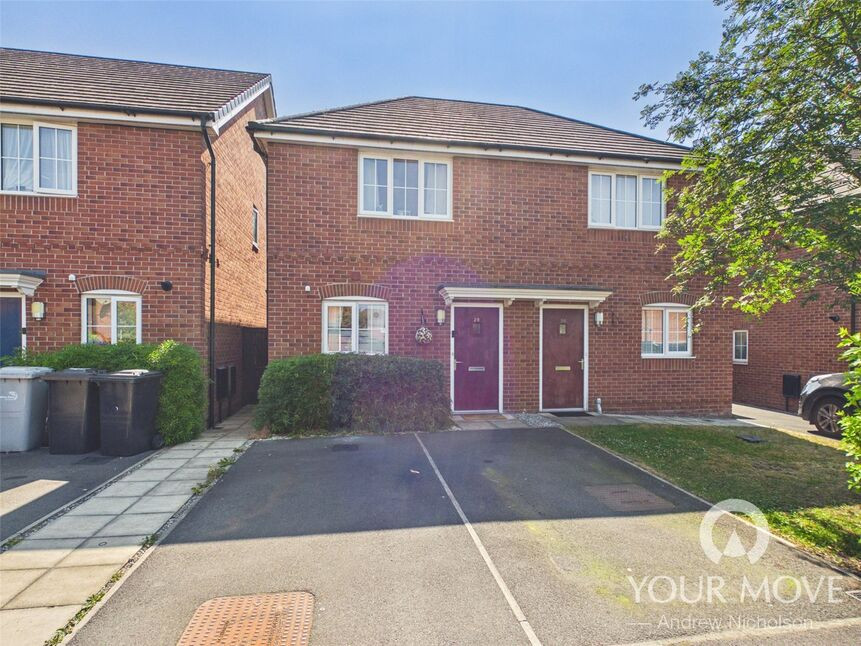
YOUR MOVE ANDREW NICHOLSON ARE OFFERING TO THE MARKET FOR SALE THIS MODERN STYLE SEMI DETACHED RESIDENCE.
This is a purchase that could prove to be ideal if you are looking to take your first steps on the property ladder and is well worthy of a closer internal inspection in order to fully appreciate what is on offer.
Briefly comprising: entrance vestibule, useful cloakroom/wc, kitchen and lounge/diner to the ground floor whilst to the first floor there are two double bedrooms and a family bathroom with white three piece suite.
The appeal of this property continues outside where to the front there is a the great feature of having two side by side off road parking spaces, whilst to the rear there is an enclosed lawned garden.
Agents Notes
YOUR MOVE ANDREW NICHOLSON ARE OFFERING TO THE MARKET FOR SALE THIS MODERN STYLE SEMI DETACHED RESIDENCE. This is a purchase that could prove to be ideal if you are looking to take your first steps on the property ladder and is well worthy of a closer internal inspection in order to fully appreciate what is on offer. Briefly comprising: entrance vestibule, useful cloakroom/wc, kitchen and lounge/diner to the ground floor whilst to the first floor there are two double bedrooms and a family bathroom with white three piece suite. The appeal of this property continues outside, where to the front there is a the great feature of having two side by side off road parking spaces, whilst to the rear there is an enclosed lawned garden.
Entrance Vestibule
Entrance door, stairs to first floor, radiator.
Kitchen
Fitted with a one and a half bowl single drainer sink unit and a range of base, drawer and wall cupboards. Space and plumbing for washing machine. Space for fridge freezer. Built in electric oven with a four ring electric hob over and cooker hood above. Partially tiled walls. Cupboard housing gas fired comnbination boiler. Double glazed window to front.
Downstairs wc
Having a white two piece wuite that includes: low level wc and pedestal wash hand basin with tiled splashback, radiator, extractor fan.
Lounge / Diner
Double glazed french style doors into the garden, understairs storage cupboard, radiator.
Landing
Access to loft area
Bedroom 1
Double glazed window to rear, radiator.
Bedroom 2
Double glazed window to front, airing cupboard, radiator.
Bathroom
Fitted with a white three piece suite that includes: panelled bath with tiled surrounds and shower over, pedestal wash hand basin with tiled splashback and low level wc, double glazed window to side.
Rear Garden
The rear garden is laid mainly to lawn with a flagged patio area, space for shed and gated side access.
Front
To the front there are side by side parking spaces and a planting bed.
Read full description
This is a purchase that could prove to be ideal if you are looking to take your first steps on the property ladder and is well worthy of a closer internal inspection in order to fully appreciate what is on offer.
Briefly comprising: entrance vestibule, useful cloakroom/wc, kitchen and lounge/diner to the ground floor whilst to the first floor there are two double bedrooms and a family bathroom with white three piece suite.
The appeal of this property continues outside where to the front there is a the great feature of having two side by side off road parking spaces, whilst to the rear there is an enclosed lawned garden.
Agents Notes
YOUR MOVE ANDREW NICHOLSON ARE OFFERING TO THE MARKET FOR SALE THIS MODERN STYLE SEMI DETACHED RESIDENCE. This is a purchase that could prove to be ideal if you are looking to take your first steps on the property ladder and is well worthy of a closer internal inspection in order to fully appreciate what is on offer. Briefly comprising: entrance vestibule, useful cloakroom/wc, kitchen and lounge/diner to the ground floor whilst to the first floor there are two double bedrooms and a family bathroom with white three piece suite. The appeal of this property continues outside, where to the front there is a the great feature of having two side by side off road parking spaces, whilst to the rear there is an enclosed lawned garden.
Entrance Vestibule
Entrance door, stairs to first floor, radiator.
Kitchen
Fitted with a one and a half bowl single drainer sink unit and a range of base, drawer and wall cupboards. Space and plumbing for washing machine. Space for fridge freezer. Built in electric oven with a four ring electric hob over and cooker hood above. Partially tiled walls. Cupboard housing gas fired comnbination boiler. Double glazed window to front.
Downstairs wc
Having a white two piece wuite that includes: low level wc and pedestal wash hand basin with tiled splashback, radiator, extractor fan.
Lounge / Diner
Double glazed french style doors into the garden, understairs storage cupboard, radiator.
Landing
Access to loft area
Bedroom 1
Double glazed window to rear, radiator.
Bedroom 2
Double glazed window to front, airing cupboard, radiator.
Bathroom
Fitted with a white three piece suite that includes: panelled bath with tiled surrounds and shower over, pedestal wash hand basin with tiled splashback and low level wc, double glazed window to side.
Rear Garden
The rear garden is laid mainly to lawn with a flagged patio area, space for shed and gated side access.
Front
To the front there are side by side parking spaces and a planting bed.
Read full description
What's it like to live here?
Nearby businesses open now
More properties nearby
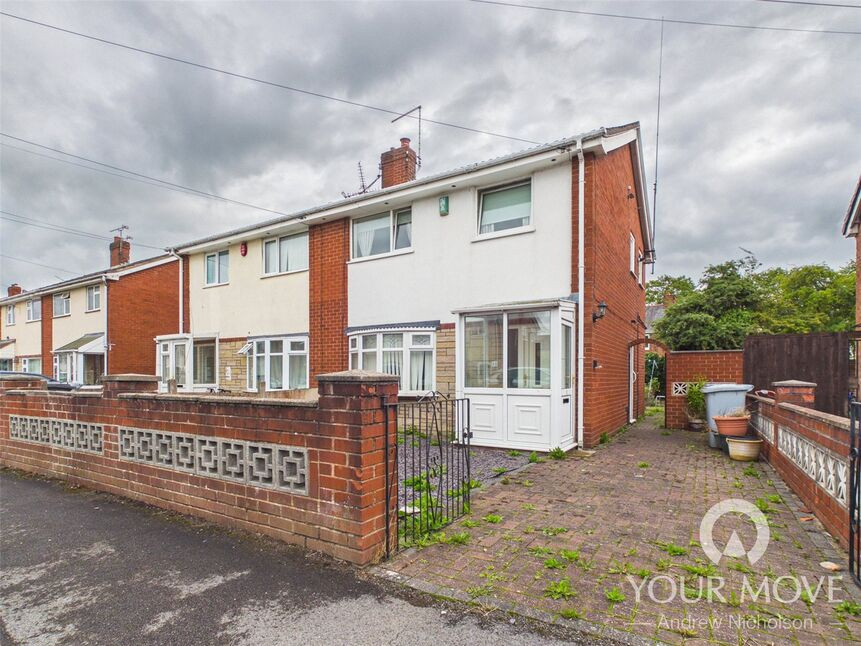
£170,000 Offers over
Monks Lane, Crewe, Cheshire, CW1
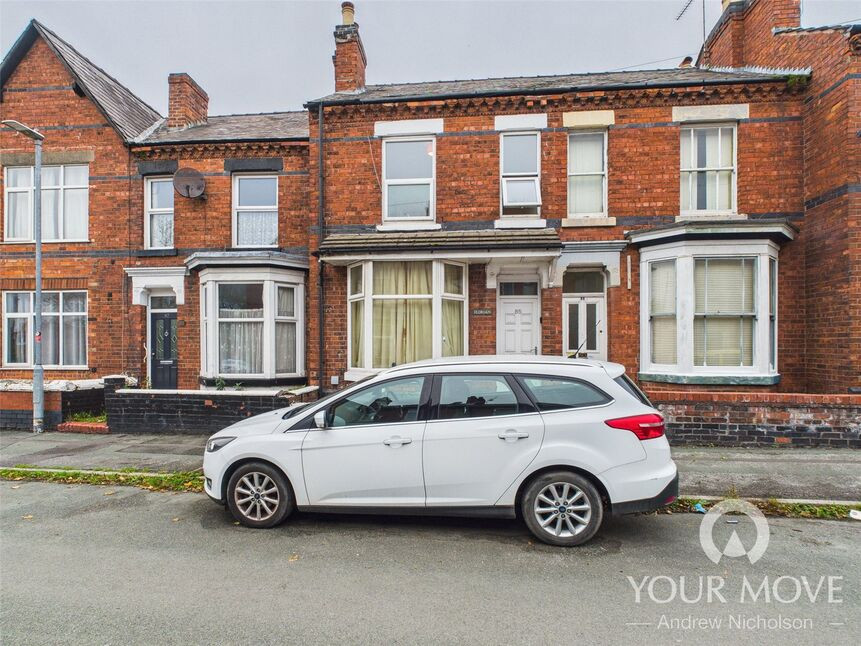
£115,000 Asking price
Samuel Street, Crewe, Cheshire, CW1
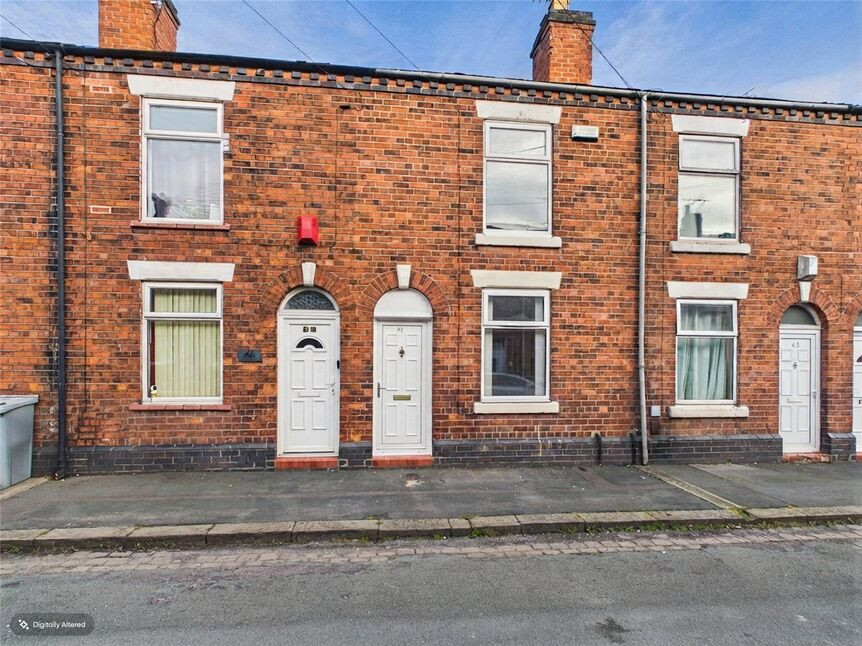
£120,000 Asking price
Hulme Street, Crewe, Cheshire, CW1
£625 PCM
Comments (0)
Log in to like, comment or share to your feed.
Start the conversation about this listing.