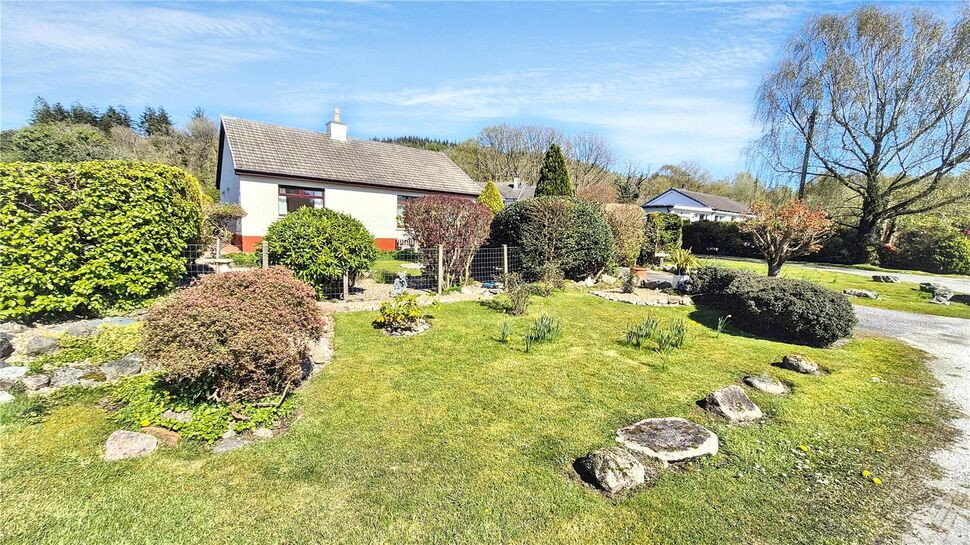
 Available
Photo 1 of 35
£210,000 Offers in the region of
Barnbarroch, Dalbeattie, Dumfries and Galloway, DG5
Barnbarroch, Dumfries and Galloway, Dalbeattie, DG5
- 🏠 Bungalow
- 📋 For sale
- 🛏 2 beds
- 🛁 1 bath
- 👁 3 views
About this property
Set in a peaceful and highly sought-after location just moments from the picturesque village of Kippford, this delightful detached bungalow offers the perfect blend of comfort, space, and scenic surroundings. Ideal as a permanent residence, holiday home, or retirement retreat, the property enjoys a generous plot with beautifully maintained gardens and a tranquil setting.
A bright and spacious living room provides a welcoming heart to the home, while the open-plan kitchen/diner offers an excellent space for everyday family life and entertaining. The addition of a conservatory creates a lovely spot to relax and enjoy views of the garden throughout the seasons.
The bungalow features two well-proportioned double bedrooms, both offering comfortable accommodation, along with a centrally located shower room. A practical hallway connects the living spaces seamlessly, enhancing the home’s easy, single-level layout.
Externally, the property truly shines. The gardens are attractively landscaped with mature shrubs, lawned areas, and decorative stone features, creating a private and peaceful outdoor space. A driveway provides ample off-road parking and leads to a detached garage, offering additional storage or workshop potential.
Located close to the charming coastal village of Kippford, known for its sailing, coastal walks, and welcoming community, this property offers a rare opportunity to enjoy a relaxed lifestyle in one of the region’s most desirable areas.
Accommodation
Accommodation DetailsLiving Room5.66m x 5.16m (18'7" x 16'11")A generously proportioned and bright main reception room, offering ample space for both relaxing and entertaining, with large windows allowing plenty of natural light.Kitchen / Diner7.09m x 2.79m (23'3" x 9'2")A spacious open-plan area ideal for modern living, combining a well-equipped kitchen with a dining space perfect for family meals and gatherings. Direct access to the conservatory and rear of the property.Conservatory3.02m x 2.66m (9'11" x 8'9")A lovely additional sitting area overlooking the garden—ideal for enjoying the outdoors in comfort throughout the year.Bedroom 14.05m x 3.26m (13'3" x 10'8")A well-sized double bedroom with plenty of space for wardrobes and additional furnishings.Bedroom 23.26m x 2.80m (10'8" x 9'2")A comfortable second double bedroom, suitable for guests, family, or use as a home office.Shower room2.06m x 1.81m (6'9" x 5'11")Fitted with a shower, wash hand basin, and WC.Hallway2.34m x 1.80m (7'8" x 5'11")Central hallway providing access to the main accommodation.Porch2.45m x 2.03m (8'0" x 6'8")Useful entrance space, ideal for coats and shoes.Garage2.70m x 4.68m (8'10" x 15'4")Garage offering secure parking or additional storage/workshop space.
Read full description
A bright and spacious living room provides a welcoming heart to the home, while the open-plan kitchen/diner offers an excellent space for everyday family life and entertaining. The addition of a conservatory creates a lovely spot to relax and enjoy views of the garden throughout the seasons.
The bungalow features two well-proportioned double bedrooms, both offering comfortable accommodation, along with a centrally located shower room. A practical hallway connects the living spaces seamlessly, enhancing the home’s easy, single-level layout.
Externally, the property truly shines. The gardens are attractively landscaped with mature shrubs, lawned areas, and decorative stone features, creating a private and peaceful outdoor space. A driveway provides ample off-road parking and leads to a detached garage, offering additional storage or workshop potential.
Located close to the charming coastal village of Kippford, known for its sailing, coastal walks, and welcoming community, this property offers a rare opportunity to enjoy a relaxed lifestyle in one of the region’s most desirable areas.
Accommodation
Accommodation DetailsLiving Room5.66m x 5.16m (18'7" x 16'11")A generously proportioned and bright main reception room, offering ample space for both relaxing and entertaining, with large windows allowing plenty of natural light.Kitchen / Diner7.09m x 2.79m (23'3" x 9'2")A spacious open-plan area ideal for modern living, combining a well-equipped kitchen with a dining space perfect for family meals and gatherings. Direct access to the conservatory and rear of the property.Conservatory3.02m x 2.66m (9'11" x 8'9")A lovely additional sitting area overlooking the garden—ideal for enjoying the outdoors in comfort throughout the year.Bedroom 14.05m x 3.26m (13'3" x 10'8")A well-sized double bedroom with plenty of space for wardrobes and additional furnishings.Bedroom 23.26m x 2.80m (10'8" x 9'2")A comfortable second double bedroom, suitable for guests, family, or use as a home office.Shower room2.06m x 1.81m (6'9" x 5'11")Fitted with a shower, wash hand basin, and WC.Hallway2.34m x 1.80m (7'8" x 5'11")Central hallway providing access to the main accommodation.Porch2.45m x 2.03m (8'0" x 6'8")Useful entrance space, ideal for coats and shoes.Garage2.70m x 4.68m (8'10" x 15'4")Garage offering secure parking or additional storage/workshop space.
Read full description
More properties nearby
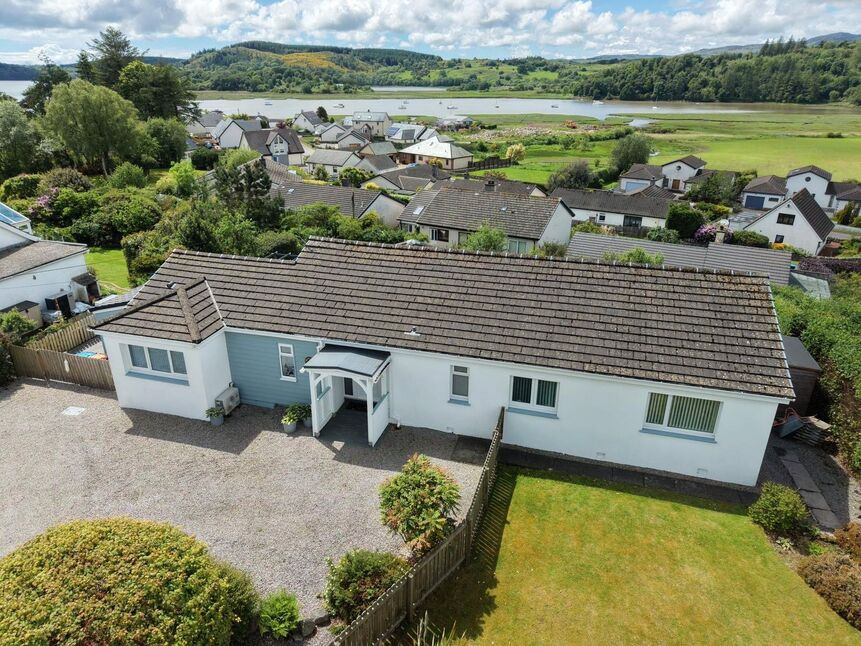
£450,000 Offers over
Merse Way, Kippford, Dumfries and Galloway, DG5
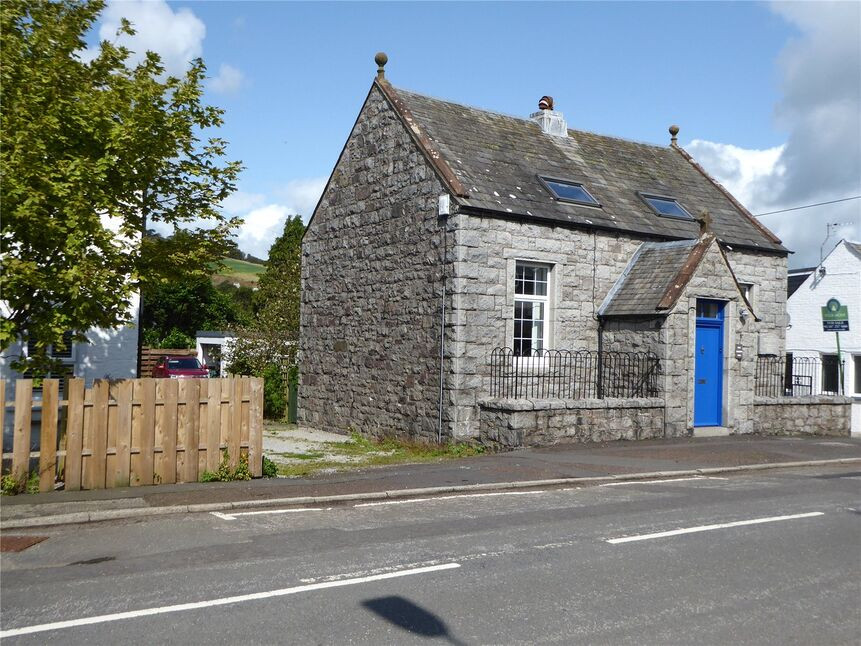
£180,000 Offers over
Comments (0)
Log in to like, comment or share to your feed.
Start the conversation about this listing.