 Available
Photo 1 of 6
£595 pcm
Barnsley Road, Hoyland, South Yorkshire, S74
Barnsley Road, South Yorkshire, Hoyland, S74
- 🏠 House
- 📋 To let
- 🛏 3 beds
- 👁 11 views
About this property
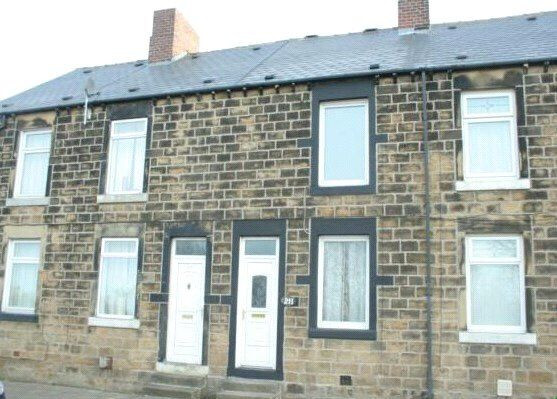
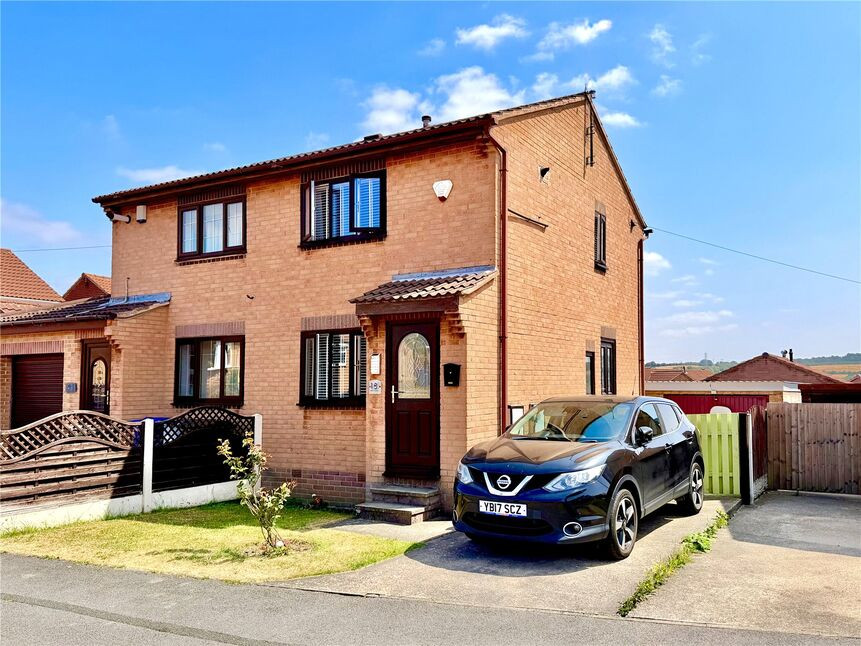
This is a superb good quality stone fronted terrace situated in a very popular village setting with excellent motorway access. The spacious property boasts a modern fitted kitchen with integrated appliances and a stylish bathroom, and has three excellent size bedrooms. It is essential that the property is viewed first hand to appreciate the size and standard of living space.
Living Room
3.76m (into alcoves) x 3.76m (3.75m (into alcoves) x 3.76m)
A good size front facing lounge which has a double glazed window and entrance door, there is a double panel radiator and a contemporary wall mounted feature fire.
Kitchen / Dining Room
3.76m (into alcoves) x 3.63m (3.77m (into alcoves) x 3.63m)
This is another great room with a range of white fronted wall and base units with an integrated dishwasher and double oven and gas hob set into the arched chimney breast which makes an excellent feature. There are tiled splash-backs to the walls, a tile effect laminate flooring, plumbing for a washing machine, an under-stair store area and to the rear elevation is a double glazed window and entrance door.
Landing
With staircase rising to the second floor.
Bathroom
The bathroom has a modern style white suite with mixer taps to the bath and the basin, and has a WC. There are tiled splash-backs to the walls, a chrome style heated towel radiator and there is a rear facing double glazed window.
Bedroom 1
3.73m (max) x 3.68m (including wardrobes) (3.74m (max) x 3.69m 9including wardrobes)
A good size front facing bedroom with two sets of mirror fronted built in wardrobes, a radiator and a double glazed window which gives an excellent open view to the front of the property.
Bedroom 2
6'8" x 8'12" (2.03m x 2.74m)
A rear facing bedroom with a radiator and double glazed window.
Attic Bedroom 3
3.78m x 4.17m (max) (3.79m x 4.15m (max)
A large attic bedroom with a rear facing double glazed dormer window, a radiator and having built in storage.
Rear Garden
3.78m x 4.17m(max) (3.79m x 4.15m (max)
The property has an enclosed rear garden with pebbled area and a walk-way through for neighbouring properties.
Read full description
Living Room
3.76m (into alcoves) x 3.76m (3.75m (into alcoves) x 3.76m)
A good size front facing lounge which has a double glazed window and entrance door, there is a double panel radiator and a contemporary wall mounted feature fire.
Kitchen / Dining Room
3.76m (into alcoves) x 3.63m (3.77m (into alcoves) x 3.63m)
This is another great room with a range of white fronted wall and base units with an integrated dishwasher and double oven and gas hob set into the arched chimney breast which makes an excellent feature. There are tiled splash-backs to the walls, a tile effect laminate flooring, plumbing for a washing machine, an under-stair store area and to the rear elevation is a double glazed window and entrance door.
Landing
With staircase rising to the second floor.
Bathroom
The bathroom has a modern style white suite with mixer taps to the bath and the basin, and has a WC. There are tiled splash-backs to the walls, a chrome style heated towel radiator and there is a rear facing double glazed window.
Bedroom 1
3.73m (max) x 3.68m (including wardrobes) (3.74m (max) x 3.69m 9including wardrobes)
A good size front facing bedroom with two sets of mirror fronted built in wardrobes, a radiator and a double glazed window which gives an excellent open view to the front of the property.
Bedroom 2
6'8" x 8'12" (2.03m x 2.74m)
A rear facing bedroom with a radiator and double glazed window.
Attic Bedroom 3
3.78m x 4.17m (max) (3.79m x 4.15m (max)
A large attic bedroom with a rear facing double glazed dormer window, a radiator and having built in storage.
Rear Garden
3.78m x 4.17m(max) (3.79m x 4.15m (max)
The property has an enclosed rear garden with pebbled area and a walk-way through for neighbouring properties.
Read full description
What's it like to live here?
Nearby businesses open now
More properties nearby
£170,000 Offers in the region of
Comments (0)
Log in to like, comment or share to your feed.
Start the conversation about this listing.