 Available
Photo 1 of 17
£110,000 Offers in the region of
Bartholomew Street, Wombwell, Barnsley, S73
Bartholomew Street, Barnsley, Wombwell, S73
- 🏠 House
- 📋 For sale
- 🛏 2 beds
- 🛁 1 bath
- 👁 10 views
About this property
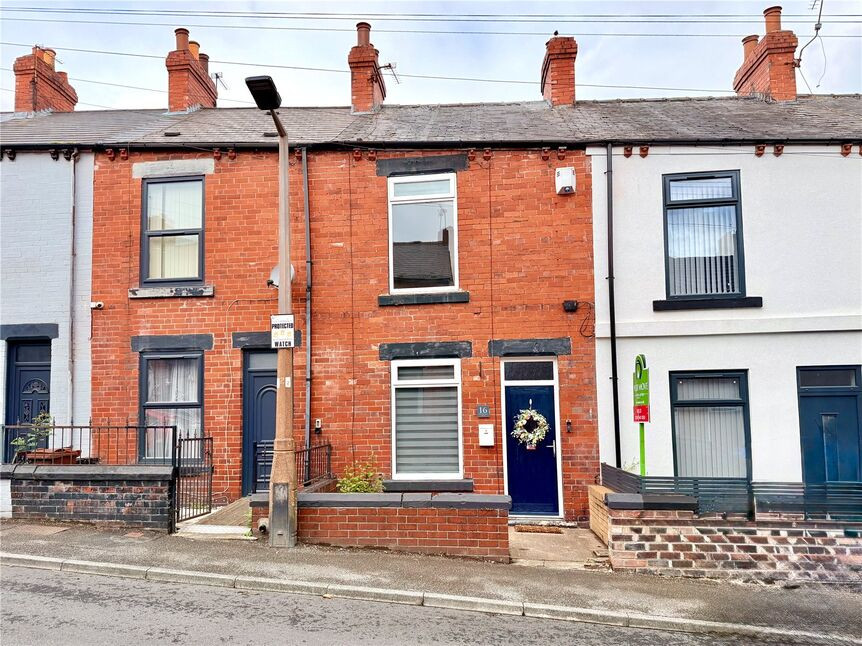
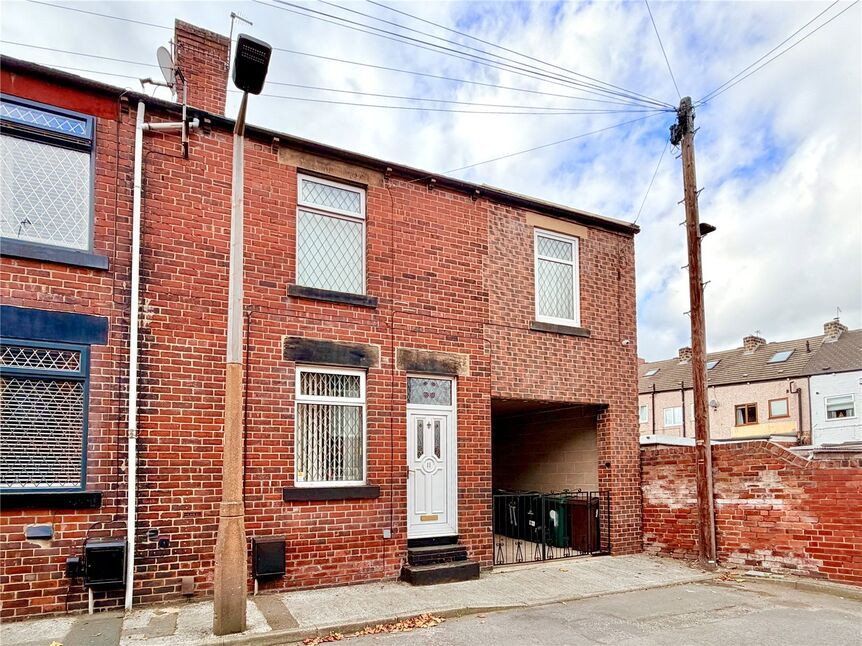
Your Move are delighted to offer for sale this immaculately presented, extended, middle terrace house, conveniently situated close to the centre of Wombwell.
Having undergone a programme of refurbishment by the current owner including a new boiler, this two bedroom property is fitted with a gas central heating system and double glazed windows.
In brief, the accommodation comprises: a charming living room, recently fitted kitchen with some integrated appliances, a modern ground floor bathroom and two, double size bedrooms.
Outside there is an enclose yard space to to the rear and outbuilding.
We recommend an early inspection to fully appreciate this super home.
Overview
Your Move are delighted to offer for sale this immaculately presented, extended, middle terrace house, conveniently situated close to the centre of Wombwell.Having undergone a programme of refurbishment by the current owner including a new boiler, this two bedroom property is fitted with a gas central heating system and double glazed windows.In brief, the accommodation comprises: a charming living room, recently fitted kitchen with some integrated appliances, a modern ground floor bathroom and two, double size bedrooms.Outside there is an enclose yard space to to the rear and outbuilding.We recommend an early inspection to fully appreciate this super home.
Living Room
3.90 x 4.27
A front facing entrance door opens into the living room with a front facing window and the focal point being a feature fireplace.
Kitchen
2.89 x 3.03
A recently refitted kitchen comprising modern wall and base units, ample worktop and drawers. Built into the units are a gas hob, electric oven and stylish extractor hood. There is space and plumbing for a washing machine, slimline dishwasher, dryer and American style fridge/freezer.A sink is set beneath a rear facing window, a door opens allowing access to the cellar and a further door opens into the extension.
Rear Hall
Forming part of a single storey extension, with a side facing external door, access to the bathroom and stairs rise to the first floor.
Ground Floor Bathroom
2.06 x 1.67
A fully tiled bathroom with a modern suite in white comprising: a side panel bath with shower above, pedestal wash basin and a low flush wc set into a vanity unit. There is a chrome finish, heated towel rail and a rear facing obscured window.
Bedroom 1
3.88 x 4.26
A superb size master bedroom with a front facing window.
Bedroom 2
2.88 x 3.01
A second double size bedroom with a rear facing window and built-in cupboard which houses a wall mounted gas boiler fitted around 3 years ago.
Outside
To the front of the property is a low maintenance buffer garden and to the rear, an enclosed yard space and outbuilding.
Additional Information
As part of the buying or selling process, we are required by law to carry out Anti-Money Laundering (AML) checks to verify the identity of our clients and help prevent fraud, money laundering, and financial crime. These checks involve securely verifying your identity and, where necessary, confirming the source of funds being used for the transaction. A fee is payable to cover the cost of completing these mandatory checks.
Read full description
Having undergone a programme of refurbishment by the current owner including a new boiler, this two bedroom property is fitted with a gas central heating system and double glazed windows.
In brief, the accommodation comprises: a charming living room, recently fitted kitchen with some integrated appliances, a modern ground floor bathroom and two, double size bedrooms.
Outside there is an enclose yard space to to the rear and outbuilding.
We recommend an early inspection to fully appreciate this super home.
Overview
Your Move are delighted to offer for sale this immaculately presented, extended, middle terrace house, conveniently situated close to the centre of Wombwell.Having undergone a programme of refurbishment by the current owner including a new boiler, this two bedroom property is fitted with a gas central heating system and double glazed windows.In brief, the accommodation comprises: a charming living room, recently fitted kitchen with some integrated appliances, a modern ground floor bathroom and two, double size bedrooms.Outside there is an enclose yard space to to the rear and outbuilding.We recommend an early inspection to fully appreciate this super home.
Living Room
3.90 x 4.27
A front facing entrance door opens into the living room with a front facing window and the focal point being a feature fireplace.
Kitchen
2.89 x 3.03
A recently refitted kitchen comprising modern wall and base units, ample worktop and drawers. Built into the units are a gas hob, electric oven and stylish extractor hood. There is space and plumbing for a washing machine, slimline dishwasher, dryer and American style fridge/freezer.A sink is set beneath a rear facing window, a door opens allowing access to the cellar and a further door opens into the extension.
Rear Hall
Forming part of a single storey extension, with a side facing external door, access to the bathroom and stairs rise to the first floor.
Ground Floor Bathroom
2.06 x 1.67
A fully tiled bathroom with a modern suite in white comprising: a side panel bath with shower above, pedestal wash basin and a low flush wc set into a vanity unit. There is a chrome finish, heated towel rail and a rear facing obscured window.
Bedroom 1
3.88 x 4.26
A superb size master bedroom with a front facing window.
Bedroom 2
2.88 x 3.01
A second double size bedroom with a rear facing window and built-in cupboard which houses a wall mounted gas boiler fitted around 3 years ago.
Outside
To the front of the property is a low maintenance buffer garden and to the rear, an enclosed yard space and outbuilding.
Additional Information
As part of the buying or selling process, we are required by law to carry out Anti-Money Laundering (AML) checks to verify the identity of our clients and help prevent fraud, money laundering, and financial crime. These checks involve securely verifying your identity and, where necessary, confirming the source of funds being used for the transaction. A fee is payable to cover the cost of completing these mandatory checks.
Read full description
What's it like to live here?
Nearby businesses open now
More properties nearby
£69,000 Guide price
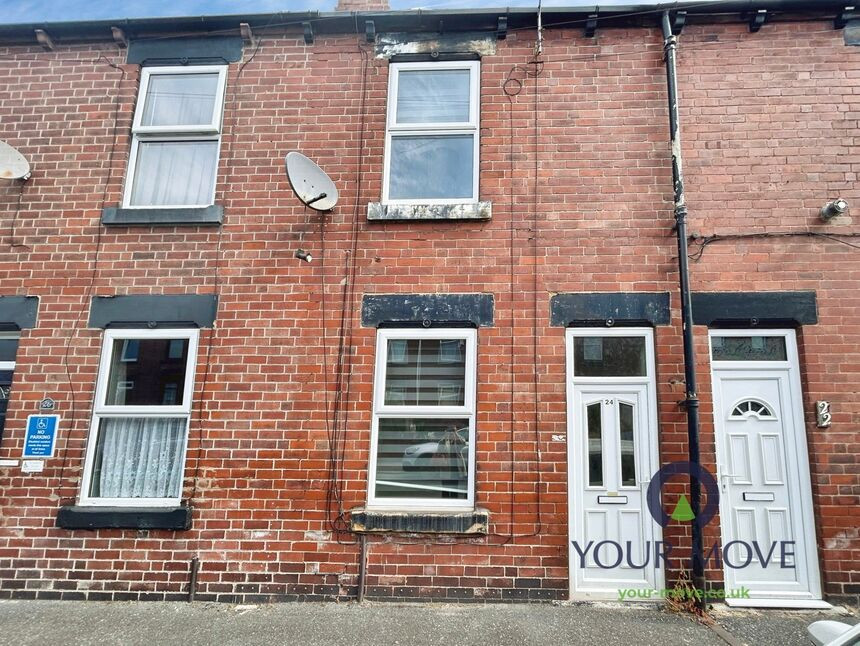
Blythe Street, Wombwell, Barnsley, S73
£117,000 Offers in the region of
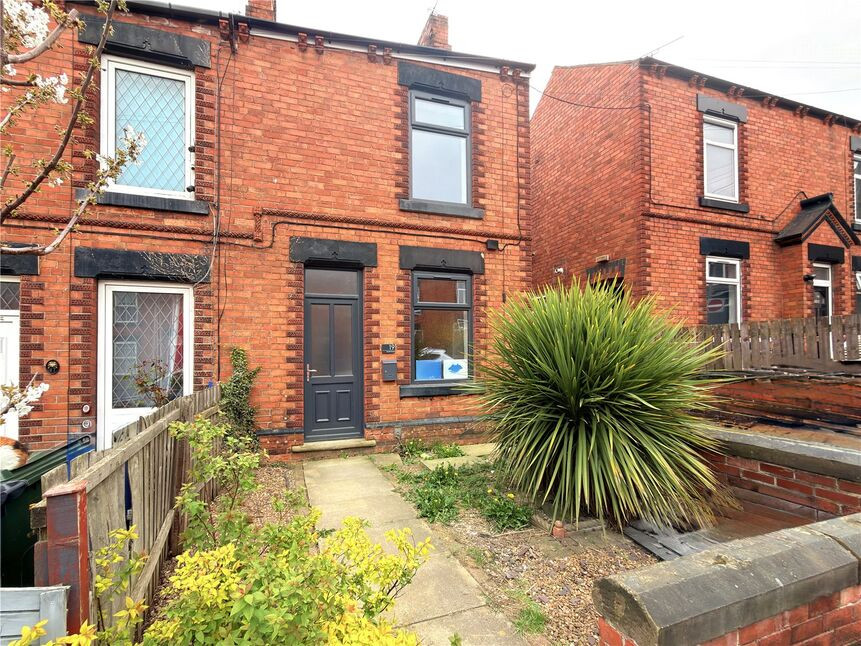
Myrtle Road, Wombwell, Barnsley, S73
£130,000 Offers in the region of
Comments (0)
Log in to like, comment or share to your feed.
Start the conversation about this listing.