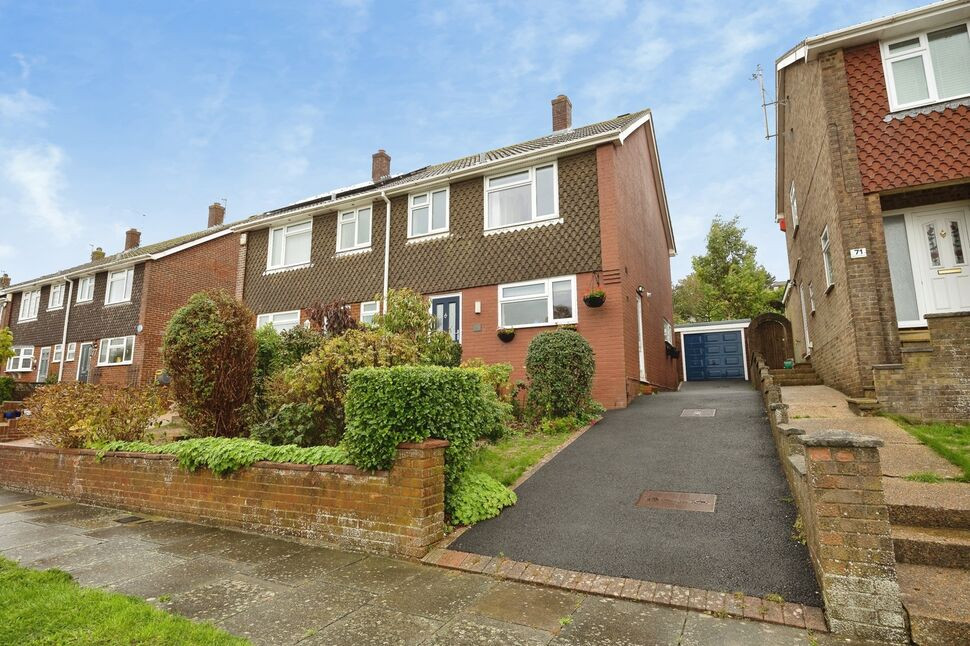
 Available
Photo 1 of 19
£425,000 Guide price
Batemans Road, Brighton, East Sussex, BN2
Batemans Road, East Sussex, Brighton, BN2
- 🏠 House
- 📋 For sale
- 🛏 3 beds
- 🛁 1 bath
- 👁 8 views
About this property
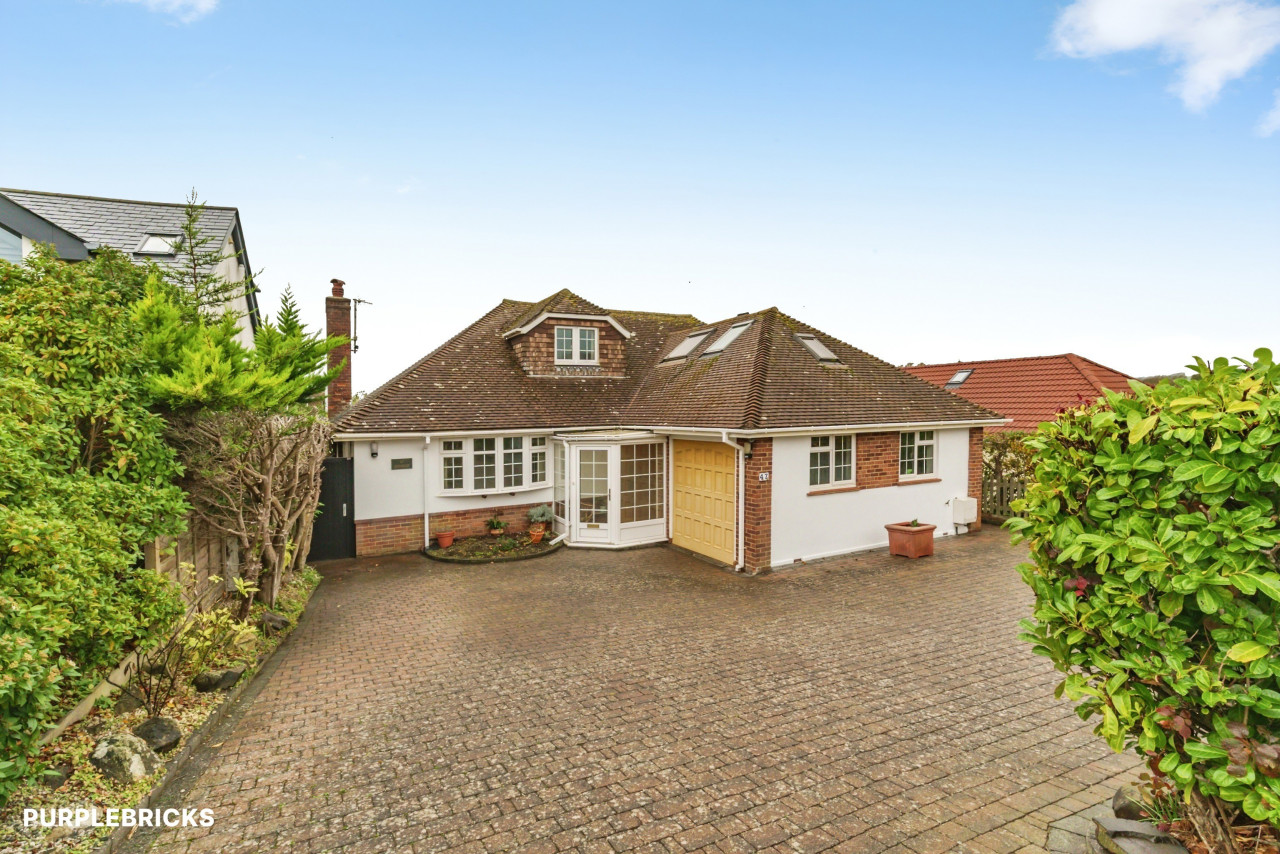
Guide Price £425,000-£450,000. Enjoying a sought-after location and stunning far-reaching westerly views towards the sea and the South Downs, this well-presented semi-detached home offers a lovely combination of comfortable accommodation, attractive gardens and excellent convenience.
The property offers a practical layout, with a separate modern fitted kitchen and a generous living room, providing welcoming spaces for everyday living. To the rear, the conservatory adds an extra dimension to the accommodation, creating a lovely spot to sit back and enjoy the garden throughout the year. A handy downstairs W.C. completes the ground floor.
Upstairs, there are three bedrooms and a family bathroom, with the front bedroom enjoying particularly impressive far-reaching westerly views towards the sea and the beautiful South Downs, providing a wonderful outlook to wake up to.
Outside, the beautifully landscaped rear garden provides an attractive setting to relax and unwind, with plenty of appeal for enjoying the warmer months or entertaining friends and family. A useful summer house offers further versatility, while to the front, a driveway provides off-road parking and leads to a detached garage, adding further practicality.
The location is another appealing feature, with good local primary schools within walking distance and direct bus routes into Brighton city centre, making it easy to enjoy the city's excellent selection of shops, cafés, restaurants and amenities.
Combining a sought-after setting, well-presented accommodation, a beautifully landscaped garden and impressive views towards the sea and South Downs, this is a lovely home that is well worth an early viewing.
Lounge
17'6" x 15'9" (5.33m x 4.80m)
Kitchen
10'3" x 9'7" (3.12m x 2.92m)
Conservatory
11'9" x 6'0" (3.58m x 1.83m)
Bedroom 1
13'4" x 10'4" (4.06m x 3.15m)
Bedroom 2
10'3" x 9'9" (3.12m x 2.97m)
Bedroom 3
10'2" x 6'8" (3.10m x 2.03m)
Read full description
The property offers a practical layout, with a separate modern fitted kitchen and a generous living room, providing welcoming spaces for everyday living. To the rear, the conservatory adds an extra dimension to the accommodation, creating a lovely spot to sit back and enjoy the garden throughout the year. A handy downstairs W.C. completes the ground floor.
Upstairs, there are three bedrooms and a family bathroom, with the front bedroom enjoying particularly impressive far-reaching westerly views towards the sea and the beautiful South Downs, providing a wonderful outlook to wake up to.
Outside, the beautifully landscaped rear garden provides an attractive setting to relax and unwind, with plenty of appeal for enjoying the warmer months or entertaining friends and family. A useful summer house offers further versatility, while to the front, a driveway provides off-road parking and leads to a detached garage, adding further practicality.
The location is another appealing feature, with good local primary schools within walking distance and direct bus routes into Brighton city centre, making it easy to enjoy the city's excellent selection of shops, cafés, restaurants and amenities.
Combining a sought-after setting, well-presented accommodation, a beautifully landscaped garden and impressive views towards the sea and South Downs, this is a lovely home that is well worth an early viewing.
Lounge
17'6" x 15'9" (5.33m x 4.80m)
Kitchen
10'3" x 9'7" (3.12m x 2.92m)
Conservatory
11'9" x 6'0" (3.58m x 1.83m)
Bedroom 1
13'4" x 10'4" (4.06m x 3.15m)
Bedroom 2
10'3" x 9'9" (3.12m x 2.97m)
Bedroom 3
10'2" x 6'8" (3.10m x 2.03m)
Read full description
What's it like to live here?
Nearby businesses open now
More properties nearby
£585,000 Offers in the region of
Seaview Road, Woodingdean, East Sussex, BN2
£1,950 pcm
Comments (0)
Log in to like, comment or share to your feed.
Start the conversation about this listing.