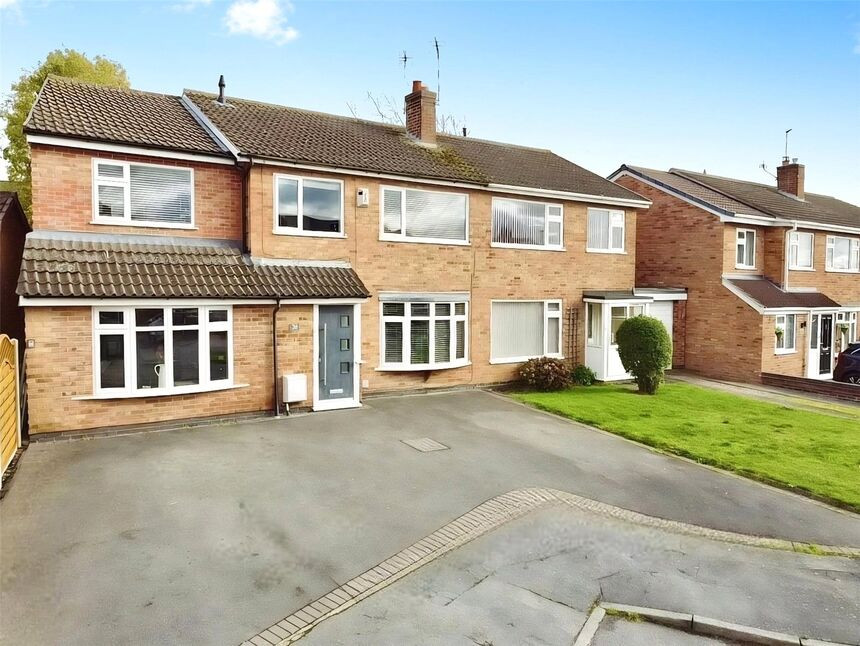
 Available
Photo 1 of 13
£320,000 Asking price
Bearsden Crescent, Hinckley, Leicestershire, LE10
Bearsden Crescent, Leicestershire, Hinckley, LE10
- 🏠 House
- 📋 For sale
- 🛏 4 beds
- 🛁 2 baths
- 👁 11 views
About this property
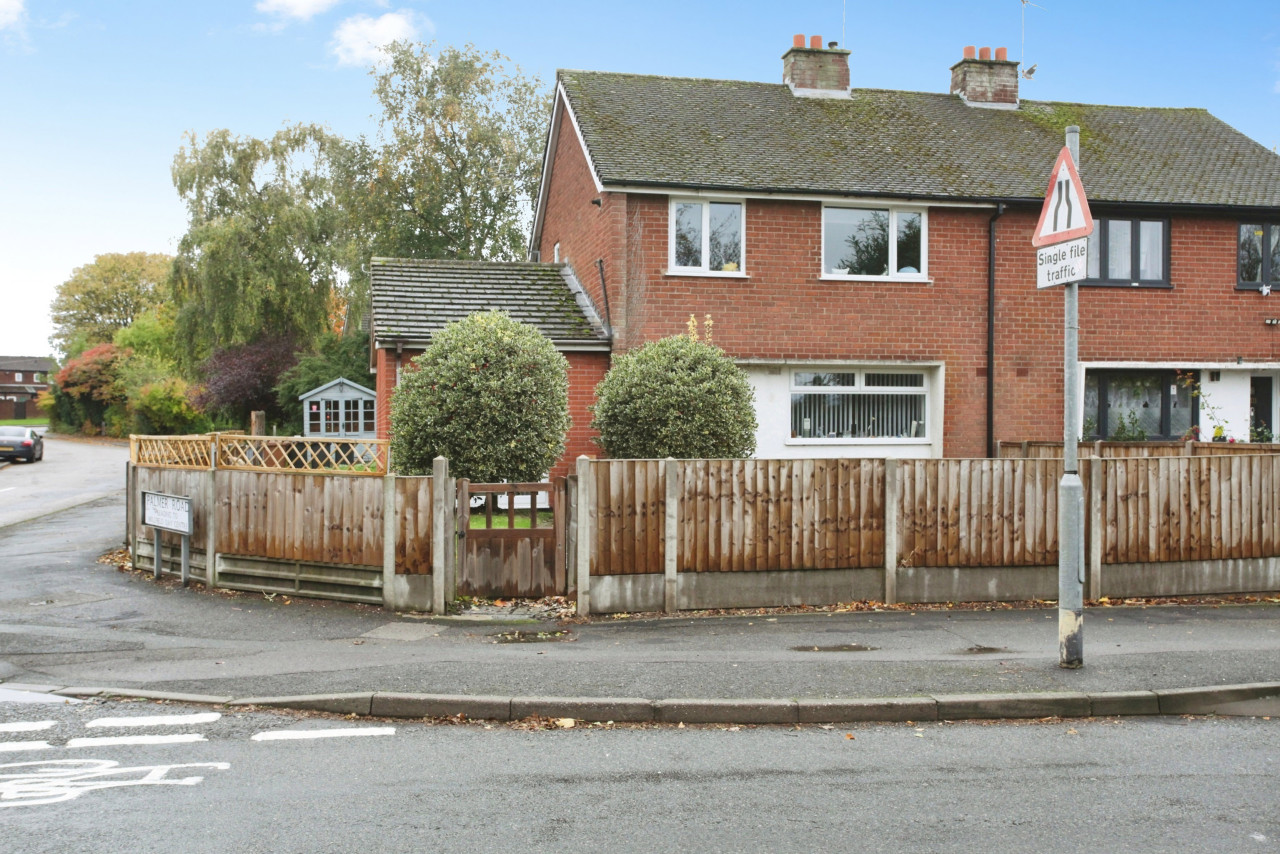
Beautifully presented throughout this large extended semi detached home is positioned at the head of a quiet cul-de-sac on the highly sought after Hollycroft estate in the heart of Hinckley. Having been updated throughout including modern windows, Kitchen and Bathroom Suites and benefitting from a fabulous open plan living kitchen. its the perfect family home and must be viewed to really appreciate the size of accommodation on offer. With four large bedrooms there is plenty of space for the growing family, but hurry demand is anticipated to be strong.
Property
Accommodation comprises Reception Hall, Lounge, Reception/Bedroom Five, Open Plan Living Kitchen, Dining Room, Landing, Master Bedroom with Walk In Dressing Area and En-Suite Bathroom, Bedroom Two, Bedroom Three, Bedroom Four and Family Bathroom. Externally the property has a large drive to front for several vehicles and private mature garden to rear.
Reception Hall
17'3" x 5'5" (5.27m x 1.66m)
Lounge
14'3" x 11'3" (4.35m x 3.43m)
Reception / Bedroom 5
16'10" x 10'8" (5.12m x 3.26m)
Open Plan Living Kitchen
14'10" x 16'3" (4.52m x 4.95m)
Dining Room
14'9" x 8'6" (4.50m x 2.60m)
Landing
9'6" x 6'0" (2.90m x 1.83m)
Master Bedroom
20'9" x 10'0" (6.32m x 3.05m)
En-Suite Bathroom
6'5" x 7'1" (1.96m x 2.15m)
Bedroom 2
12'11" x 9'10" (3.93m x 2.99m)
Bedroom 3
10'10" x 11'8" (3.31m x 3.56m)
Bedroom 4
8'4" x 7'1" (2.54m x 2.16m)
Family Bathroom
5'6" x 7'3" (1.68m x 2.22m)
Read full description
Property
Accommodation comprises Reception Hall, Lounge, Reception/Bedroom Five, Open Plan Living Kitchen, Dining Room, Landing, Master Bedroom with Walk In Dressing Area and En-Suite Bathroom, Bedroom Two, Bedroom Three, Bedroom Four and Family Bathroom. Externally the property has a large drive to front for several vehicles and private mature garden to rear.
Reception Hall
17'3" x 5'5" (5.27m x 1.66m)
Lounge
14'3" x 11'3" (4.35m x 3.43m)
Reception / Bedroom 5
16'10" x 10'8" (5.12m x 3.26m)
Open Plan Living Kitchen
14'10" x 16'3" (4.52m x 4.95m)
Dining Room
14'9" x 8'6" (4.50m x 2.60m)
Landing
9'6" x 6'0" (2.90m x 1.83m)
Master Bedroom
20'9" x 10'0" (6.32m x 3.05m)
En-Suite Bathroom
6'5" x 7'1" (1.96m x 2.15m)
Bedroom 2
12'11" x 9'10" (3.93m x 2.99m)
Bedroom 3
10'10" x 11'8" (3.31m x 3.56m)
Bedroom 4
8'4" x 7'1" (2.54m x 2.16m)
Family Bathroom
5'6" x 7'3" (1.68m x 2.22m)
Read full description
What's it like to live here?
Nearby businesses open now
More properties nearby
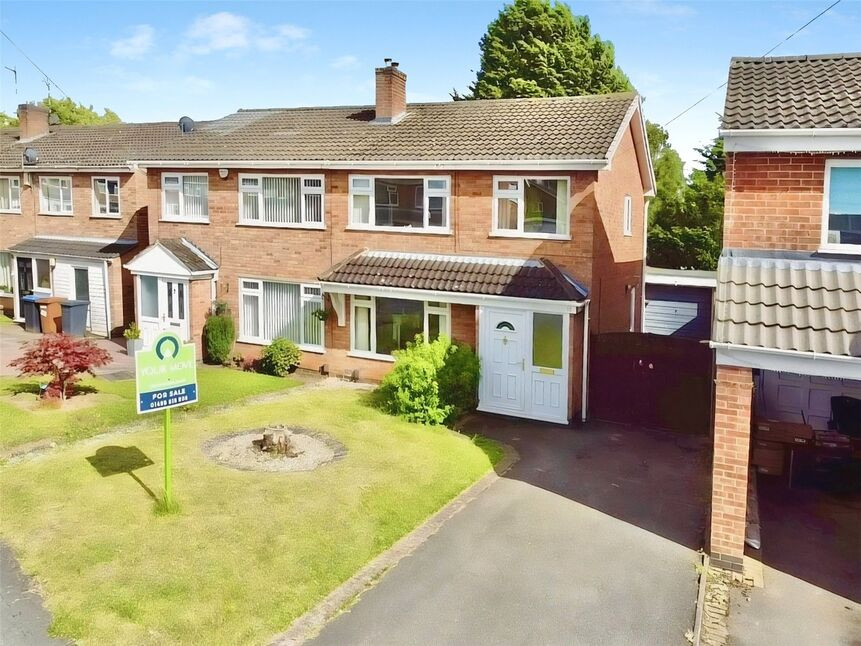
£260,000 Offers over
Bearsden Crescent, Hinckley, Leicestershire, LE10
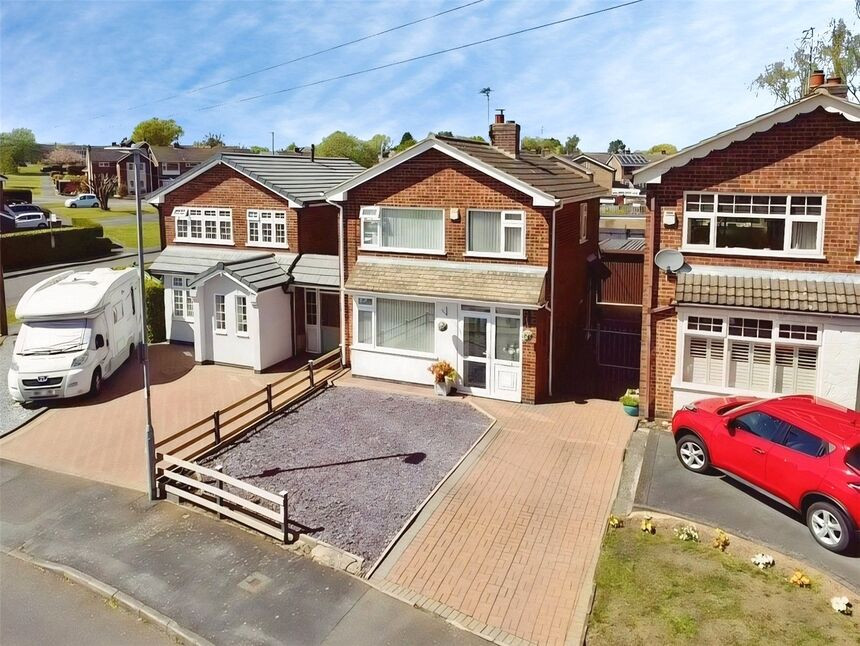
£300,000 Offers over
Bearsden Crescent, Hinckley, Leicestershire, LE10
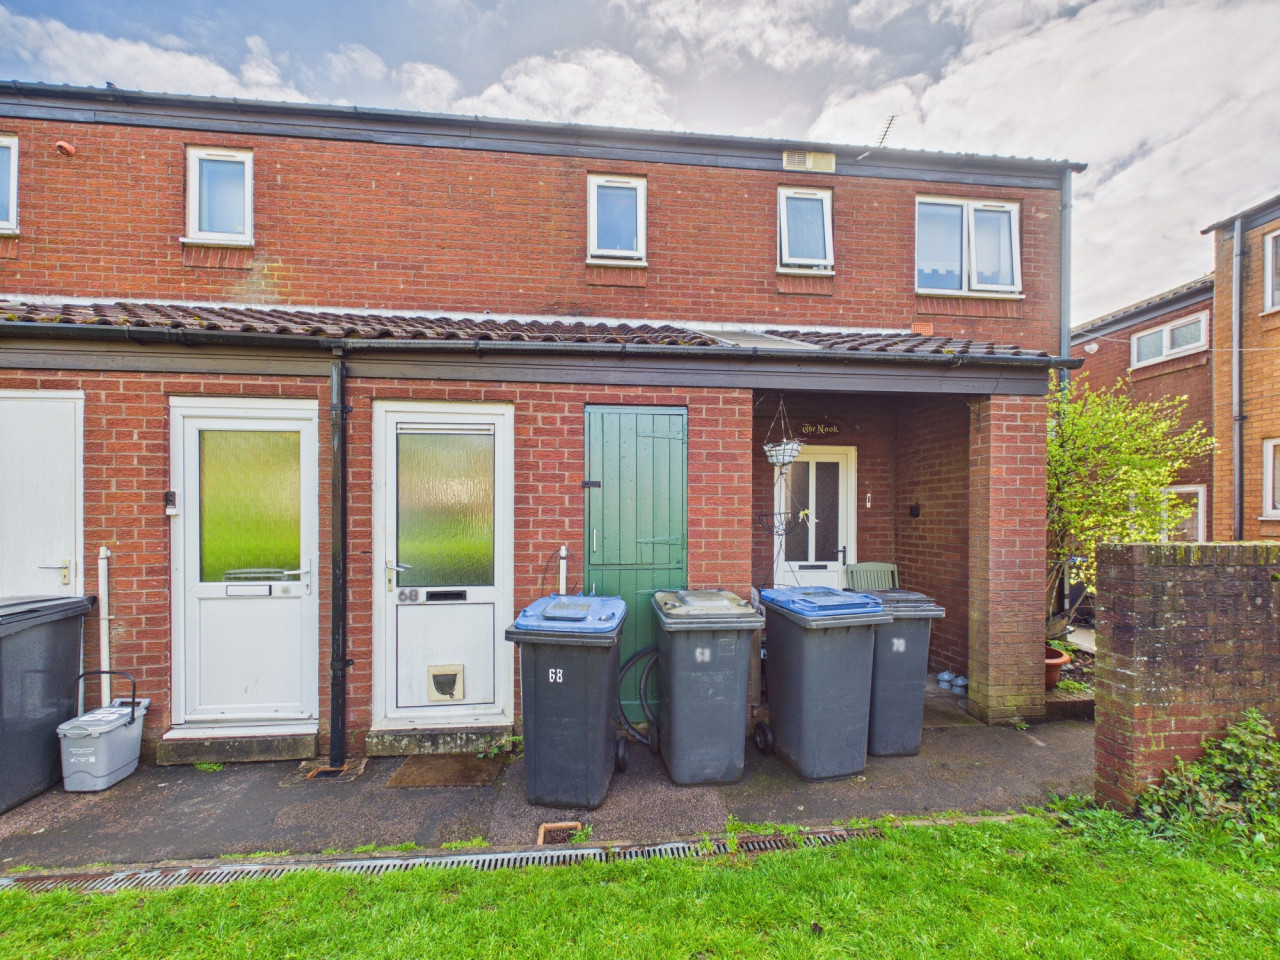
£99,000
Comments (0)
Log in to like, comment or share to your feed.
Start the conversation about this listing.