 Available
Photo 1 of 13
£135,000 Asking price
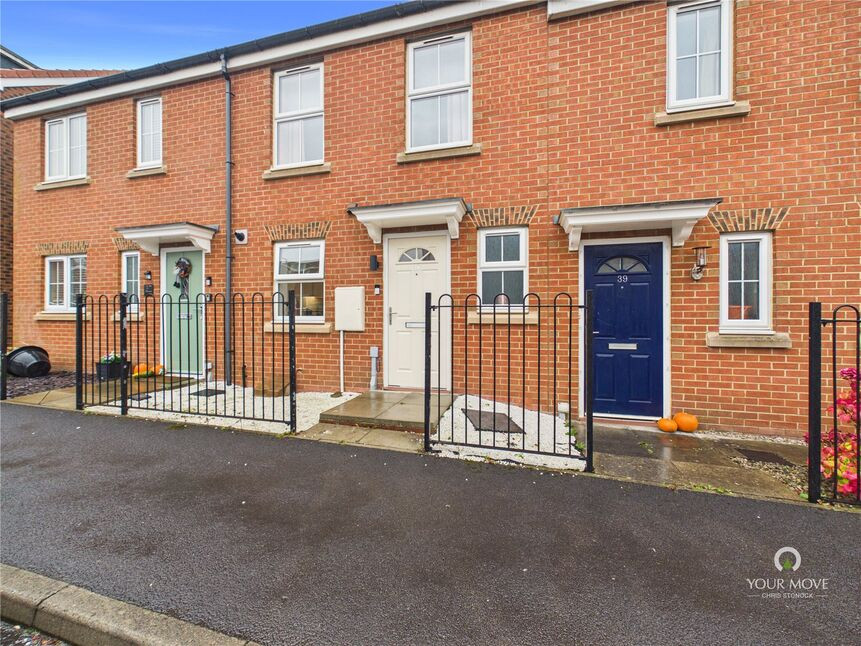
Beaufort Gardens, Wallsend, Tyne and Wear, NE28
Beaufort Gardens, Tyne and Wear, Wallsend, NE28
- 🏠 House
- 📋 For sale
- 🛏 3 beds
- 🛁 1 bath
- 👁 8 views
About this property
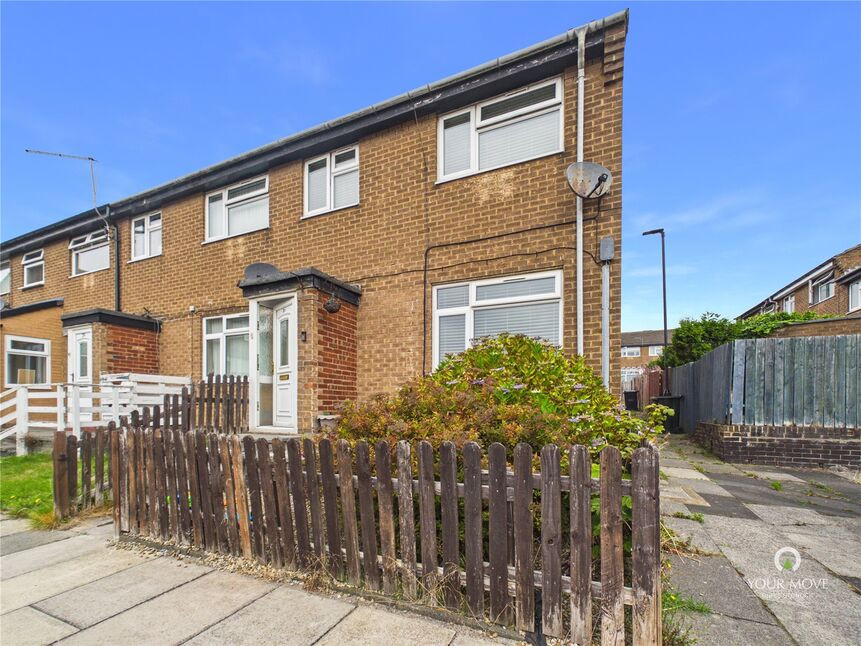
Located in the sought-after area of Battle Hill, this charming end of terrace house offers a perfect blend of modern comfort and characterful features. Boasting three well-proportioned bedrooms, this bright and inviting property is ideal for families or professionals seeking a stylish home. Conveniently situated close to local amenities, schools, and transport links, this property offers a fantastic opportunity for those looking to settle in a desirable location. Don't miss the chance to make this beautiful house your new home. Contact us today to arrange a viewing.
To the ground floor this property comprises, entrance hallway, lounge open plan to dining area, rear hallway, kitchen with fitted floor and wall units and a WC/Cloak with WC and hand wash basin. The rear hallway has stairs to first floor landing and access to the outhouse then onto the garden.
To the first floor there are two double bedrooms a third single bedroom and a family bathroom with walk in shower, WC and hand wash basin.
Externally this property has a small garden to the front and a rear garden with perimeter fencing.
Freehold
North Tyneside Council Tax Band A
EPC Awaited.
*Agents note, This property has currently has duct air heating there is pipe work in place ready to install a boiler if desired.
WC / Cloakroom
3'4" x 5'1" (1.01m x 1.56m)
Kitchen
8'9" x 8'7" (2.66m x 2.61m)
Lounge
15'0" x 10'4" (4.58m x 3.15m)
Dining Area
8'10" x 8'11" (2.69m x 2.73m)
Master Bedroom
9'3" x 14'2" (2.81m x 4.31m)
Bedroom 2
9'1" x 13'9" (2.77m x 4.20m)
Bedroom 3
6'4" x 10'3" (1.94m x 3.13m)
Bathroom
6'5" x 7'8" (1.95m x 2.33m)
Read full description
To the ground floor this property comprises, entrance hallway, lounge open plan to dining area, rear hallway, kitchen with fitted floor and wall units and a WC/Cloak with WC and hand wash basin. The rear hallway has stairs to first floor landing and access to the outhouse then onto the garden.
To the first floor there are two double bedrooms a third single bedroom and a family bathroom with walk in shower, WC and hand wash basin.
Externally this property has a small garden to the front and a rear garden with perimeter fencing.
Freehold
North Tyneside Council Tax Band A
EPC Awaited.
*Agents note, This property has currently has duct air heating there is pipe work in place ready to install a boiler if desired.
WC / Cloakroom
3'4" x 5'1" (1.01m x 1.56m)
Kitchen
8'9" x 8'7" (2.66m x 2.61m)
Lounge
15'0" x 10'4" (4.58m x 3.15m)
Dining Area
8'10" x 8'11" (2.69m x 2.73m)
Master Bedroom
9'3" x 14'2" (2.81m x 4.31m)
Bedroom 2
9'1" x 13'9" (2.77m x 4.20m)
Bedroom 3
6'4" x 10'3" (1.94m x 3.13m)
Bathroom
6'5" x 7'8" (1.95m x 2.33m)
Read full description
What's it like to live here?
Nearby businesses open now
More properties nearby
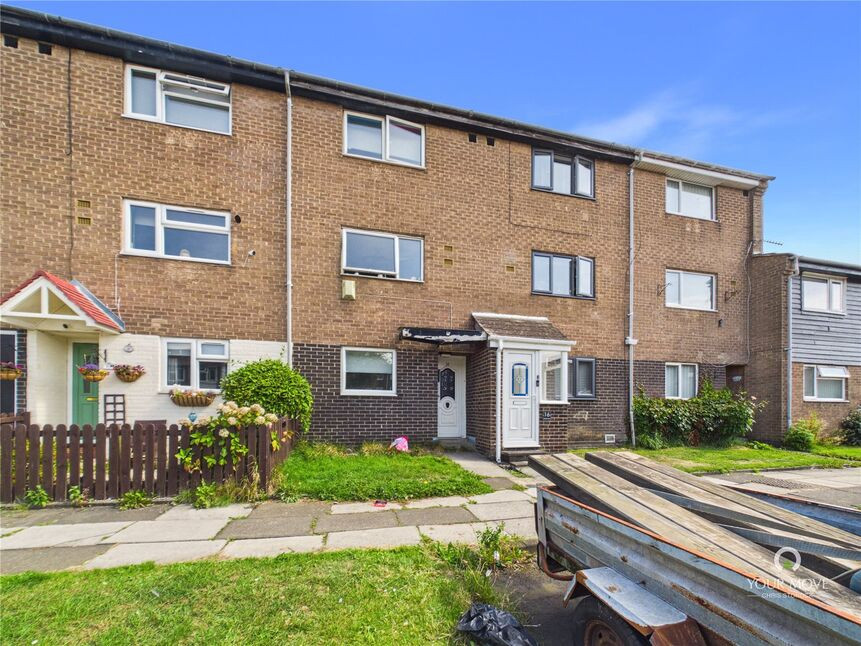
£135,000 Asking price
Barwell Close, Wallsend, Tyne and Wear, NE28
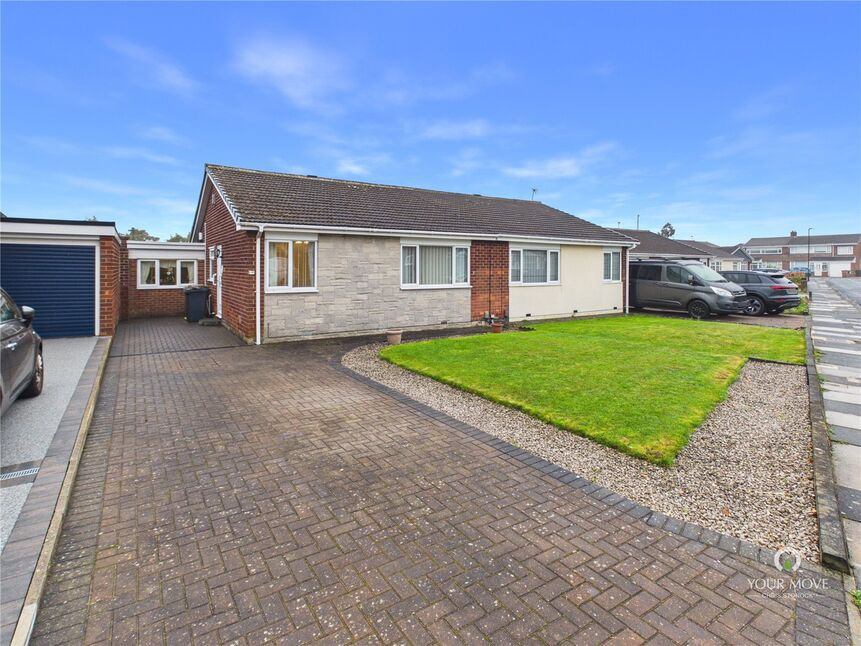
£225,000 Offers in the region of
Bracken Avenue, Wallsend, Tyne and Wear, NE28
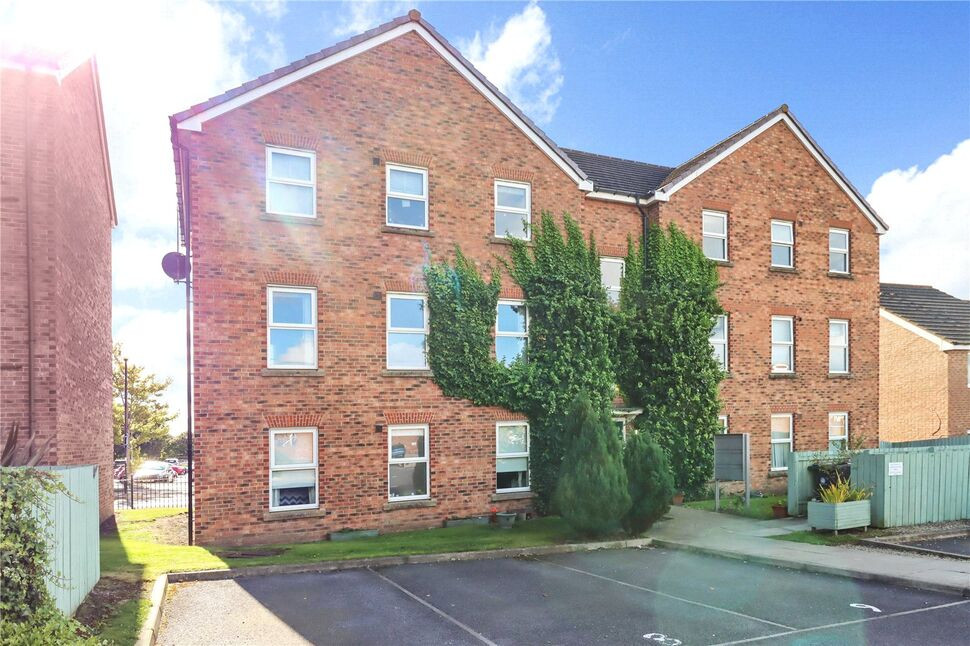
£80,000 Offers over
Alexandrea Way, Wallsend, Tyne and Wear, NE28
£135,000 Offers over

Comments (0)
Log in to like, comment or share to your feed.
Start the conversation about this listing.