 Available
Photo 1 of 14
£150,000 Offers over
Beazley Avenue, Mansfield, Nottinghamshire, NG18
Beazley Avenue, Nottinghamshire, Mansfield, NG18
- 🏠 House
- 📋 For sale
- 🛏 3 beds
- 🛁 1 bath
- 👁 7 views
About this property
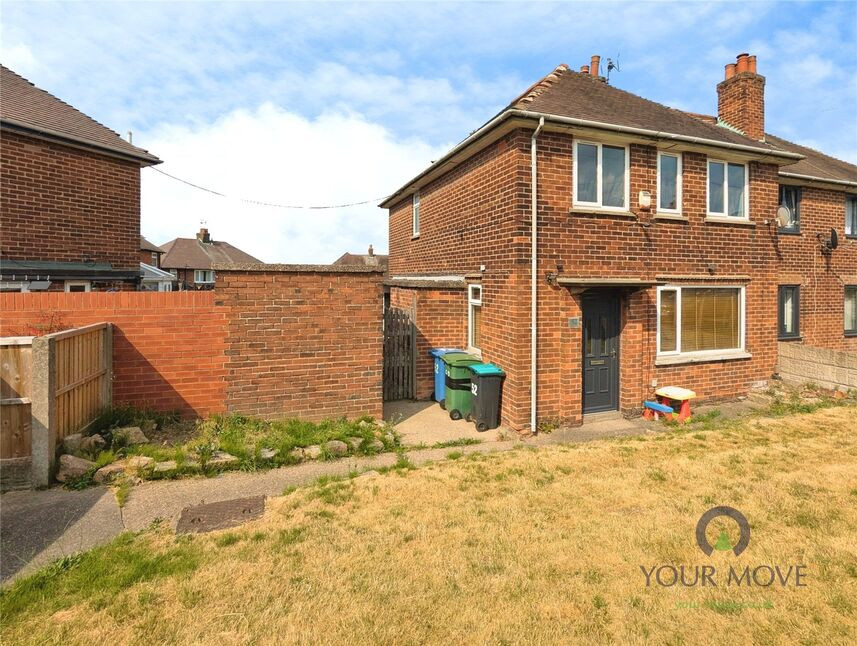
Take a LOOK at this three-bedroom semi-detached house **for sale** in Mansfield, presented in good condition, offering practical living space inside and out.
An entrance hall with stairs off leads into the main lounge, which features a media wall, creating a natural focal point for everyday living. There is a separate dining room, giving useful flexibility for family meals or entertaining. The modern kitchen provides a functional cooking space with direct access to the rear.
Upstairs, there are three bedrooms, with bedroom one benefiting from fitted wardrobes, helping to maximise storage. A modern shower room with W.C. serves the first floor. The property has an EPC rating of C and falls within Council Tax Band A.
Outside, there is an enclosed rear garden, offering a private outdoor area, along with a garden to the front. The property is offered with no upward chain.
Mansfield town centre is within easy reach, with a range of shops, supermarkets, cafés and local amenities. Nearby parks such as Titchfield Park and Carr Bank Park provide green space for walking and leisure.
Mansfield Station offers rail links towards Nottingham in around 35–40 minutes, providing connections to wider destinations. Local bus services operate across the town and towards surrounding villages, supporting day-to-day commuting and school journeys.
This three-bedroom semi-detached home for sale in Mansfield provides a straightforward layout and access to local facilities, schools and transport connections.
Entrance Hall
Having a upvc double glazed door tot he front & upvc double glazed window to the side elevation & laminate flooring, there is a upvc double glazed door to the side elevation & a handy under stairs storage cupboard.
Lounge
12'12" x 10'12" (3.96m x 3.35m)
A welcoming sitting room with a feature media wall & a upvc double glazed window to the front elevation.
Dining Room
10'0" x 10'12" (3.05m x 3.35m)
Having a upvc double glazed window to the rear elevation.
Kitchen
1.65mx 1.85m
A compact modern fitted kitchen with work surfaces over incorporating a ceramic hob & electric below oven, stainless steel sink unit & a upvc double glazed window to the rear elevation.
First Floor Landing
Having a upvc double glazed window to the side elevation , a handy storage cupboard & the loft hatch giving access tot he available roof space with drop down ladder.
Shower Room
4'12" x 5'7" (1.52m x 1.70m)
Offering a walk in double shower, low flush W.C vanity unit with inset sink, Bluetooth speaker system & a upvc double glazed window to the rear elevation.
Bedroom 1
12'0" x 11'9" (3.66m x 3.58m)
A double room with two upvc double glazed windows to the front elevation.
Bedroom 2
8'12" x 11'9" (2.74m x 3.58m)
A double room with fitted sliding mirrored wardrobes & a upvc double glazed windows to the rear elevation.
Bedroom 3
6'12" x 7'9" (2.13m x 2.36m)
A good sized single room with a upvc double glazed window to the front elevation.
External Rear Outbuilding
A handy space located to the side of the property with power & light, plumbing for a washing machine.
Rear Garden
A great sized rear garden which is laid to lawn with fence surround, a pergola with a decked area & gated access to the front.
Frontage
The property sits back from the road with fence surround & gated access, there a good sized garden laid to lawn.
Read full description
An entrance hall with stairs off leads into the main lounge, which features a media wall, creating a natural focal point for everyday living. There is a separate dining room, giving useful flexibility for family meals or entertaining. The modern kitchen provides a functional cooking space with direct access to the rear.
Upstairs, there are three bedrooms, with bedroom one benefiting from fitted wardrobes, helping to maximise storage. A modern shower room with W.C. serves the first floor. The property has an EPC rating of C and falls within Council Tax Band A.
Outside, there is an enclosed rear garden, offering a private outdoor area, along with a garden to the front. The property is offered with no upward chain.
Mansfield town centre is within easy reach, with a range of shops, supermarkets, cafés and local amenities. Nearby parks such as Titchfield Park and Carr Bank Park provide green space for walking and leisure.
Mansfield Station offers rail links towards Nottingham in around 35–40 minutes, providing connections to wider destinations. Local bus services operate across the town and towards surrounding villages, supporting day-to-day commuting and school journeys.
This three-bedroom semi-detached home for sale in Mansfield provides a straightforward layout and access to local facilities, schools and transport connections.
Entrance Hall
Having a upvc double glazed door tot he front & upvc double glazed window to the side elevation & laminate flooring, there is a upvc double glazed door to the side elevation & a handy under stairs storage cupboard.
Lounge
12'12" x 10'12" (3.96m x 3.35m)
A welcoming sitting room with a feature media wall & a upvc double glazed window to the front elevation.
Dining Room
10'0" x 10'12" (3.05m x 3.35m)
Having a upvc double glazed window to the rear elevation.
Kitchen
1.65mx 1.85m
A compact modern fitted kitchen with work surfaces over incorporating a ceramic hob & electric below oven, stainless steel sink unit & a upvc double glazed window to the rear elevation.
First Floor Landing
Having a upvc double glazed window to the side elevation , a handy storage cupboard & the loft hatch giving access tot he available roof space with drop down ladder.
Shower Room
4'12" x 5'7" (1.52m x 1.70m)
Offering a walk in double shower, low flush W.C vanity unit with inset sink, Bluetooth speaker system & a upvc double glazed window to the rear elevation.
Bedroom 1
12'0" x 11'9" (3.66m x 3.58m)
A double room with two upvc double glazed windows to the front elevation.
Bedroom 2
8'12" x 11'9" (2.74m x 3.58m)
A double room with fitted sliding mirrored wardrobes & a upvc double glazed windows to the rear elevation.
Bedroom 3
6'12" x 7'9" (2.13m x 2.36m)
A good sized single room with a upvc double glazed window to the front elevation.
External Rear Outbuilding
A handy space located to the side of the property with power & light, plumbing for a washing machine.
Rear Garden
A great sized rear garden which is laid to lawn with fence surround, a pergola with a decked area & gated access to the front.
Frontage
The property sits back from the road with fence surround & gated access, there a good sized garden laid to lawn.
Read full description
What's it like to live here?
Nearby businesses open now
More properties nearby
£270,000 Offers over
Intake Avenue, Mansfield, Nottinghamshire, NG18
£850 PCM Available Now
Comments (0)
Log in to like, comment or share to your feed.
Start the conversation about this listing.