 Available
Photo 1 of 25
£360,000 Asking price
Belvoir Close, Waddington, Lincolnshire, LN5
Belvoir Close, Lincolnshire, Waddington, LN5
- 🏠 Bungalow
- 📋 For sale
- 🛏 6 beds
- 🛁 2 baths
- 👁 8 views
About this property
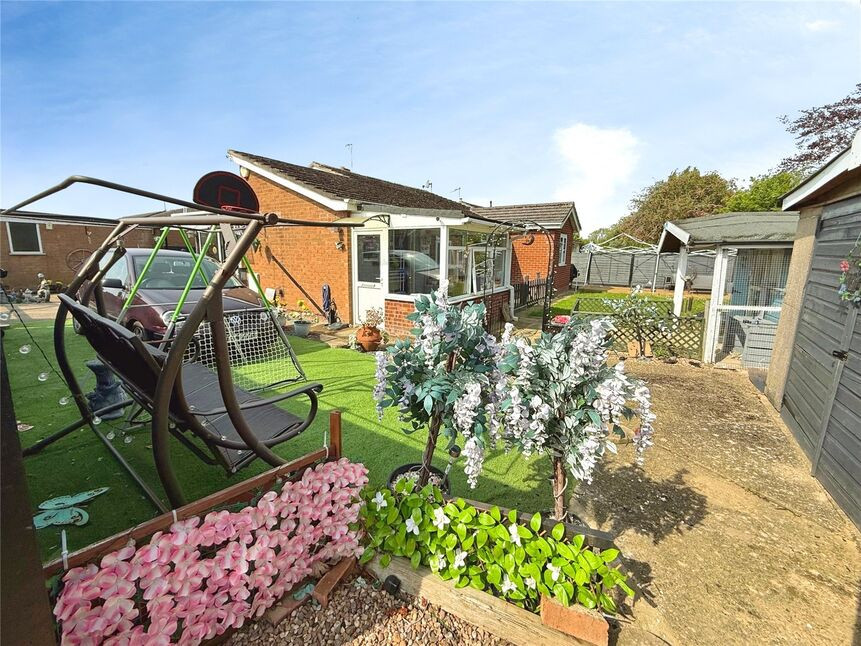
Your Move are delighted to bring to market this expansive and exceptionally versatile 6 Bedroom detached property to the market. A fantastic opportunity to secure a property with not just an abundance of space internally but a fantastic wrap around plot with a wealth of external outbuildings and useful space. This perfect family home offers 6 brilliantly sized bedrooms, ensuite and family bathroom, lounge with open fire, kitchen, utility room and garden room and so much more. This fantastic property also offers home business prospects with the detached home office which has business licencing on it. This well proportioned home also comes with 13 owned solar panels providing a more efficient way of living. You do not want to miss out on this one of a kind property so book your internal inspection now!!
*Freehold/North Kesteven District Council/Tax Band B/EPC Grade C*
Waddington is situated approximately 4 miles south of Lincoln on the A607 Grantham Road. The village is home to an RAF Base. The village has ample on hand local amenities including 3 public houses, doctors’ surgery, library, various take-away, post office supermarket, a church, two primary schools and a regular bus services into the City of Lincoln and Grantham.
Entrance Porch
With double glazed sliding doors to the front aspect and an internal door leading to the entrance hall.
Entrance Lobby
8'0" x 10'12" (2.44m x 3.35m)
Spacious and inviting space hosting laminate flooring, radiator, uPVC door to the front aspect and fitted cupboards.
Utility Room
7'6" x 10'11" (2.29m x 3.33m)
With a single glazed window to the side aspect, Belfast sink, gas central heating boiler, laminate flooring, door to the side aspect leading to the garden room and a range of fitted units.
Garden Room
7'5" x 9'3" (2.26m x 2.82m)
With double glazed windows to the side, rear and front aspects, uPVC double glazed door to the front aspect and laminate flooring.
Inner Hall
Spacious L-Shaped hall hosting loft access, radiator and a fitted storage cupboard.
Kitchen
12'2" x 8'11" (3.70m x 2.72m)
Modern fitted kitchen comprising a range of wall and base units with contrasting roll edge work surfaces, sink and drainer unit, space and plumbing for a washing machine, free standing cooker with extractor hood, radiator, fitted storage cupboard, tile splashbacks and a double glazed window to the front aspect.
Bedroom 5
8'4" x 11'7" (2.54m x 3.53m)
Double bedroom hosting a double glazed window to the side aspect, television aerial point, carpet flooring and a radiator.
Bedroom 4
10'7" x 10'11" (3.23m x 3.33m)
Double bedroom hosting a double glazed window to the side aspect, television aerial point, radiator and carpet flooring.
Bedroom 1
8'12" x 18'4" (2.74m x 5.60m)
Expansive master bedroom suite hosting carpet flooring, fitted wardrobes, television aerial point, radiator and a double glazed window to the side aspect.
En-Suite
6'11" x 5'7" (2.10m x 1.70m)
Hosting a electric corner shower unit, double glazed window to the rear aspect, tiled flooring, pedestal wash hand basin, low level WC, tile splashbacks and a radiator rail.
Shower Room
6'11" x 5'3" (2.10m x 1.60m)
Modern family bathroom suite hosting a walk in shower unit with a mains rainfall shower, vinyl flooring, vanity unit wash hand basin, low level WC, fully tiled walls, radiator and a double glazed window to the rear aspect.
Lounge
17'5" x 11'11" (5.30m x 3.63m)
Spacious and wonderfully cosy lounge hosting an open fire with feature surround, laminate flooring, two radiators, television aerial point, ascending staircase to two further bedrooms and a double glazed window to the side aspect.
Bedroom 6
7'7" x 10'1" (2.30m x 3.07m)
Double bedroom with carpet flooring, radiator and a double glazed window to the side aspect.
Bedroom 3
12'10" x 10'2" (3.90m x 3.10m)
Double bedroom with carpet flooring, eaves storage and a double glazed Velux window to the side aspect.
Bedroom 2
12'10" x 10'2" (3.90m x 3.10m)
Double bedroom with carpet flooring, double glazed window to the front aspect and two double glazed Velux windows to the side aspect.
Garage
Single garage to the front of the property hosting internal power and lighting and an electric garage door.
Detached Garage
Single detached garage located to the side of the home office providing brilliant additional storage space.
Summer House
16'5" x 9'10" (5.00m x 3.00m)
Detached timber summer house with internal power and lighting, double doors to the front aspect and a diesel fuelled radiator.
Home Office
14'12" x 14'12" (4.57m x 4.57m)
This stunning detached home office space has private access from road side and is perfect for any home workers or individuals who wish to run a business from home due to a business licence being in place. This fantastic space has double glazed windows to the front, side and rear aspect, secure uPVC door to the front aspect and internal power and lighting.
Gardens
This expansive full wrap around plot has so much to offer from multiple summer houses and storage sheds, to endless scope to extend and enhance this property further subject to planning. The rear, side and front gardens are laid to a combination of lawn, patio and artificial turf as well as a front driveway and a variety of plants and shrubs. A wonderful space fully enclosed by mostly new close board fencing and timber gates to the front aspect. A fantastic plot complimenting a fantastic property even further.
Tenure
FreeholdNorth Kesteven District CouncilTax Band B
Read full description
*Freehold/North Kesteven District Council/Tax Band B/EPC Grade C*
Waddington is situated approximately 4 miles south of Lincoln on the A607 Grantham Road. The village is home to an RAF Base. The village has ample on hand local amenities including 3 public houses, doctors’ surgery, library, various take-away, post office supermarket, a church, two primary schools and a regular bus services into the City of Lincoln and Grantham.
Entrance Porch
With double glazed sliding doors to the front aspect and an internal door leading to the entrance hall.
Entrance Lobby
8'0" x 10'12" (2.44m x 3.35m)
Spacious and inviting space hosting laminate flooring, radiator, uPVC door to the front aspect and fitted cupboards.
Utility Room
7'6" x 10'11" (2.29m x 3.33m)
With a single glazed window to the side aspect, Belfast sink, gas central heating boiler, laminate flooring, door to the side aspect leading to the garden room and a range of fitted units.
Garden Room
7'5" x 9'3" (2.26m x 2.82m)
With double glazed windows to the side, rear and front aspects, uPVC double glazed door to the front aspect and laminate flooring.
Inner Hall
Spacious L-Shaped hall hosting loft access, radiator and a fitted storage cupboard.
Kitchen
12'2" x 8'11" (3.70m x 2.72m)
Modern fitted kitchen comprising a range of wall and base units with contrasting roll edge work surfaces, sink and drainer unit, space and plumbing for a washing machine, free standing cooker with extractor hood, radiator, fitted storage cupboard, tile splashbacks and a double glazed window to the front aspect.
Bedroom 5
8'4" x 11'7" (2.54m x 3.53m)
Double bedroom hosting a double glazed window to the side aspect, television aerial point, carpet flooring and a radiator.
Bedroom 4
10'7" x 10'11" (3.23m x 3.33m)
Double bedroom hosting a double glazed window to the side aspect, television aerial point, radiator and carpet flooring.
Bedroom 1
8'12" x 18'4" (2.74m x 5.60m)
Expansive master bedroom suite hosting carpet flooring, fitted wardrobes, television aerial point, radiator and a double glazed window to the side aspect.
En-Suite
6'11" x 5'7" (2.10m x 1.70m)
Hosting a electric corner shower unit, double glazed window to the rear aspect, tiled flooring, pedestal wash hand basin, low level WC, tile splashbacks and a radiator rail.
Shower Room
6'11" x 5'3" (2.10m x 1.60m)
Modern family bathroom suite hosting a walk in shower unit with a mains rainfall shower, vinyl flooring, vanity unit wash hand basin, low level WC, fully tiled walls, radiator and a double glazed window to the rear aspect.
Lounge
17'5" x 11'11" (5.30m x 3.63m)
Spacious and wonderfully cosy lounge hosting an open fire with feature surround, laminate flooring, two radiators, television aerial point, ascending staircase to two further bedrooms and a double glazed window to the side aspect.
Bedroom 6
7'7" x 10'1" (2.30m x 3.07m)
Double bedroom with carpet flooring, radiator and a double glazed window to the side aspect.
Bedroom 3
12'10" x 10'2" (3.90m x 3.10m)
Double bedroom with carpet flooring, eaves storage and a double glazed Velux window to the side aspect.
Bedroom 2
12'10" x 10'2" (3.90m x 3.10m)
Double bedroom with carpet flooring, double glazed window to the front aspect and two double glazed Velux windows to the side aspect.
Garage
Single garage to the front of the property hosting internal power and lighting and an electric garage door.
Detached Garage
Single detached garage located to the side of the home office providing brilliant additional storage space.
Summer House
16'5" x 9'10" (5.00m x 3.00m)
Detached timber summer house with internal power and lighting, double doors to the front aspect and a diesel fuelled radiator.
Home Office
14'12" x 14'12" (4.57m x 4.57m)
This stunning detached home office space has private access from road side and is perfect for any home workers or individuals who wish to run a business from home due to a business licence being in place. This fantastic space has double glazed windows to the front, side and rear aspect, secure uPVC door to the front aspect and internal power and lighting.
Gardens
This expansive full wrap around plot has so much to offer from multiple summer houses and storage sheds, to endless scope to extend and enhance this property further subject to planning. The rear, side and front gardens are laid to a combination of lawn, patio and artificial turf as well as a front driveway and a variety of plants and shrubs. A wonderful space fully enclosed by mostly new close board fencing and timber gates to the front aspect. A fantastic plot complimenting a fantastic property even further.
Tenure
FreeholdNorth Kesteven District CouncilTax Band B
Read full description
What's it like to live here?
Nearby businesses open now
More properties nearby
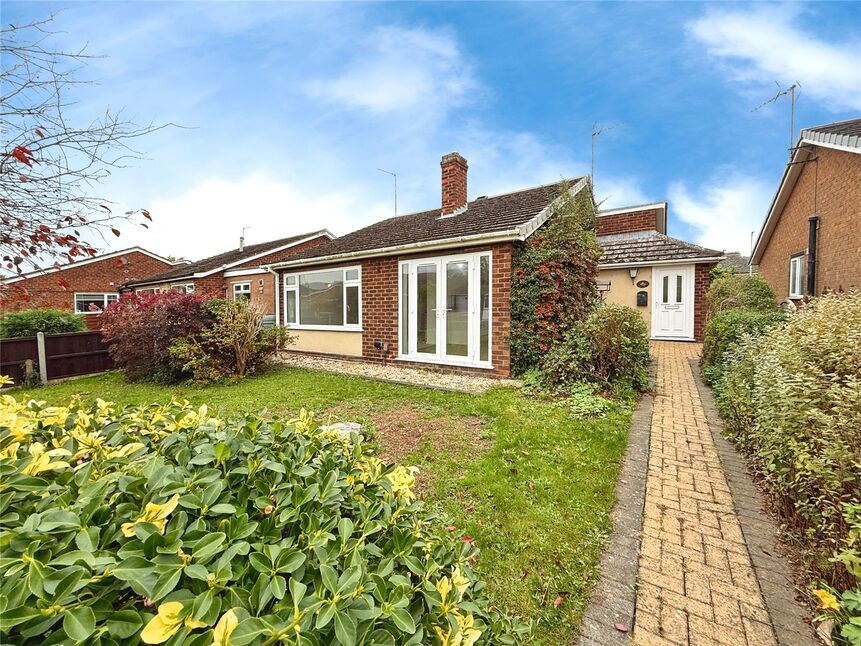
£230,000 Asking price
Belvoir Close, Waddington, Lincolnshire,, LN5
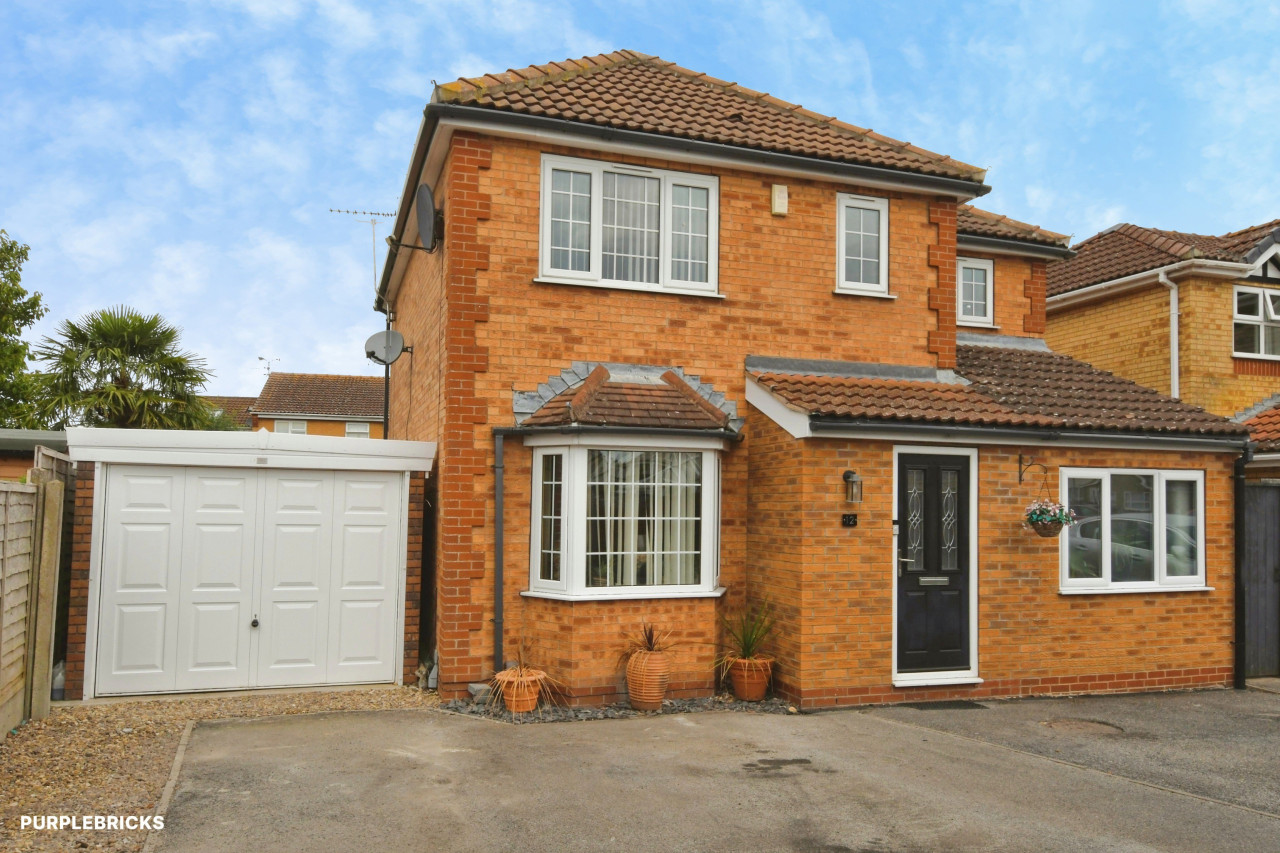
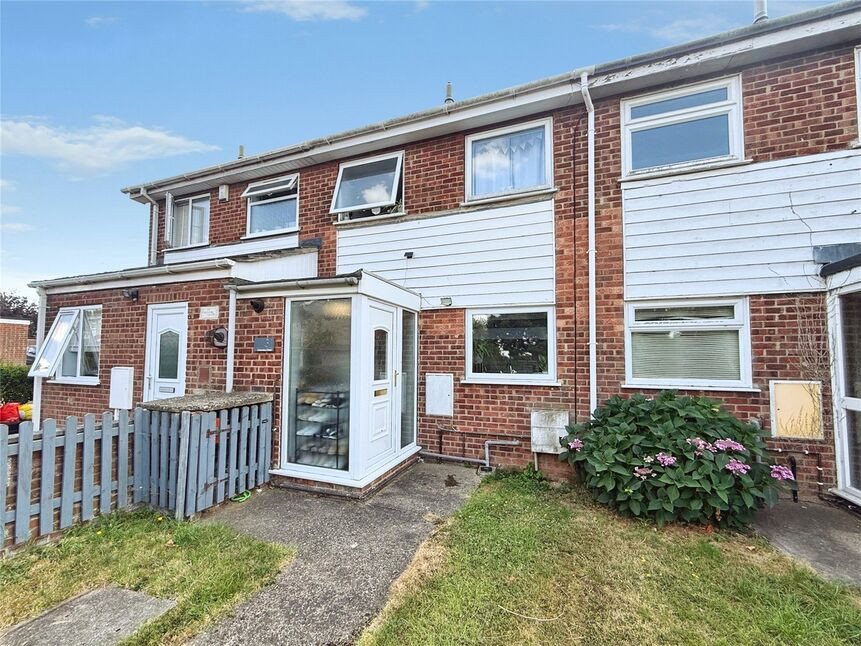
£160,000 Offers over
Comments (0)
Log in to like, comment or share to your feed.
Start the conversation about this listing.