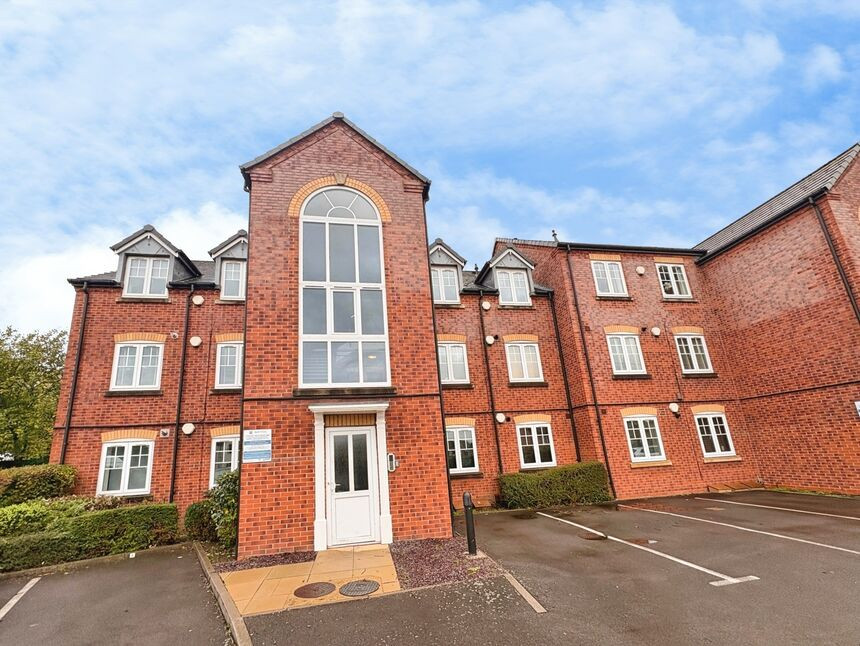
 Available
Photo 1 of 10
£900 pcm
Bentley Lane, Willenhall, West Midlands, WV12
Bentley Lane, West Midlands, Willenhall, WV12
- 🏠 Flat
- 📋 To let
- 🛏 2 beds
- 🛁 1 bath
- 👁 12 views
About this property
To Let – a neutrally decorated two-bedroom flat in Willenhall, offering well-presented accommodation within a modern purpose-built development.
The property opens into a welcoming hallway leading to a good-sized reception room with neutral walls and fitted carpet, providing flexible space for living and dining. A separate, enclosed balcony/sunroom with glazing along one side offers a useful additional seating or storage area and a pleasant outlook.
The fitted kitchen features wood-effect units, ample worktop space and tiled flooring laid in a herringbone pattern, creating a practical cooking environment. The contemporary bathroom is fully tiled with matching flooring, white suite and shower over bath.
Both bedrooms are well proportioned, with neutral décor and large windows allowing in plenty of natural light. The flat has an EPC rating of C and falls within Council Tax band B.
Situated off Bentley Lane, the property is conveniently placed for Willenhall town centre, which provides supermarkets, everyday shops, cafés and local services. Nearby open spaces include Willenhall Memorial Park, offering green space, play areas and walking routes.
Transport links are strong: junction 10 of the M6 is a short drive away, giving road access towards Birmingham, Wolverhampton and the wider motorway network. Buses from Willenhall connect to Wolverhampton and Walsall, where mainline rail stations provide regular services to Birmingham (around 20–25 minutes from Wolverhampton). This location is well suited to tenants requiring straightforward access across the West Midlands while benefiting from a residential setting.
Dining Kitchen
21'12" x 7'7" (6.70m x 2.30m)
Living Room
12'2" x 11'10" (3.70m x 3.60m)
Bedroom 1
12'10" x 10'10" (3.90m x 3.30m)
Bedroom 2
8'10" x 6'7" (2.70m x 2.00m)
Read full description
The property opens into a welcoming hallway leading to a good-sized reception room with neutral walls and fitted carpet, providing flexible space for living and dining. A separate, enclosed balcony/sunroom with glazing along one side offers a useful additional seating or storage area and a pleasant outlook.
The fitted kitchen features wood-effect units, ample worktop space and tiled flooring laid in a herringbone pattern, creating a practical cooking environment. The contemporary bathroom is fully tiled with matching flooring, white suite and shower over bath.
Both bedrooms are well proportioned, with neutral décor and large windows allowing in plenty of natural light. The flat has an EPC rating of C and falls within Council Tax band B.
Situated off Bentley Lane, the property is conveniently placed for Willenhall town centre, which provides supermarkets, everyday shops, cafés and local services. Nearby open spaces include Willenhall Memorial Park, offering green space, play areas and walking routes.
Transport links are strong: junction 10 of the M6 is a short drive away, giving road access towards Birmingham, Wolverhampton and the wider motorway network. Buses from Willenhall connect to Wolverhampton and Walsall, where mainline rail stations provide regular services to Birmingham (around 20–25 minutes from Wolverhampton). This location is well suited to tenants requiring straightforward access across the West Midlands while benefiting from a residential setting.
Dining Kitchen
21'12" x 7'7" (6.70m x 2.30m)
Living Room
12'2" x 11'10" (3.70m x 3.60m)
Bedroom 1
12'10" x 10'10" (3.90m x 3.30m)
Bedroom 2
8'10" x 6'7" (2.70m x 2.00m)
Read full description
Comments (0)
Log in to like, comment or share to your feed.
Start the conversation about this listing.