 Available
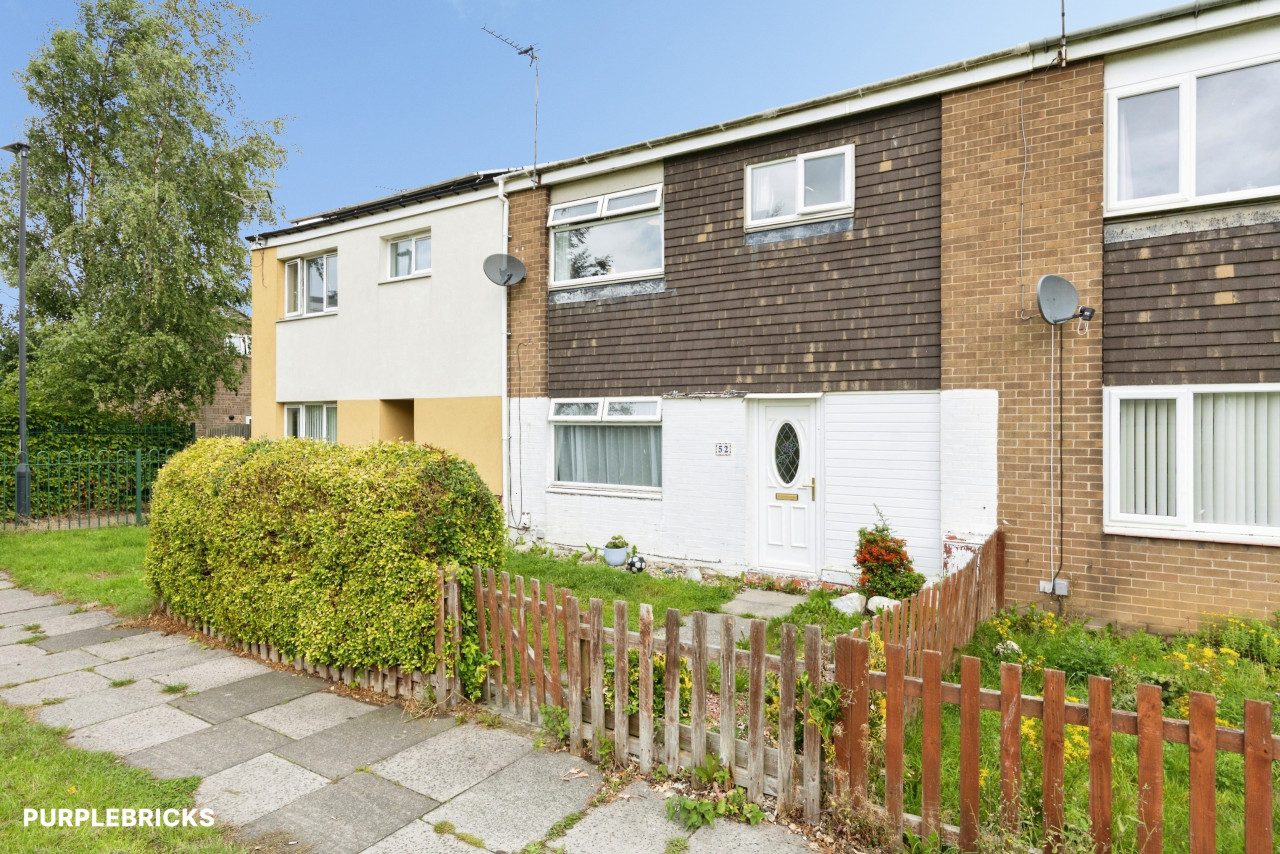
Photo 1 of 20
£375,000 Asking price
Benton Road, West Allotment, Tyne and Wear, NE27
Benton Road, Tyne and Wear, West Allotment, NE27
- 🏠 House
- 📋 For sale
- 🛏 4 beds
- 🛁 2 baths
- 👁 12 views
About this property
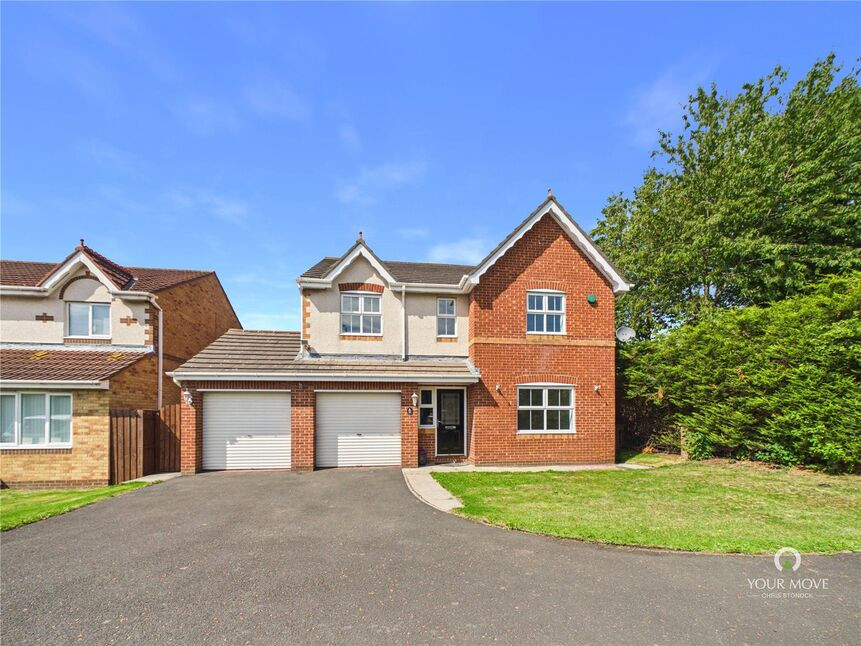
This immaculately presented four-bedroom detached family home occupies a generous corner plot and offers spacious, well-appointed accommodation throughout. The property boasts a double garage, ample off-street parking and attractive outdoor space. Ideally situated on a popular residential estate, the property benefits from excellent access to local amenities, schools and transport links, making it an ideal choice for families.
West Allotment is a popular village in North Tyneside, ideally situated close to Shiremoor, Northumberland Park and the surrounding coastal towns. The area offers a range of local amenities, with further shopping and leisure facilities available nearby at Northumberland Retail Park and Silverlink. There are excellent transport links, including convenient access to the A19, providing easy commuting into Newcastle and surrounding areas.
The Property has been refurbished and key ready, benefiting from double glazing, gas central heating and briefly comprises: Entrance hallway, spacious lounge with double doors leading into dining room with French doors leading into a large light and airy conservatory over looking the rear garden, newly fitted dining kitchen with built in appliances, utility room and cloaks wc. To the first floor there are four bedrooms the master having a dressing area and en-suite shower/WC. Externally there are large front and rear gardens, a double garage and drive and additional parking to the front. Viewing is essential to appreciate such a lovely family home.
Please call us 0191-2534117 to arrange an appointment to view.
Freehold
EPC Rating C
Council Tax Band D
Location
West Allotment is a popular village in North Tyneside, ideally situated close to Shiremoor, Northumberland Park and the surrounding coastal towns. The area offers a range of local amenities, with further shopping and leisure facilities available nearby at Northumberland Retail Park and Silverlink. There are excellent transport links, including convenient access to the A19, providing easy commuting into Newcastle and surrounding areas.
Entrance Hallway
Double glazed door, double glazed window to the front, stairs to first floor, radiator, under stairs storage cupboard and doors off to:
Lounge
Double glazed window to the front, feature fireplace, living flame gas fire, wall lights, radiator and double doors leading into:
Dining Room
Double glazed French doors leading into conservatory, radiator and door to kitchen.
Conservatory
Half walled with double glazed windows and French doors leading out to the decked area, tiled flooring and wall lights.
Dining kitchen
Newly fitted modern high gloss wall and base units with work top surfaces, integrated fridge freezer, dish washer, built in electric oven, hob and extractor above, single sink and drainer, double glazed window to the rear, tiled flooring and radiator.
Utility Room
Double glazed door to the rear, fitted base units with work surfaces, plumbed for washing machine, wall mounted boiler housed in wall unit, tiled flooring, radiator and door to:
Cloaks WC
Low level WC, wash hand basin, radiator and tiled flooring.
First floor landing
Loft access, built in storage cupboard housing water tank, doors off to:
Master Bedroom
Double glazed window to the front, fitted wardrobes, radiator, walk-in dressing area with fitted wardrobes and dressing table, double glazed window to the front.
En-Suite
Double shower cubicle with plumbed shower and glazed screen, low level WC, pedestal wash hand basin, double glazed frosted window to the side, radiator.
Bedroom 2
Double glazed window to the front, fitted wardrobes, radiator.
Bedroom 3
Double glazed window to the rear, radiator.
Bedroom 4
Double glazed window to the rear, radiator.
Family bathroom / wc
White three piece suite comprising of: panelled bath, low level WC, pedestal wash hand basin, double glazed frosted window to the rear tiled flooring and radiator.
External
Rear garden- Fenced to sides and rear, decked patio area, lawn and shrubs, mature trees, ornamental pond, gate to side and access to garage.Front garden- Laid to lawn, mature conifers to front and side.
Double garage
Twin roller doors, power and lighting, door to rear.Tarmac double drive providing off street parking, additional parking to the front.
Read full description
West Allotment is a popular village in North Tyneside, ideally situated close to Shiremoor, Northumberland Park and the surrounding coastal towns. The area offers a range of local amenities, with further shopping and leisure facilities available nearby at Northumberland Retail Park and Silverlink. There are excellent transport links, including convenient access to the A19, providing easy commuting into Newcastle and surrounding areas.
The Property has been refurbished and key ready, benefiting from double glazing, gas central heating and briefly comprises: Entrance hallway, spacious lounge with double doors leading into dining room with French doors leading into a large light and airy conservatory over looking the rear garden, newly fitted dining kitchen with built in appliances, utility room and cloaks wc. To the first floor there are four bedrooms the master having a dressing area and en-suite shower/WC. Externally there are large front and rear gardens, a double garage and drive and additional parking to the front. Viewing is essential to appreciate such a lovely family home.
Please call us 0191-2534117 to arrange an appointment to view.
Freehold
EPC Rating C
Council Tax Band D
Location
West Allotment is a popular village in North Tyneside, ideally situated close to Shiremoor, Northumberland Park and the surrounding coastal towns. The area offers a range of local amenities, with further shopping and leisure facilities available nearby at Northumberland Retail Park and Silverlink. There are excellent transport links, including convenient access to the A19, providing easy commuting into Newcastle and surrounding areas.
Entrance Hallway
Double glazed door, double glazed window to the front, stairs to first floor, radiator, under stairs storage cupboard and doors off to:
Lounge
Double glazed window to the front, feature fireplace, living flame gas fire, wall lights, radiator and double doors leading into:
Dining Room
Double glazed French doors leading into conservatory, radiator and door to kitchen.
Conservatory
Half walled with double glazed windows and French doors leading out to the decked area, tiled flooring and wall lights.
Dining kitchen
Newly fitted modern high gloss wall and base units with work top surfaces, integrated fridge freezer, dish washer, built in electric oven, hob and extractor above, single sink and drainer, double glazed window to the rear, tiled flooring and radiator.
Utility Room
Double glazed door to the rear, fitted base units with work surfaces, plumbed for washing machine, wall mounted boiler housed in wall unit, tiled flooring, radiator and door to:
Cloaks WC
Low level WC, wash hand basin, radiator and tiled flooring.
First floor landing
Loft access, built in storage cupboard housing water tank, doors off to:
Master Bedroom
Double glazed window to the front, fitted wardrobes, radiator, walk-in dressing area with fitted wardrobes and dressing table, double glazed window to the front.
En-Suite
Double shower cubicle with plumbed shower and glazed screen, low level WC, pedestal wash hand basin, double glazed frosted window to the side, radiator.
Bedroom 2
Double glazed window to the front, fitted wardrobes, radiator.
Bedroom 3
Double glazed window to the rear, radiator.
Bedroom 4
Double glazed window to the rear, radiator.
Family bathroom / wc
White three piece suite comprising of: panelled bath, low level WC, pedestal wash hand basin, double glazed frosted window to the rear tiled flooring and radiator.
External
Rear garden- Fenced to sides and rear, decked patio area, lawn and shrubs, mature trees, ornamental pond, gate to side and access to garage.Front garden- Laid to lawn, mature conifers to front and side.
Double garage
Twin roller doors, power and lighting, door to rear.Tarmac double drive providing off street parking, additional parking to the front.
Read full description

Comments (0)
Log in to like, comment or share to your feed.
Start the conversation about this listing.