 Available
Photo 1 of 9
£182,500 Asking price
Beresford Gardens, Oswestry, Shropshire, SY11
Beresford Gardens, Shropshire, Oswestry, SY11
- 🏠 Bungalow
- 📋 For sale
- 🛏 2 beds
- 🛁 1 bath
- 👁 9 views
About this property
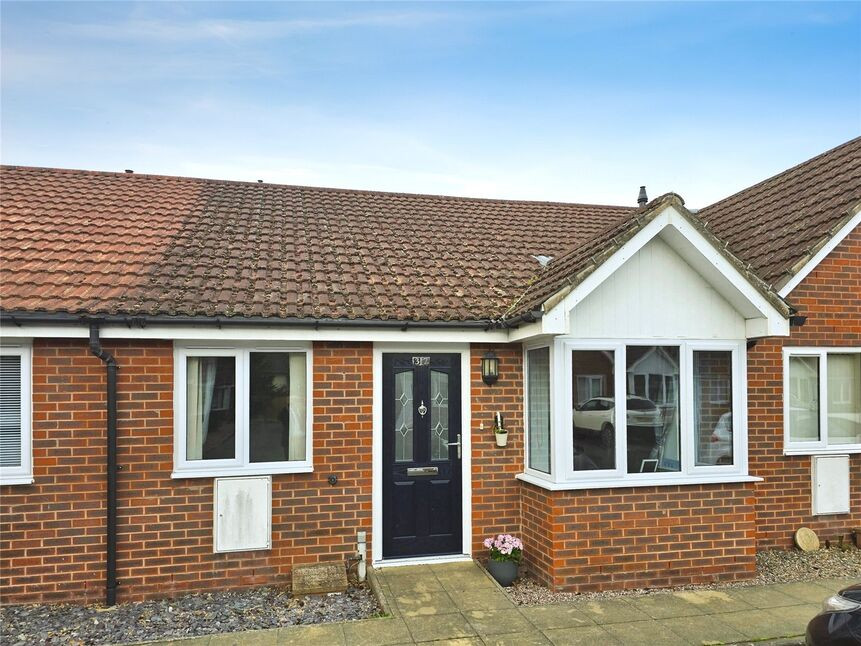
NO CHAIN - This well presented 2 bedroom terraced bungalow is situated in a sought after residential area, within walking distance of the town centre. The property benefits from an open plan dining kitchen, low maintenance rear garden, allocated parking for 2 cars, gas fired radiator central heating and double glazing.
Directions
From the Your Move office turn proceed through the town centre and at the main traffic lights turn right onto Upper Brook Street then take the next left onto Beresford Gardens.
Living Room
16'7" x 10'2" (5.05m x 3.10m)
Radiator, double glazed bay window.
Dining Kitchen
12'12" x 8'11" (3.96m x 2.72m)
Fitted in a range of base & wall units, comprising 1.5 bowl sink unit with mixer taps, built in oven & has hob, extractor over, plumbing for washing machine, radiator, double glazed window & door to rear garden.
Bathroom
Comprising WC, wash basin, bath, radiator, extractor.
Inner Hall
Airing cupboard (housing gas fired combination boiler), access to loft space.
Bedroom 1
10'4" x 9'8" (3.15m x 2.95m)
Radiator, double glazed French doors leading into the rear garden.
Bedroom 2
10'5" x 8'12" (3.18m x 2.74m)
Built in wardrobe, radiator, double glazed window.
Rear Garden
A low maintenance landscaped rear garden with a patio area & gated rear access.
Agents Note
Shropshire Council - Council Tax Band BThe property is Freehold
Read full description
Directions
From the Your Move office turn proceed through the town centre and at the main traffic lights turn right onto Upper Brook Street then take the next left onto Beresford Gardens.
Living Room
16'7" x 10'2" (5.05m x 3.10m)
Radiator, double glazed bay window.
Dining Kitchen
12'12" x 8'11" (3.96m x 2.72m)
Fitted in a range of base & wall units, comprising 1.5 bowl sink unit with mixer taps, built in oven & has hob, extractor over, plumbing for washing machine, radiator, double glazed window & door to rear garden.
Bathroom
Comprising WC, wash basin, bath, radiator, extractor.
Inner Hall
Airing cupboard (housing gas fired combination boiler), access to loft space.
Bedroom 1
10'4" x 9'8" (3.15m x 2.95m)
Radiator, double glazed French doors leading into the rear garden.
Bedroom 2
10'5" x 8'12" (3.18m x 2.74m)
Built in wardrobe, radiator, double glazed window.
Rear Garden
A low maintenance landscaped rear garden with a patio area & gated rear access.
Agents Note
Shropshire Council - Council Tax Band BThe property is Freehold
Read full description
What's it like to live here?
Nearby businesses open now
More properties nearby
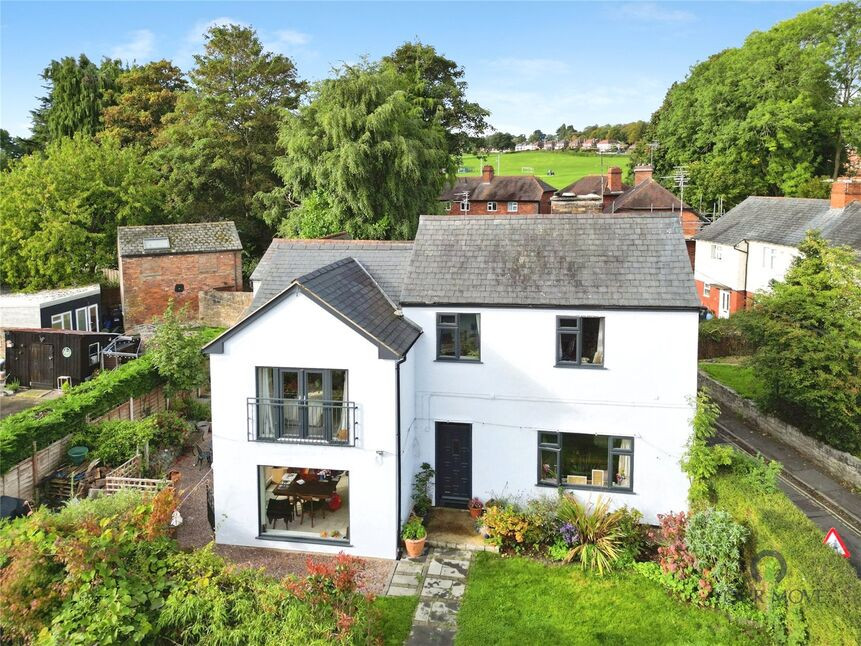
£365,000 Asking price
Penylan Lane, Oswestry, Shropshire, SY11
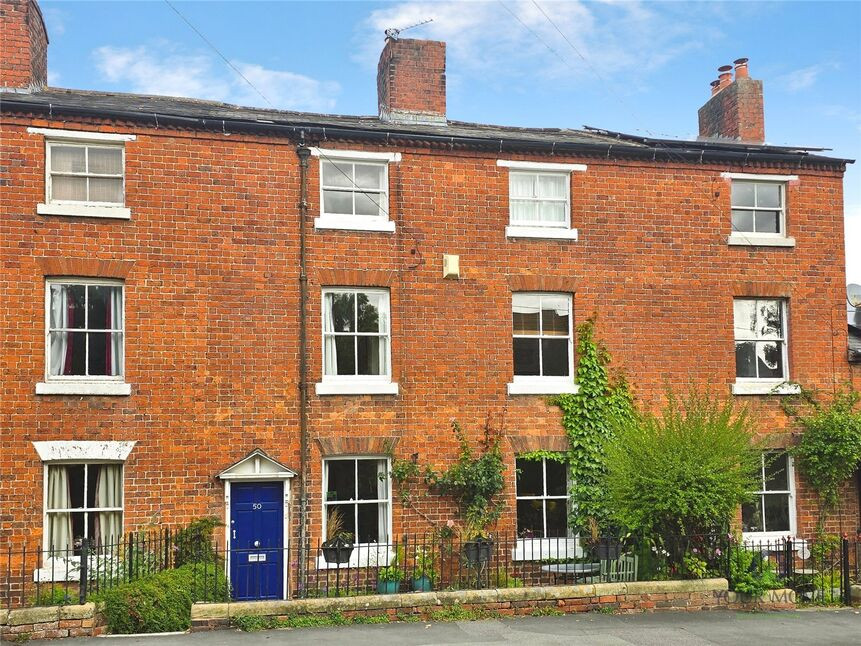
£289,950 Asking price
Upper Brook Street, Oswestry, Shropshire, SY11
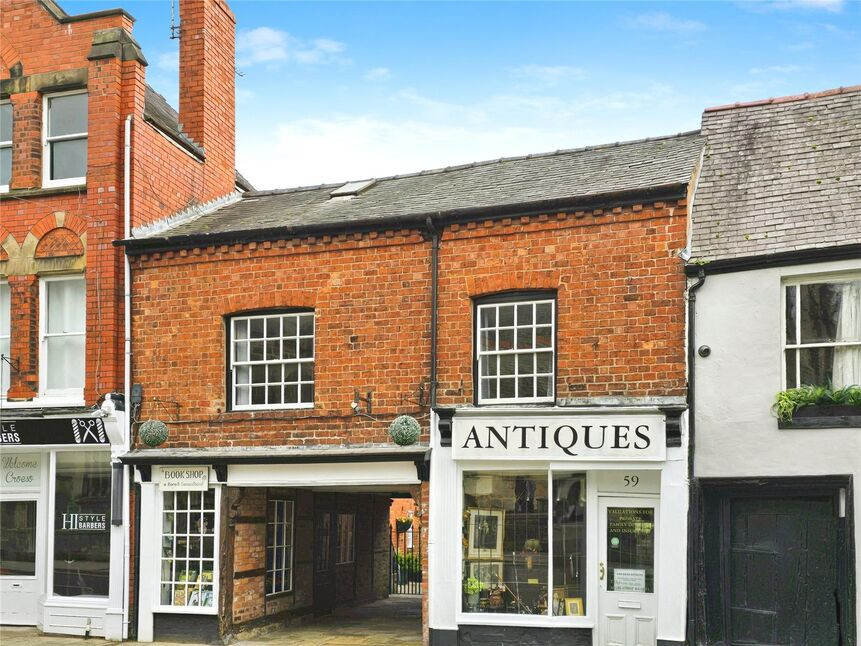
£135,000 Asking price
Church Street, Oswestry, Shropshire, SY11
£1,500 pcm
Comments (0)
Log in to like, comment or share to your feed.
Start the conversation about this listing.