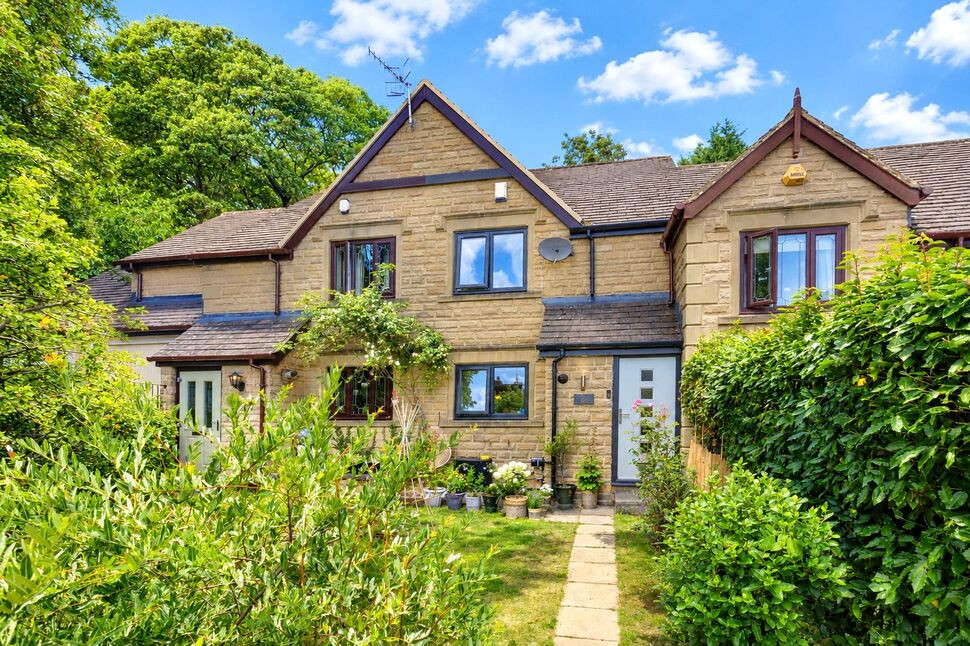
 Available
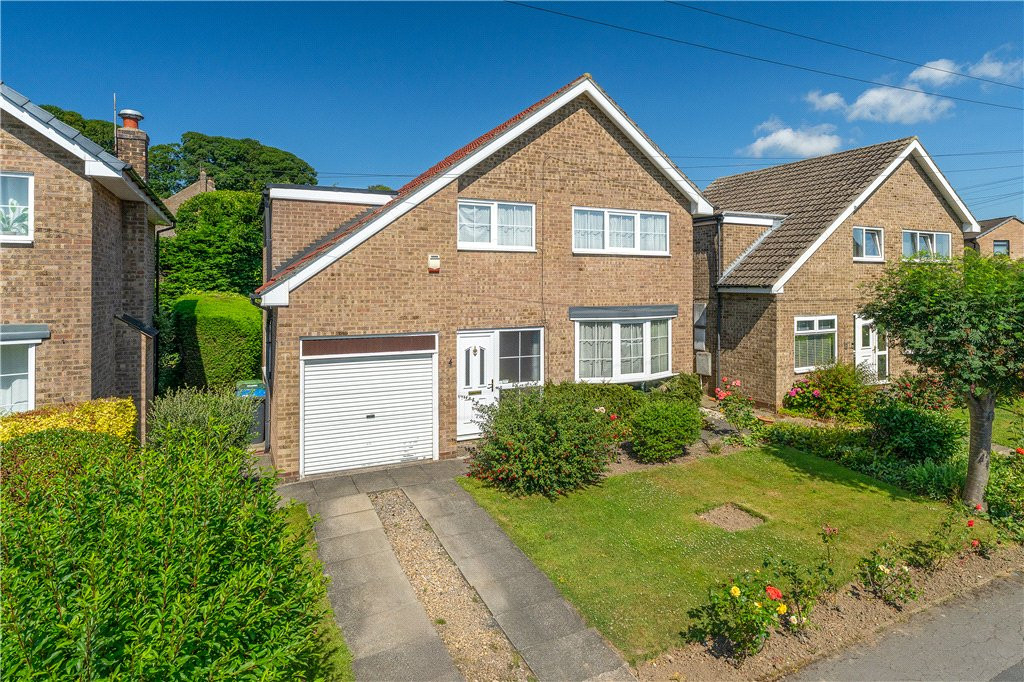
Photo 1 of 12
£240,000 Asking price
Bescaby Grove, Baildon, West Yorkshire, BD17
Bescaby Grove, West Yorkshire, Baildon, BD17
- 🏠 House
- 📋 For sale
- 🛏 2 beds
- 🛁 1 bath
- 👁 8 views
About this property
A beautifully presented two-bedroom mid town house, ideally situated within this small and select development in a tucked-away cul-de-sac location just off Station Road. The property enjoys an excellent position, being only a few hundred yards from Baildon train station and within walking distance of Baildon village centre and its range of amenities. The well presented accommodation briefly comprises an entrance hall, living room, modern fitted dining kitchen and conservatory. To the first floor are two well proportioned bedrooms and a stylish contemporary shower room. Externally, the property benefits from attractive gardens to both the front and rear, together with a block-paved driveway providing access to a single garage. An excellent opportunity for those seeking a well presented home in a convenient and highly regarded location.
Directions
From the roundabout in the centre of Baildon proceed down Browgate, at Threshfield crossroads turn left just before the post office into Station Road, continue for approximately some distance and then turn left into Foxstone Rise, at the small crossroads continue straight ahead into Bescaby Grove where the property is located on the left hand side and can be identified by our YOUR MOVE for sale board.
Living Room
13'11" x 13'6" (4.25m x 4.12m)
Conservatory
12'2" x 10'6" (3.70m x 3.19m)
Kitchen
10'4" x 9'4" (3.14m x 2.84m)
Bedroom 1
14'1" x 9'7" (4.28m x 2.93m)
Bedroom 2
10'4" x 7'5" (3.16m x 2.26m)
Garage
19'9" x 8'10" (6.02m x 2.70m)
Read full description
Directions
From the roundabout in the centre of Baildon proceed down Browgate, at Threshfield crossroads turn left just before the post office into Station Road, continue for approximately some distance and then turn left into Foxstone Rise, at the small crossroads continue straight ahead into Bescaby Grove where the property is located on the left hand side and can be identified by our YOUR MOVE for sale board.
Living Room
13'11" x 13'6" (4.25m x 4.12m)
Conservatory
12'2" x 10'6" (3.70m x 3.19m)
Kitchen
10'4" x 9'4" (3.14m x 2.84m)
Bedroom 1
14'1" x 9'7" (4.28m x 2.93m)
Bedroom 2
10'4" x 7'5" (3.16m x 2.26m)
Garage
19'9" x 8'10" (6.02m x 2.70m)
Read full description
More properties nearby
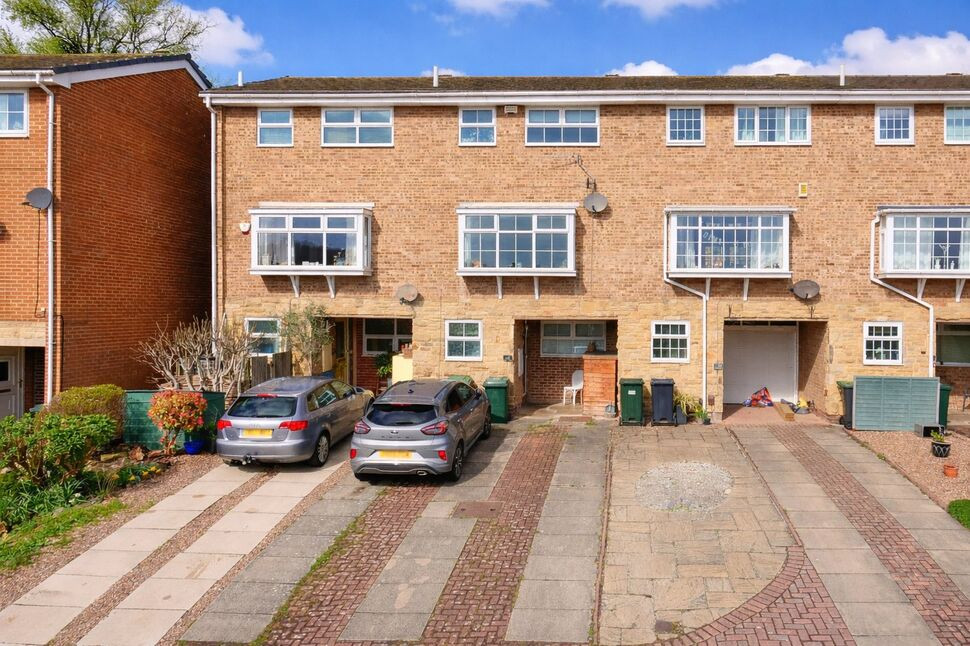
£240,000 Offers over
Hoyle Court Avenue, Baildon, West Yorkshire, BD17
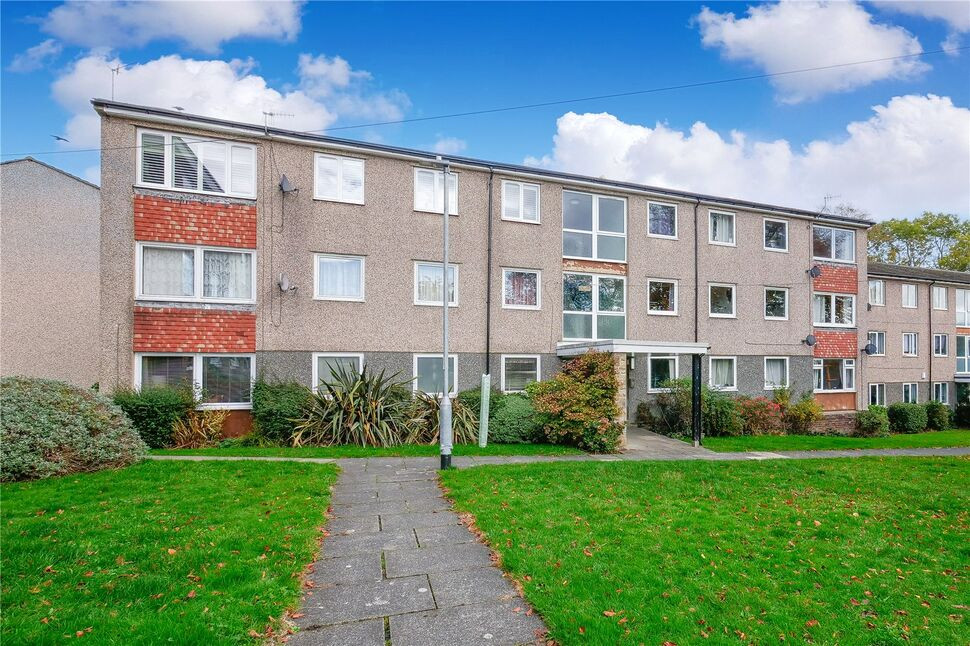
£100,000 Asking price
Hoyle Court Avenue, Baildon, West Yorkshire, BD17
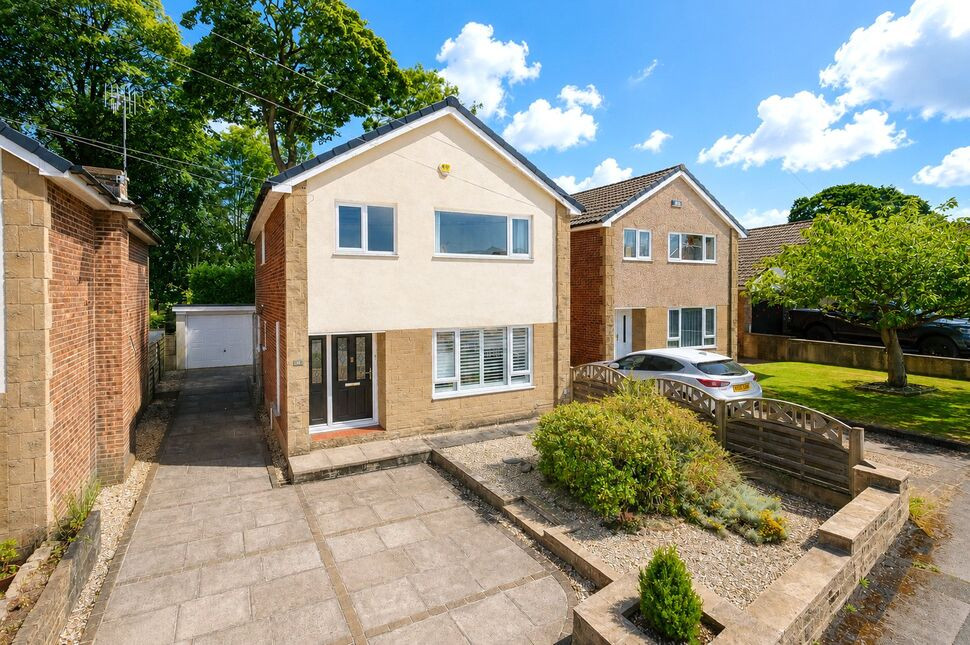
£359,950 Asking price
Wensleydale Rise, Baildon, West Yorkshire, BD17
Guide Price £350,000
Comments (0)
Log in to like, comment or share to your feed.
Start the conversation about this listing.