 Available
Photo 1 of 13
£79,950 Asking price
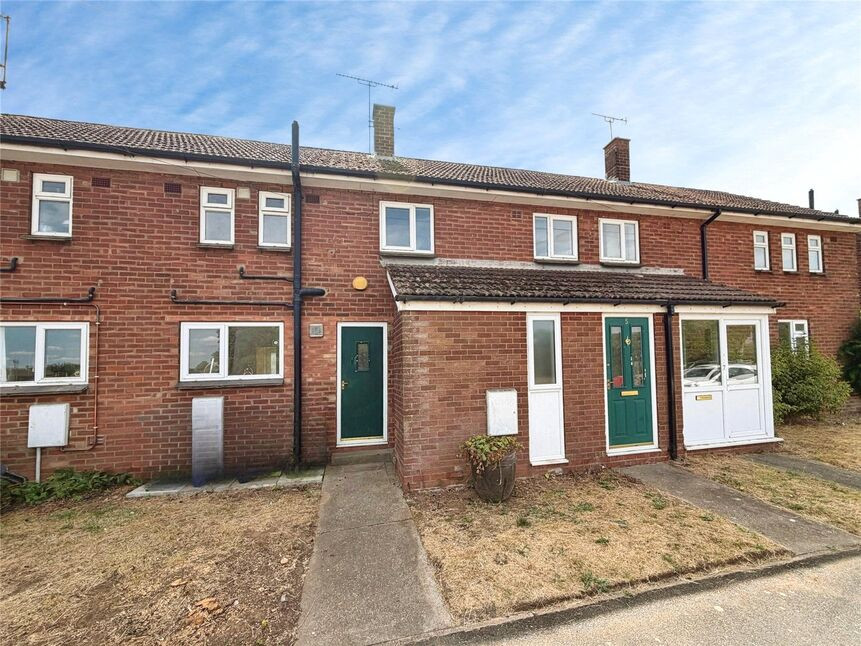
Bettesworth Road, Hemswell Cliff, Lincolnshire, DN21
Bettesworth Road, Lincolnshire, Hemswell Cliff, DN21
- 🏠 House
- 📋 For sale
- 🛏 3 beds
- 🛁 1 bath
- 👁 7 views
About this property
Attractively priced to allow for cosmetic modernisation, spacious three bedroomed home available with no onward chain. Book your viewing now before its to late!
Entrance Lobby
4'0" x 4'7" (1.22m x 1.40m)
Cloakroom / Wc
5'5" x 4'7" (1.64m x 1.39m)
Having front facing double glazed window, low level Wc, wall mounted hand wash basin with tiled splash back and a central heating radiator.
Entrance Hall
12'2" x 5'10" (3.70m x 1.79m)
With stairs to first floor, built in storage cupboard and a central heating radiator.
Lounge
19'10" x 10'4" (6.05m x 3.15m)
Having two rear facing double glazed windows, wall mounted gas fire and two central heating radiators.
Kitchen
12'1" x 7'5" (3.69m x 2.25m)
Having front facing double glazed window, range of wall & base units, work top surfaces and stainless steel sink & drainer. Electric cooker point, part tiling to walls, plumbing & recess for washing machine, central heating radiator, tiled floor and door to outside.
Rear Lobby
4'5" x 6'9" (1.35m x 2.07m)
With central heating radiator and door to the rear garden.
First Floor Landing
Having front facing double glazed window.
Bedroom 1
3.42m x 3.66m Max
Having rear facing double glazed window, built in wardrobe & cupboard and a central heating radiator.
Bedroom 2
11'5" x 8'10" (3.47m x 2.69m)
Having rear facing double glazed window, built in wardrobe and a central heating radiator.
Bedroom 3
2.58m x 2.76m Max
Having front facing double glazed window, built in cupboard and a central heating radiator.
Bathroom / Wc
2.71m x 1.78m Max
Having two front facing double glazed windows, three piece white suite comprising, panelled bath with electric shower over, pedestal hand wash basin and low level Wc. Part tiling to walls and a central heating radiator.
Gardens
To the rear of the property is a good sized fence enclosed lawned garden with patio & path.
Tenure
Freehold
Local Authority
West Lindsey District Council
Read full description
Entrance Lobby
4'0" x 4'7" (1.22m x 1.40m)
Cloakroom / Wc
5'5" x 4'7" (1.64m x 1.39m)
Having front facing double glazed window, low level Wc, wall mounted hand wash basin with tiled splash back and a central heating radiator.
Entrance Hall
12'2" x 5'10" (3.70m x 1.79m)
With stairs to first floor, built in storage cupboard and a central heating radiator.
Lounge
19'10" x 10'4" (6.05m x 3.15m)
Having two rear facing double glazed windows, wall mounted gas fire and two central heating radiators.
Kitchen
12'1" x 7'5" (3.69m x 2.25m)
Having front facing double glazed window, range of wall & base units, work top surfaces and stainless steel sink & drainer. Electric cooker point, part tiling to walls, plumbing & recess for washing machine, central heating radiator, tiled floor and door to outside.
Rear Lobby
4'5" x 6'9" (1.35m x 2.07m)
With central heating radiator and door to the rear garden.
First Floor Landing
Having front facing double glazed window.
Bedroom 1
3.42m x 3.66m Max
Having rear facing double glazed window, built in wardrobe & cupboard and a central heating radiator.
Bedroom 2
11'5" x 8'10" (3.47m x 2.69m)
Having rear facing double glazed window, built in wardrobe and a central heating radiator.
Bedroom 3
2.58m x 2.76m Max
Having front facing double glazed window, built in cupboard and a central heating radiator.
Bathroom / Wc
2.71m x 1.78m Max
Having two front facing double glazed windows, three piece white suite comprising, panelled bath with electric shower over, pedestal hand wash basin and low level Wc. Part tiling to walls and a central heating radiator.
Gardens
To the rear of the property is a good sized fence enclosed lawned garden with patio & path.
Tenure
Freehold
Local Authority
West Lindsey District Council
Read full description
Comments (0)
Log in to like, comment or share to your feed.
Start the conversation about this listing.