 Available
Photo 1 of 15
£350,000 Asking price
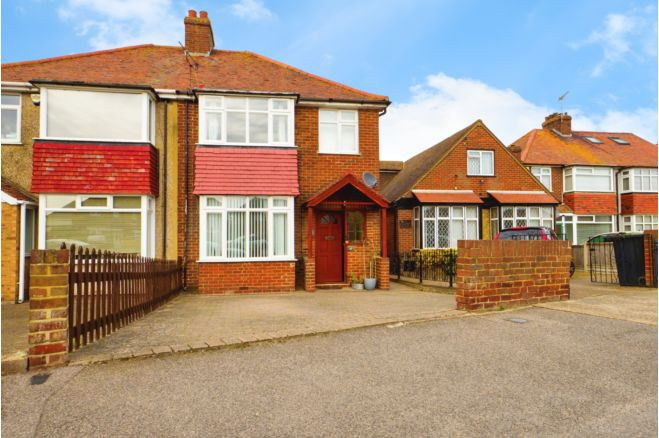
Birds Avenue, Margate, Kent, CT9
Birds Avenue, Kent, Margate, CT9
- 🏠 House
- 📋 For sale
- 🛏 3 beds
- 🛁 1 bath
- 👁 9 views
About this property
NO CHAIN - PARKING - SOUTH FACING GARDEN - 25FT OPEN PLAN KITCHEN/DINER!
We are delighted to market this extended No chain Victorian family home with off street parking to the rear. This period property has a recently fitted Uber Master kitchen with Italian Ash doors, Smeg and Neff integrated appliances, Shitake quartz worktops and porcelain tiled floor in the 25ft kitchen/diner. This spacious living/dining area benefits from under floor heating, a glass lantern with remote control blind and bifold doors to the rear garden. This home also benefits from a separate lounge, downstairs WC, 3 bedrooms and a family bathroom with loft space which could be converted with the relevant permissions. There is also a low maintenance sunny rear garden with gated access to the driveway at the rear providing off street parking. This home really needs to be viewed to appreciate all it has to offer.
Entrance Hall
Via an oak door with double glazed leaded light obscured window to the front, tiled floor, radiator, understairs storage area and cupboard, smoke alarm, dimmer switch.
Lounge
Double glazed bay window to the front with fitted blind, floor boards, radiator, fireplace opening with shelving, dimmer switch, telephone point.
Downstairs WC
Close coupled WC, modern wash basin onto vanity, metro tiled walls, porcelain tiled floor.
Kitchen Area
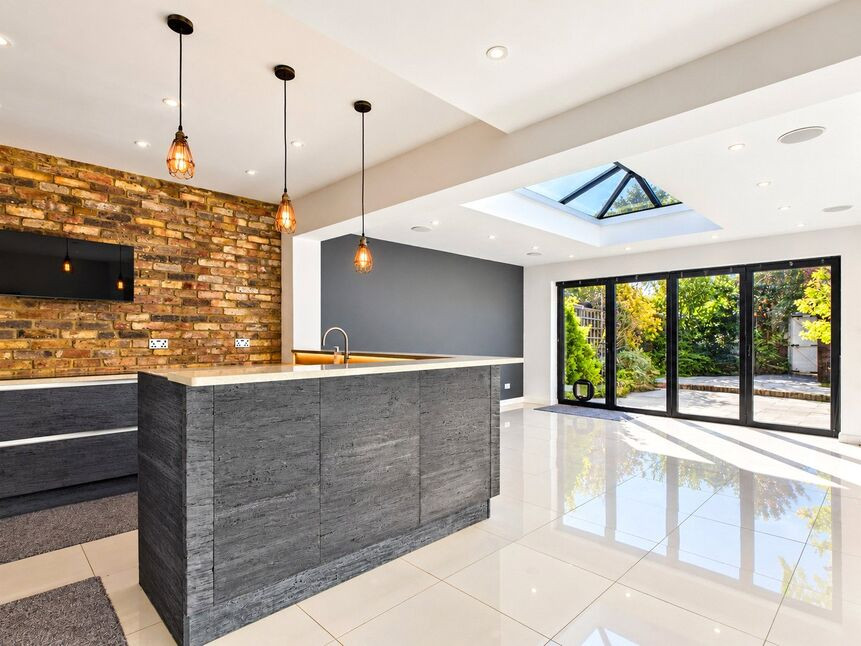
Recently fitted Uber Master Kitchen with quartz work tops and upstands with Caple ceramic Belfast sink and breakfast bar. Integrated Neff fridge/freezer and dish washer, Smeg eye level double oven with plate warmer, Neff hob with extractor over, Neff washing machine, Caple tumble dryer beneath the breakfast bar. Porcelain tiled floor throughout, downlights on dimmer plus pendant lighting and remote control strip and unit lighting with additional sockets and own fuse board. Open plan to living/dining area with feature exposed brick wall.
Living/Dining Area
Bi fold doors to the rear garden with fitted blinds and cat flap, there is a replacement spare glass panel if the cat/small dog flap is not required. Porcelain tiled floor with under floor heating, vertical modern anthracite radiator, double glazed lantern with remote control blind powered by its own solar panel, downlights on a dimmer, wired speakers, Nest heating control, TV, satellite and radio sockets.
First Floor Landing
Via a balustrade staircase with floorboards, carpeted landing, loft hatch, radiator, thermostat.
Bedroom
Double glazed bay window to the front with fitted blinds, carpet, radiator.
Bedroom
Double glazed window to the rear with fitted blinds, carpeted, radiator, original built in cupboard.
Bedroom
Double glazed window to the front with fitted blinds, radiator, carpeted.
Bathroom
Double glazed obscured window to the rear, tiled travertine walls, wood flooring, panelled bath with central taps and shower over, pedestal wash basin with mirrored vanity over, heated chrome towel rail, close coupled WC.
Loft
Home to the combi boiler.
Rear Garden
Low maintenance south facing garden with gated rear access, sandstone paved patio with inset uplights, 2 sheds with power, mature plants and shrubs, outside lights, sockets and tap.
Parking
Driveway at the rear of the property with gated access to the rear garden.
Location
Ideally located with local shops including an M&S simply food store nearby along with a nursery and primary school plus convenient for transport links. The popular sandy beach at Westbrook Bay is less than a mile away. Dreamland and Margate's mainline railway station are also within easy reach and just over a mile away.
Location
Ideally located with local shops including an M&S simply food store nearby along with a nursery and primary school plus convenient for transport links. The popular sandy beach at Westbrook Bay is less than a mile away. Dreamland and Margate's mainline railway station are also within easy reach and just over a mile away.
Entrance Hall
Via an oak door with double glazed leaded light obscured window to the front, tiled floor, radiator, understairs storage area and cupboard, smoke alarm, dimmer switch.
Lounge
Double glazed bay window to the front with fitted blind, floor boards, radiator, fireplace opening with shelving, dimmer switch, telephone point.
Downstairs WC
Close coupled WC, modern wash basin onto vanity, metro tiled walls, porcelain tiled floor.
Kitchen Area
Recently fitted Uber Master Kitchen with quartz work tops and upstands with Caple ceramic Belfast sink and breakfast bar. Integrated Neff fridge/freezer and dish washer, Smeg eye level double oven with plate warmer, Neff hob with extractor over, Neff washing machine, Caple tumble dryer beneath the breakfast bar. Porcelain tiled floor throughout, downlights on dimmer plus pendant lighting and remote control strip and unit lighting with additional sockets and own fuse board. Open plan to living/dining area with feature exposed brick wall.
Living / Dining Area
Bi fold doors to the rear garden with fitted blinds and cat flap, there is a replacement spare glass panel if the cat/small dog flap is not required. Porcelain tiled floor with under floor heating, vertical modern anthracite radiator, double glazed lantern with remote control blind powered by its own solar panel, downlights on a dimmer, wired speakers, Nest heating control, TV, satellite and radio sockets.
First Floor Landing
Via a balustrade staircase with floorboards, carpeted landing, loft hatch, radiator, thermostat.
Bedroom
Double glazed bay window to the front with fitted blinds, carpet, radiator.
Bedroom
Double glazed window to the rear with fitted blinds, carpeted, radiator, original built in cupboard.
Bedroom
Double glazed window to the front with fitted blinds, radiator, carpeted.
Bathroom
Double glazed obscured window to the rear, tiled travertine walls, wood flooring, panelled bath with central taps and shower over, pedestal wash basin with mirrored vanity over, heated chrome towel rail, close coupled WC.
Loft
Home to the combi boiler.
Rear Garden
Low maintenance south facing garden with gated rear access, sandstone paved patio with inset uplights, 2 sheds with power, mature plants and shrubs, outside lights, sockets and tap.
Parking
Driveway at the rear of the property with gated access to the rear garden.
Read full description
We are delighted to market this extended No chain Victorian family home with off street parking to the rear. This period property has a recently fitted Uber Master kitchen with Italian Ash doors, Smeg and Neff integrated appliances, Shitake quartz worktops and porcelain tiled floor in the 25ft kitchen/diner. This spacious living/dining area benefits from under floor heating, a glass lantern with remote control blind and bifold doors to the rear garden. This home also benefits from a separate lounge, downstairs WC, 3 bedrooms and a family bathroom with loft space which could be converted with the relevant permissions. There is also a low maintenance sunny rear garden with gated access to the driveway at the rear providing off street parking. This home really needs to be viewed to appreciate all it has to offer.
Entrance Hall
Via an oak door with double glazed leaded light obscured window to the front, tiled floor, radiator, understairs storage area and cupboard, smoke alarm, dimmer switch.
Lounge
Double glazed bay window to the front with fitted blind, floor boards, radiator, fireplace opening with shelving, dimmer switch, telephone point.
Downstairs WC
Close coupled WC, modern wash basin onto vanity, metro tiled walls, porcelain tiled floor.
Kitchen Area
Recently fitted Uber Master Kitchen with quartz work tops and upstands with Caple ceramic Belfast sink and breakfast bar. Integrated Neff fridge/freezer and dish washer, Smeg eye level double oven with plate warmer, Neff hob with extractor over, Neff washing machine, Caple tumble dryer beneath the breakfast bar. Porcelain tiled floor throughout, downlights on dimmer plus pendant lighting and remote control strip and unit lighting with additional sockets and own fuse board. Open plan to living/dining area with feature exposed brick wall.
Living/Dining Area
Bi fold doors to the rear garden with fitted blinds and cat flap, there is a replacement spare glass panel if the cat/small dog flap is not required. Porcelain tiled floor with under floor heating, vertical modern anthracite radiator, double glazed lantern with remote control blind powered by its own solar panel, downlights on a dimmer, wired speakers, Nest heating control, TV, satellite and radio sockets.
First Floor Landing
Via a balustrade staircase with floorboards, carpeted landing, loft hatch, radiator, thermostat.
Bedroom
Double glazed bay window to the front with fitted blinds, carpet, radiator.
Bedroom
Double glazed window to the rear with fitted blinds, carpeted, radiator, original built in cupboard.
Bedroom
Double glazed window to the front with fitted blinds, radiator, carpeted.
Bathroom
Double glazed obscured window to the rear, tiled travertine walls, wood flooring, panelled bath with central taps and shower over, pedestal wash basin with mirrored vanity over, heated chrome towel rail, close coupled WC.
Loft
Home to the combi boiler.
Rear Garden
Low maintenance south facing garden with gated rear access, sandstone paved patio with inset uplights, 2 sheds with power, mature plants and shrubs, outside lights, sockets and tap.
Parking
Driveway at the rear of the property with gated access to the rear garden.
Location
Ideally located with local shops including an M&S simply food store nearby along with a nursery and primary school plus convenient for transport links. The popular sandy beach at Westbrook Bay is less than a mile away. Dreamland and Margate's mainline railway station are also within easy reach and just over a mile away.
Location
Ideally located with local shops including an M&S simply food store nearby along with a nursery and primary school plus convenient for transport links. The popular sandy beach at Westbrook Bay is less than a mile away. Dreamland and Margate's mainline railway station are also within easy reach and just over a mile away.
Entrance Hall
Via an oak door with double glazed leaded light obscured window to the front, tiled floor, radiator, understairs storage area and cupboard, smoke alarm, dimmer switch.
Lounge
Double glazed bay window to the front with fitted blind, floor boards, radiator, fireplace opening with shelving, dimmer switch, telephone point.
Downstairs WC
Close coupled WC, modern wash basin onto vanity, metro tiled walls, porcelain tiled floor.
Kitchen Area
Recently fitted Uber Master Kitchen with quartz work tops and upstands with Caple ceramic Belfast sink and breakfast bar. Integrated Neff fridge/freezer and dish washer, Smeg eye level double oven with plate warmer, Neff hob with extractor over, Neff washing machine, Caple tumble dryer beneath the breakfast bar. Porcelain tiled floor throughout, downlights on dimmer plus pendant lighting and remote control strip and unit lighting with additional sockets and own fuse board. Open plan to living/dining area with feature exposed brick wall.
Living / Dining Area
Bi fold doors to the rear garden with fitted blinds and cat flap, there is a replacement spare glass panel if the cat/small dog flap is not required. Porcelain tiled floor with under floor heating, vertical modern anthracite radiator, double glazed lantern with remote control blind powered by its own solar panel, downlights on a dimmer, wired speakers, Nest heating control, TV, satellite and radio sockets.
First Floor Landing
Via a balustrade staircase with floorboards, carpeted landing, loft hatch, radiator, thermostat.
Bedroom
Double glazed bay window to the front with fitted blinds, carpet, radiator.
Bedroom
Double glazed window to the rear with fitted blinds, carpeted, radiator, original built in cupboard.
Bedroom
Double glazed window to the front with fitted blinds, radiator, carpeted.
Bathroom
Double glazed obscured window to the rear, tiled travertine walls, wood flooring, panelled bath with central taps and shower over, pedestal wash basin with mirrored vanity over, heated chrome towel rail, close coupled WC.
Loft
Home to the combi boiler.
Rear Garden
Low maintenance south facing garden with gated rear access, sandstone paved patio with inset uplights, 2 sheds with power, mature plants and shrubs, outside lights, sockets and tap.
Parking
Driveway at the rear of the property with gated access to the rear garden.
Read full description
More properties nearby
£360,000 Offers over
Birds Avenue, Margate, Kent, CT9
£325,000 Offers over
Leslie Avenue, Margate, Kent, CT9
£290,000 Guide price
Comments (0)
Log in to like, comment or share to your feed.
Start the conversation about this listing.