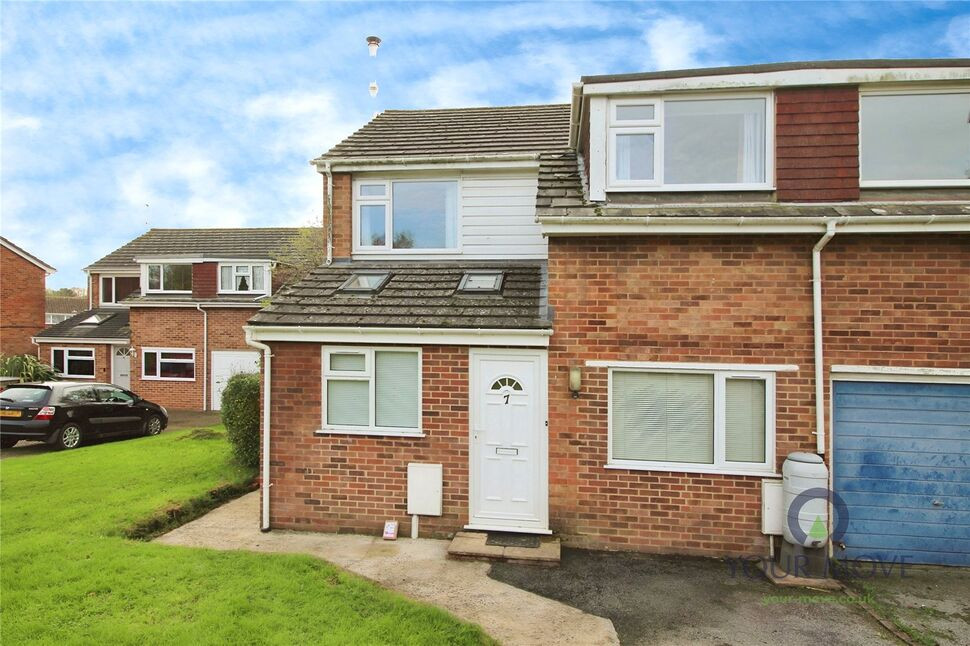
 Available
Photo 1 of 18
£1,600 pcm
Black Path, Polegate, East Sussex, BN26
Black Path, East Sussex, Polegate, BN26
- 🏠 House
- 📋 To let
- 🛏 3 beds
- 🛁 1 bath
- 👁 7 views
About this property
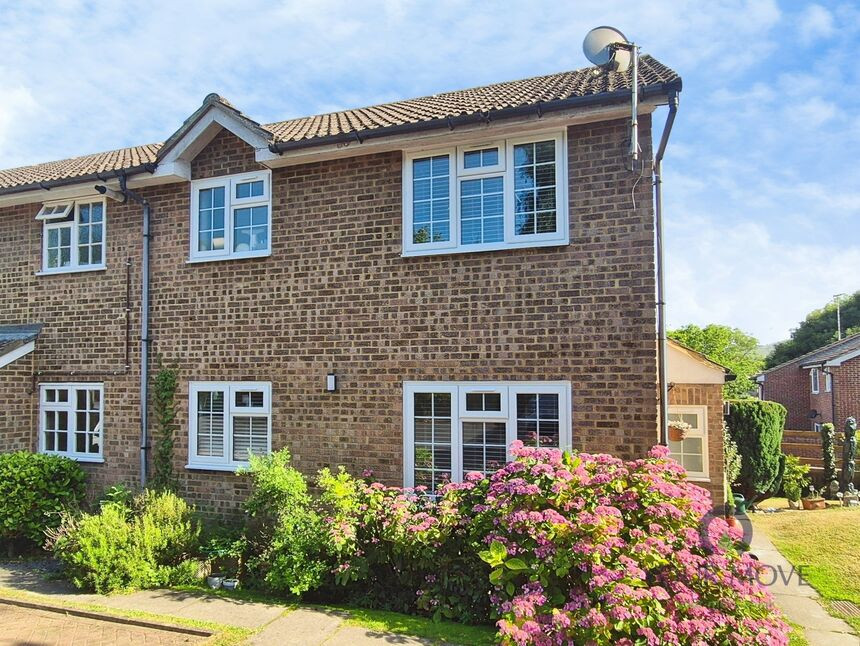
YOUR MOVE Lettings are presenting a splendid semi-detached house available to let in a desirable location. The property is neutrally decorated and benefits from three double bedrooms, each boasting built-in wardrobes and an abundance of natural light.
The ground floor features an additional room which could be utilised as a fourth bedroom or a study, depending on your needs. The open-plan reception room, with its wood floors and stunning garden view, offers a fantastic space for relaxing or entertaining. The kitchen is modern and well-appointed, with fitted units, a built-in oven & hob, and an integrated dishwasher. The layout promotes open-plan living, with the kitchen overlooking the impressive 90' garden.
The property features a large bathroom equipped with a corner bath and a walk-in shower, providing a spa-like retreat within the comfort of your own home. The house is energy efficient with an EPC rating of C and falls within council tax band C.
The location is excellent, with public transport links, nearby schools, walking and cycling routes, and a high street all within easy reach. It’s also conveniently situated near a mainline station. The property comes with its own parking space and boasts a log burner, adding a cosy feel to the interior.
This house is ideal for families, offering ample space for everyone. The substantial garden is a real highlight, providing a fantastic outdoor area for children to play or for enjoying al fresco dining in the warmer months. This property is available for long term let, making it the perfect choice for those looking to set down roots.
Entrance Hall
10'12" x 7'9" (3.35m x 2.36m)
Living Room
22'6" x 10'12" (6.86m x 3.35m)
Bedroom 4 / Office
13'4" x 7'10" (4.06m x 2.40m)
Dining Area
10'12" x 7'9" (3.35m x 2.36m)
Kitchen
15'4" x 8'0" (4.67m x 2.44m)
WC
4'2" x 2'12" (1.27m x 0.91m)
Bedroom 1
11'4" x 10'12" (3.45m x 3.35m)
Bedroom 2
10'12" x 8'10" (3.35m x 2.70m)
Bedroom 3
11'10" x 8'1" (3.60m x 2.46m)
Bathroom / WC
10'0" x 8'12" (3.05m x 2.74m)
Rear Garden
Approx 27.43m
Read full description
The ground floor features an additional room which could be utilised as a fourth bedroom or a study, depending on your needs. The open-plan reception room, with its wood floors and stunning garden view, offers a fantastic space for relaxing or entertaining. The kitchen is modern and well-appointed, with fitted units, a built-in oven & hob, and an integrated dishwasher. The layout promotes open-plan living, with the kitchen overlooking the impressive 90' garden.
The property features a large bathroom equipped with a corner bath and a walk-in shower, providing a spa-like retreat within the comfort of your own home. The house is energy efficient with an EPC rating of C and falls within council tax band C.
The location is excellent, with public transport links, nearby schools, walking and cycling routes, and a high street all within easy reach. It’s also conveniently situated near a mainline station. The property comes with its own parking space and boasts a log burner, adding a cosy feel to the interior.
This house is ideal for families, offering ample space for everyone. The substantial garden is a real highlight, providing a fantastic outdoor area for children to play or for enjoying al fresco dining in the warmer months. This property is available for long term let, making it the perfect choice for those looking to set down roots.
Entrance Hall
10'12" x 7'9" (3.35m x 2.36m)
Living Room
22'6" x 10'12" (6.86m x 3.35m)
Bedroom 4 / Office
13'4" x 7'10" (4.06m x 2.40m)
Dining Area
10'12" x 7'9" (3.35m x 2.36m)
Kitchen
15'4" x 8'0" (4.67m x 2.44m)
WC
4'2" x 2'12" (1.27m x 0.91m)
Bedroom 1
11'4" x 10'12" (3.45m x 3.35m)
Bedroom 2
10'12" x 8'10" (3.35m x 2.70m)
Bedroom 3
11'10" x 8'1" (3.60m x 2.46m)
Bathroom / WC
10'0" x 8'12" (3.05m x 2.74m)
Rear Garden
Approx 27.43m
Read full description
What's it like to live here?
Nearby businesses open now
More properties nearby
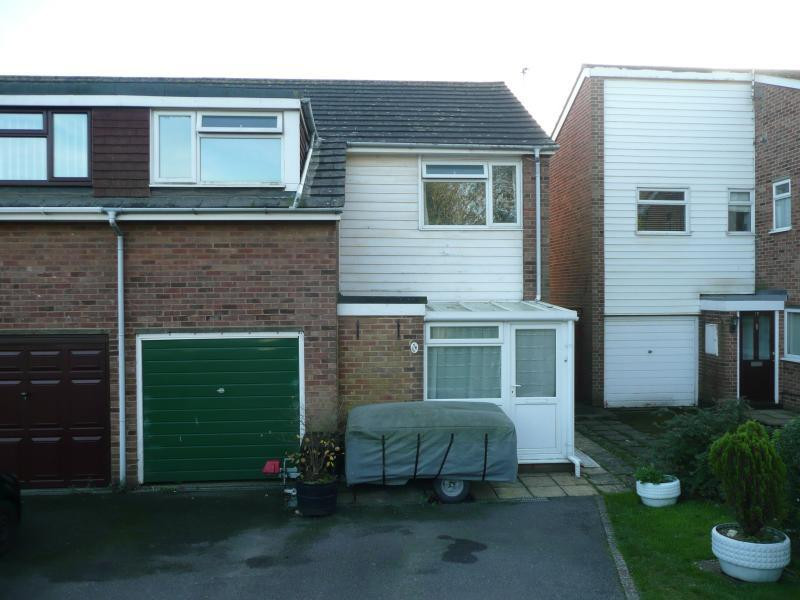
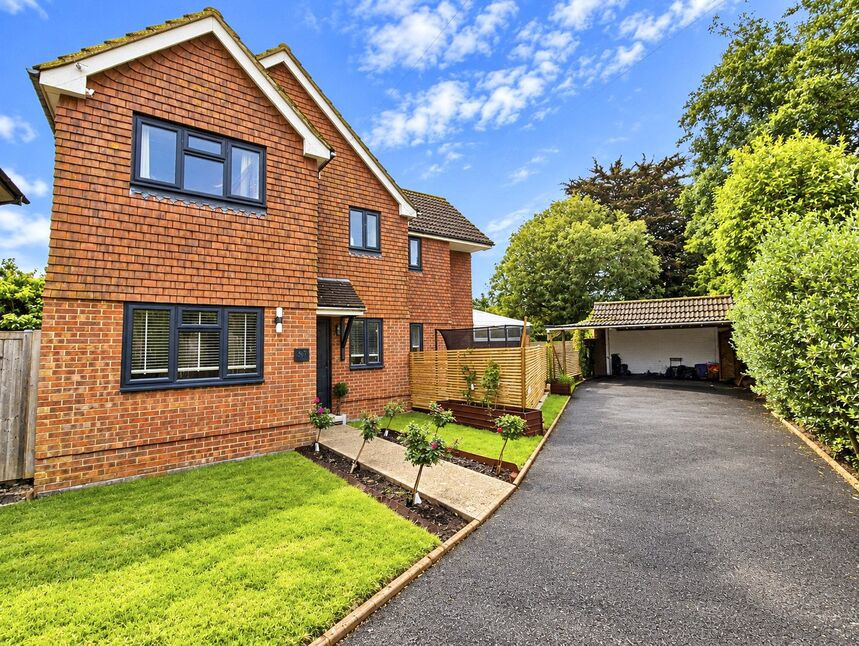
£475,000 Guide price
Manor Way, Polegate, East Sussex, BN26
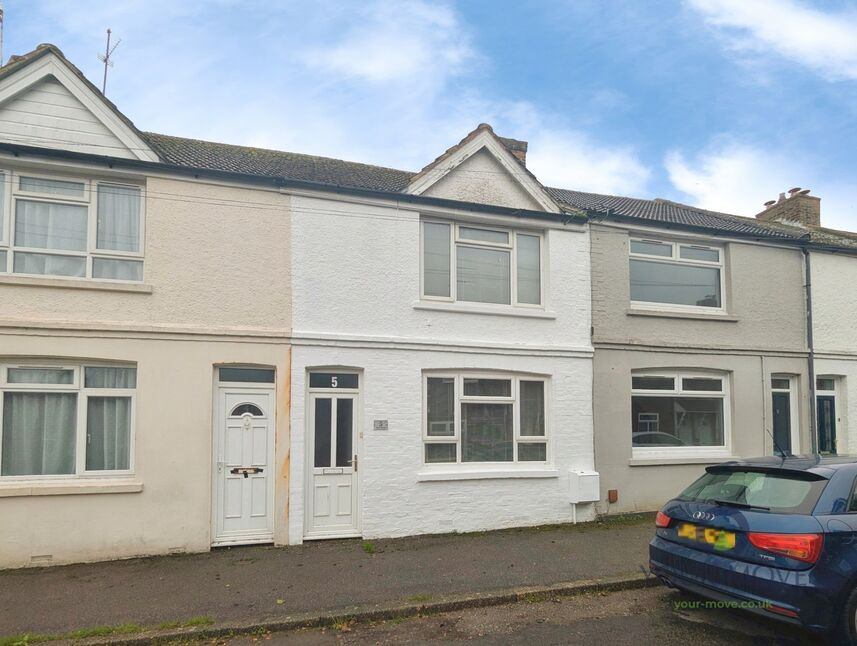
£1,200 pcm
New Road, Polegate, East Sussex, BN26
£200,000 Guide price
Comments (0)
Log in to like, comment or share to your feed.
Start the conversation about this listing.