 Available
Photo 1 of 18
£325,000 Asking price
Blackbank, Longtown, Cumbria, CA6
Blackbank, Cumbria, Longtown, CA6
- 🏠 Bungalow
- 📋 For sale
- 🛏 3 beds
- 🛁 1 bath
- 👁 4 views
About this property
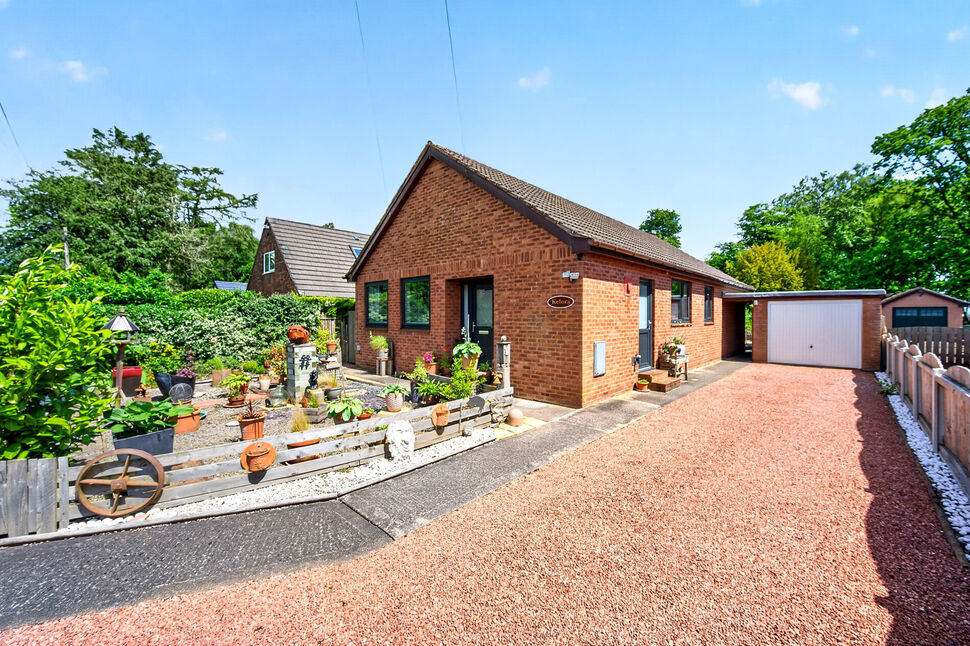
Three bedroom detached bungalow with detached garage in the rural hamlet of Blackbank near Longtown. The accommodation comprises of entrance hallway, living room, kitchen/diner, three bedrooms and shower room. Externally is a low maintenance front garden, driveway, detached garage and generous rear garden.
Entrance Hall
Entrance hallway offering storage cupboard and access to the living room.
Living Room
21'9" x 11'6" (6.64m x 3.50m)
Spacious living room with marble effect fire place and electric log burner style fire.
Kitchen / Dining Room
14'8" x 11'4" (4.48m x 3.46m)
A range of wall and base units, larder unit and pantry with contrasting worktops, eye level double electric oven, induction hob, integral extractor hood, plumbing and space for washing machine, space for fridge/freezer, sink with mixer tap, larder cupboard, UPVC door leads to the driveway.
Primary Bedroom
14'8" x 11'4" (4.47m x 3.46m)
Bedroom with neutral décor, positioned at the rear of the property, with double store cupboard.
Bedroom 2
12'3" x 11'3" (3.74m x 3.43m)
Bedroom positioned at the rear of the property.
Bedroom 3 / Study
11'5" x 8'2" (3.48m x 2.48m)
Bedroom currently dressed as a study.
Shower Room
7'10" x 7'9" (2.40m x 2.37m)
Three piece suite with double shower tray and shower with waterfall attachment, glass style screen, vanity unit incorporating a sink, WC, store cupboard housing the heat battery and flooring.
Detached garage
15'11" x 9'2" (4.86m x 2.79m)
Detached garage with up and over garage doors, personnel door and power.
External
The front of the property offers low maintenance gravel and planted area, side driveway and detached garage. The rear has an enclosed garden with patio, mature plants and trees with seating areas. There is a detached garage and sheds.
Additional
Benefitting from double glazing and electric heating system.Buyer's Note:The property is served by a septic tank which, according to the present owners, has been regularly maintained during their ownership. Buyers should satisfy themselves that the septic tank, its condition, capacity, installation and compliance meet their own requirements and those of their mortgage lender. Documents available from the seller for interested buyers.
Read full description
Entrance Hall
Entrance hallway offering storage cupboard and access to the living room.
Living Room
21'9" x 11'6" (6.64m x 3.50m)
Spacious living room with marble effect fire place and electric log burner style fire.
Kitchen / Dining Room
14'8" x 11'4" (4.48m x 3.46m)
A range of wall and base units, larder unit and pantry with contrasting worktops, eye level double electric oven, induction hob, integral extractor hood, plumbing and space for washing machine, space for fridge/freezer, sink with mixer tap, larder cupboard, UPVC door leads to the driveway.
Primary Bedroom
14'8" x 11'4" (4.47m x 3.46m)
Bedroom with neutral décor, positioned at the rear of the property, with double store cupboard.
Bedroom 2
12'3" x 11'3" (3.74m x 3.43m)
Bedroom positioned at the rear of the property.
Bedroom 3 / Study
11'5" x 8'2" (3.48m x 2.48m)
Bedroom currently dressed as a study.
Shower Room
7'10" x 7'9" (2.40m x 2.37m)
Three piece suite with double shower tray and shower with waterfall attachment, glass style screen, vanity unit incorporating a sink, WC, store cupboard housing the heat battery and flooring.
Detached garage
15'11" x 9'2" (4.86m x 2.79m)
Detached garage with up and over garage doors, personnel door and power.
External
The front of the property offers low maintenance gravel and planted area, side driveway and detached garage. The rear has an enclosed garden with patio, mature plants and trees with seating areas. There is a detached garage and sheds.
Additional
Benefitting from double glazing and electric heating system.Buyer's Note:The property is served by a septic tank which, according to the present owners, has been regularly maintained during their ownership. Buyers should satisfy themselves that the septic tank, its condition, capacity, installation and compliance meet their own requirements and those of their mortgage lender. Documents available from the seller for interested buyers.
Read full description
More properties nearby
£140,000 Offers over
Central Avenue, Gretna, Dumfries and Galloway, DG16
From £215,000
Nicholas Way, Old Road, Longtown, CA6
From £215,000
Nicholas Way, Old Road, Longtown, CA6
From £205,000
Comments (0)
Log in to like, comment or share to your feed.
Start the conversation about this listing.