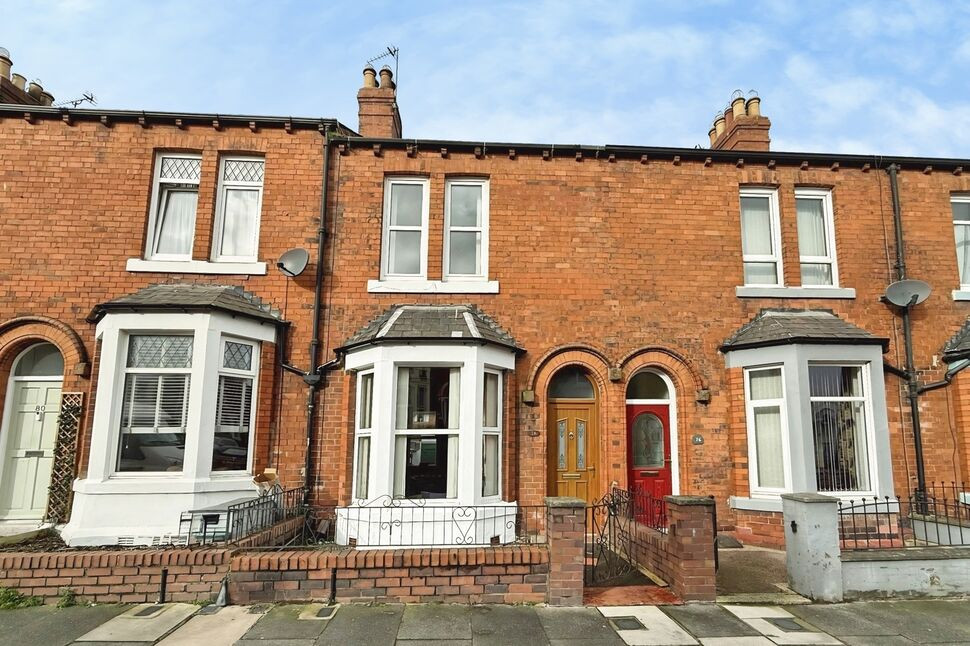
 Available
Photo 1 of 11
£145,000 Asking price
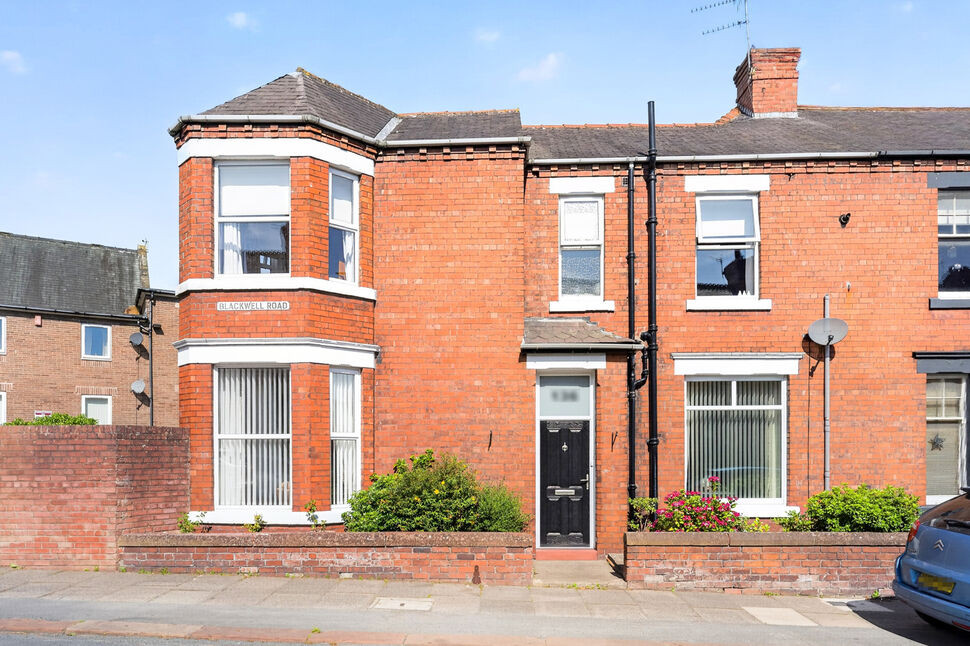
Blackwell Road, Carlisle, Cumbria, CA2
Blackwell Road, Cumbria, Carlisle, CA2
- 🏠 House
- 📋 For sale
- 🛏 2 beds
- 🛁 1 bath
- 👁 8 views
About this property
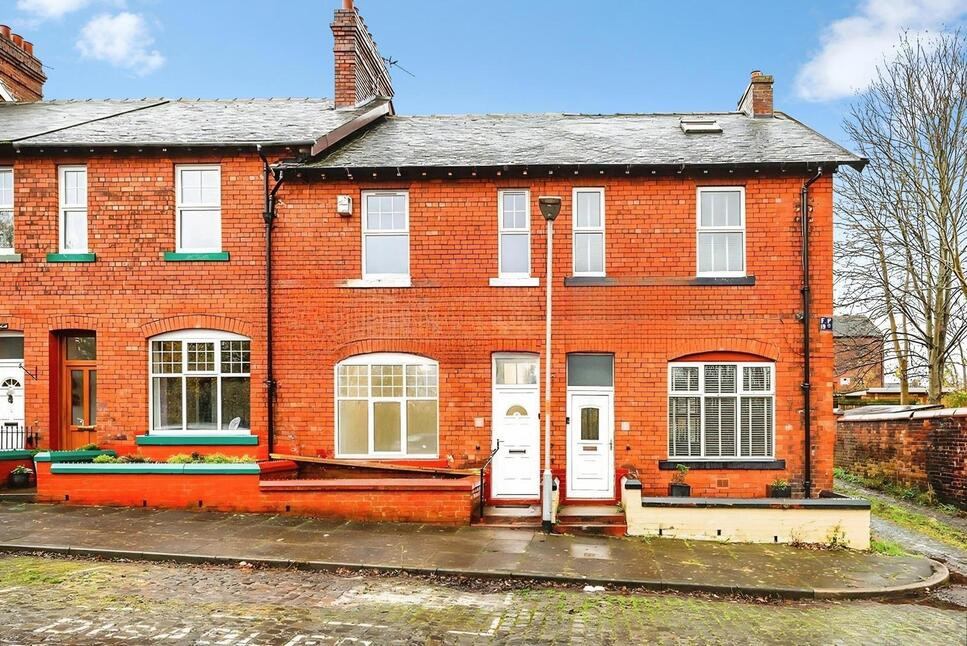
Ideally located on Blackwell Road is this two bedroom mid terrace property with attic room. The accommodation offers living/dining room, kitchen and outbuildings. The first floor has two bedrooms and shower room. There is an attic room on the second floor. Externally is a walled forecourt to the front and a yard to the rear. Parking is on street, where available. Close to many amenities, bus route and schools. NO ONWARD CHAIN
Living / Dining Room
8.20m x3.53m
Generous sized living/dining room with dual aspect windows, neutral décor, multi stove burner and staircase to first floor. Leads to kitchen.
Kitchen
13'9" x 7'9" (4.20m x 2.36m)
A range of wall and base units with contrasting worktops, electric oven, induction hob, dishwasher, space for fridge/freezer, sink with mixer tap and partial wall tiling. Provides access to rear yard.
Outbuilding
14'8" x 8'6" (4.47m x 2.59m)
Accessed from rear yard, providing ideal storage and utility area.
Primary Bedroom
14'6" x 10'12" (4.42m x 3.35m)
First floor bedroom, positioned at the front of the property, with two windows and storage cupboard.
Bedroom 2
14'7" x 7'7" (4.45m x 2.31m)
First floor bedroom, positioned at the rear of the property, incorporating storage cupboard with sliding doors, housing gas boiler.
Shower Room
8'4" x 5'9" (2.55m x 1.74m)
Three piece white suite incorporating shower cubicle, unit incorporating sink, WC, wall tiling and towel rail.
Attic Room
14'6" x 10'0" (4.42m x 3.05m)
With Velux style window. Accessed via a flight of stairs with handrail.
External
The front of the property has a walled forecourt with gate leading to front door. The rear has a walled yard with gate leading to shared lane. Parking is on street parking, where available.
Additional
The property benefits from double glazing and gas heating.
Agent's Note
The current owner had the hallway wall removed, creating an open plan living/dining area. We understand no planning permission was required. The attic room is currently being used as a bedroom. We do not hold any Building Regulations documentation for this space. The present owner did not carry out the conversion and is unable to confirm whether the room is an original feature or when the works were completed. Any interested parties should make their own enquiries with the relevant authorities and ensure the space meets their intended requirements.
Read full description
Living / Dining Room
8.20m x3.53m
Generous sized living/dining room with dual aspect windows, neutral décor, multi stove burner and staircase to first floor. Leads to kitchen.
Kitchen
13'9" x 7'9" (4.20m x 2.36m)
A range of wall and base units with contrasting worktops, electric oven, induction hob, dishwasher, space for fridge/freezer, sink with mixer tap and partial wall tiling. Provides access to rear yard.
Outbuilding
14'8" x 8'6" (4.47m x 2.59m)
Accessed from rear yard, providing ideal storage and utility area.
Primary Bedroom
14'6" x 10'12" (4.42m x 3.35m)
First floor bedroom, positioned at the front of the property, with two windows and storage cupboard.
Bedroom 2
14'7" x 7'7" (4.45m x 2.31m)
First floor bedroom, positioned at the rear of the property, incorporating storage cupboard with sliding doors, housing gas boiler.
Shower Room
8'4" x 5'9" (2.55m x 1.74m)
Three piece white suite incorporating shower cubicle, unit incorporating sink, WC, wall tiling and towel rail.
Attic Room
14'6" x 10'0" (4.42m x 3.05m)
With Velux style window. Accessed via a flight of stairs with handrail.
External
The front of the property has a walled forecourt with gate leading to front door. The rear has a walled yard with gate leading to shared lane. Parking is on street parking, where available.
Additional
The property benefits from double glazing and gas heating.
Agent's Note
The current owner had the hallway wall removed, creating an open plan living/dining area. We understand no planning permission was required. The attic room is currently being used as a bedroom. We do not hold any Building Regulations documentation for this space. The present owner did not carry out the conversion and is unable to confirm whether the room is an original feature or when the works were completed. Any interested parties should make their own enquiries with the relevant authorities and ensure the space meets their intended requirements.
Read full description
What's it like to live here?
Nearby businesses open now
More properties nearby
£89,950
Montreal Street, Carlisle, CA2
£175,000 Asking price
Comments (0)
Log in to like, comment or share to your feed.
Start the conversation about this listing.