 Available
Photo 1 of 20
£450,000 Asking price
Blencogo, Wigton, Cumbria, CA7
Blencogo, Cumbria, Wigton, CA7
- 🏠 House
- 📋 For sale
- 🛏 4 beds
- 🛁 2 baths
- 👁 2 views
About this property
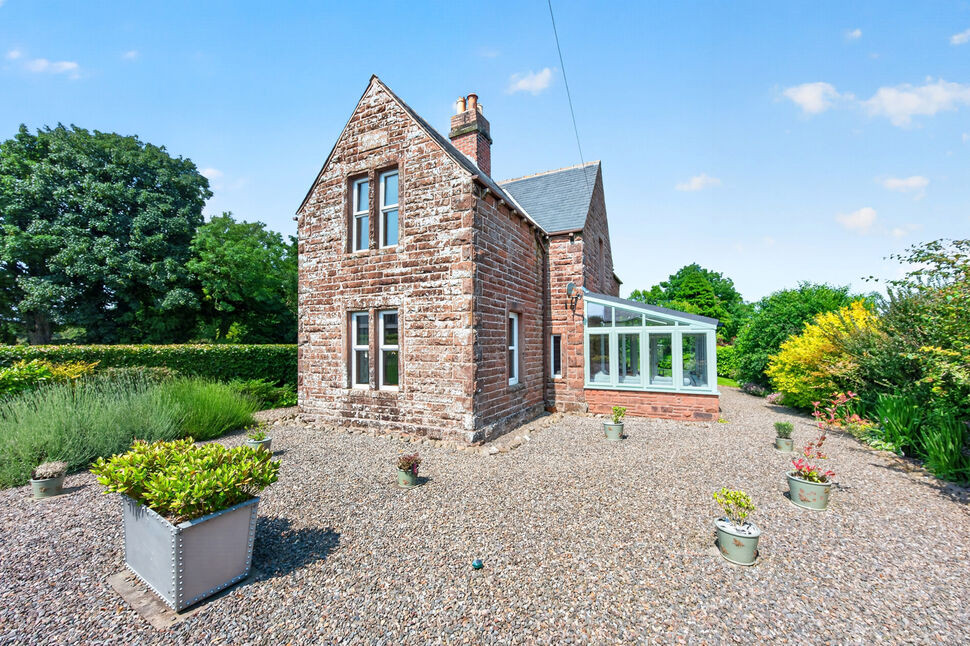
A detached family home offering four bedrooms and three versatile reception rooms, ideal for modern family living. Set within generous grounds, the property benefits from large mature gardens, providing ample outdoor space for recreation, entertaining, and gardening enthusiasts.
Additional features include a substantial barn and a garage, offering excellent storage, workshop potential, or opportunities for a variety of uses (subject to any necessary permissions).
The property also includes an adjoining approximately an acre field, making it particularly attractive for those seeking a rural lifestyle, keeping animals, or simply enjoying extra land and privacy.
Front Porch
Front entrance porch leading to this family home.
Living Room
12'10" x 15'7" (3.90m x 4.75m)
Good size living room with multi fuel stove and feature fireplace, a perfect cosy space for the whole family, having a good size understairs storage cupboard.
Dining Room
12'0" x 12'2" (3.67m x 3.71m)
Separate dining room, ideal for formal dining or can be an additional versatile reception room, having dual aspect and open fire.
Sun Room
Good size sun room overlooking the gardens and having double doors leading out onto the rear garden, an ideal entertaining space.
Study
5'1" x 10'11" (1.55m x 3.34m)
Study with dual aspect an ideal space for home workers or as a games area.
Utility Room
6'6" x 10'3" (1.98m x 3.12m)
Handy utility room with plumbing for washing machine and integrated freezer, leads to ground floor w/c cloakroom.
WC Cloakroom
2'4" x 5'7" (0.71m x 1.70m)
Ground floor w/c cloakroom with wash hand basin.
Kitchen / Breakfast Room
10'3" x 11'11" (3.12m x 3.64m)
Light kitchen/breakfast room with a range of fitted units, electric hob, electric oven, integrated fridge and breakfast bar.
Rear Porch
2'10" x 13'5" (0.86m x 4.08m)
A sunny porch, an ideal place to sit and enjoy the views over the gardens and for storage of shoes and coats.
Bedroom 1
11'11" x 16'2" (3.64m x 4.93m)
Primary light and airy bedroom with ensuite shower room.
En-Suite Shower Room
5'9" x 6'8" (1.76m x 2.04m)
Ensuite shower room with shower cubicle, w/c and wash hand basin.
Bedroom 2
12'3" x 12'6" (3.73m x 3.80m)
Second double bedroom overlooking the front of the property.
Bedroom 3
11'1" x 11'9" (3.37m x 3.59m)
Third double bedroom with built in storage.
Bedroom 4
6'8" x 9'8" (2.03m x 2.95m)
Small double bedroom, ideal for a child or as an additional office space.
Bathroom
5'5" x 6'9" (1.65m x 2.05m)
Bathroom with bath, w/c and wash hand basin.
Outside
Sweeping private drive leads to the house with parking for 5 cars, electric charging point and double timber garage. There are wrap around generous grounds with lawns, established plants and shrubs. The separate barn is divided up into various rooms, and additional outhouses to the rear . The barn houses the solar panels and has fantastic potential with the correct planning permission to utilise this versatile space. Next to the barn is a strip of common land and across this is the field.The field is approximately an acre and presently houses chickens and bees but has scope for many options.
Agents Notes
The property is double glazed and has oil heating and is connected to mains drainage. There are solar panels on the barn roof.
Read full description
Additional features include a substantial barn and a garage, offering excellent storage, workshop potential, or opportunities for a variety of uses (subject to any necessary permissions).
The property also includes an adjoining approximately an acre field, making it particularly attractive for those seeking a rural lifestyle, keeping animals, or simply enjoying extra land and privacy.
Front Porch
Front entrance porch leading to this family home.
Living Room
12'10" x 15'7" (3.90m x 4.75m)
Good size living room with multi fuel stove and feature fireplace, a perfect cosy space for the whole family, having a good size understairs storage cupboard.
Dining Room
12'0" x 12'2" (3.67m x 3.71m)
Separate dining room, ideal for formal dining or can be an additional versatile reception room, having dual aspect and open fire.
Sun Room
Good size sun room overlooking the gardens and having double doors leading out onto the rear garden, an ideal entertaining space.
Study
5'1" x 10'11" (1.55m x 3.34m)
Study with dual aspect an ideal space for home workers or as a games area.
Utility Room
6'6" x 10'3" (1.98m x 3.12m)
Handy utility room with plumbing for washing machine and integrated freezer, leads to ground floor w/c cloakroom.
WC Cloakroom
2'4" x 5'7" (0.71m x 1.70m)
Ground floor w/c cloakroom with wash hand basin.
Kitchen / Breakfast Room
10'3" x 11'11" (3.12m x 3.64m)
Light kitchen/breakfast room with a range of fitted units, electric hob, electric oven, integrated fridge and breakfast bar.
Rear Porch
2'10" x 13'5" (0.86m x 4.08m)
A sunny porch, an ideal place to sit and enjoy the views over the gardens and for storage of shoes and coats.
Bedroom 1
11'11" x 16'2" (3.64m x 4.93m)
Primary light and airy bedroom with ensuite shower room.
En-Suite Shower Room
5'9" x 6'8" (1.76m x 2.04m)
Ensuite shower room with shower cubicle, w/c and wash hand basin.
Bedroom 2
12'3" x 12'6" (3.73m x 3.80m)
Second double bedroom overlooking the front of the property.
Bedroom 3
11'1" x 11'9" (3.37m x 3.59m)
Third double bedroom with built in storage.
Bedroom 4
6'8" x 9'8" (2.03m x 2.95m)
Small double bedroom, ideal for a child or as an additional office space.
Bathroom
5'5" x 6'9" (1.65m x 2.05m)
Bathroom with bath, w/c and wash hand basin.
Outside
Sweeping private drive leads to the house with parking for 5 cars, electric charging point and double timber garage. There are wrap around generous grounds with lawns, established plants and shrubs. The separate barn is divided up into various rooms, and additional outhouses to the rear . The barn houses the solar panels and has fantastic potential with the correct planning permission to utilise this versatile space. Next to the barn is a strip of common land and across this is the field.The field is approximately an acre and presently houses chickens and bees but has scope for many options.
Agents Notes
The property is double glazed and has oil heating and is connected to mains drainage. There are solar panels on the barn roof.
Read full description
More properties nearby
£295,000 Asking price
Blencogo, Wigton, Cumbria, CA7
£395,000 Asking price
Low Scales, Aspatria, Cumbria, CA7
£375,000 Asking price
Waverton, Wigton, Cumbria, CA7
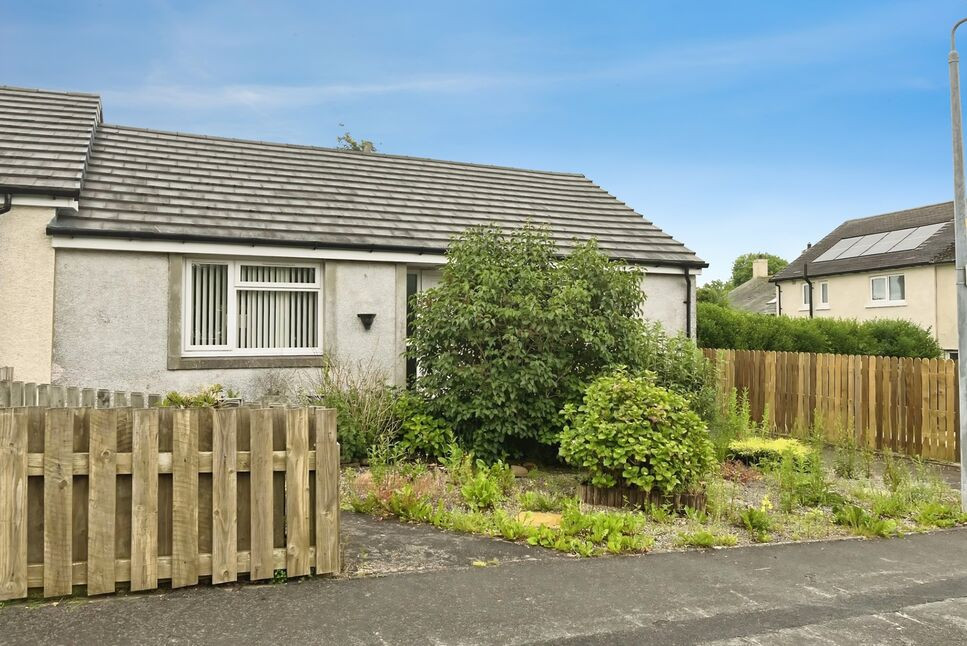
£55,000 Asking price
Comments (0)
Log in to like, comment or share to your feed.
Start the conversation about this listing.