 Available
Photo 1 of 26
£175,000 Offers over
Blenheim Place, Stenhousemuir, Stirlingshire, FK5
Blenheim Place, Stirlingshire, Stenhousemuir, FK5
- 🏠 House
- 📋 For sale
- 🛏 2 beds
- 🛁 1 bath
- 👁 11 views
About this property
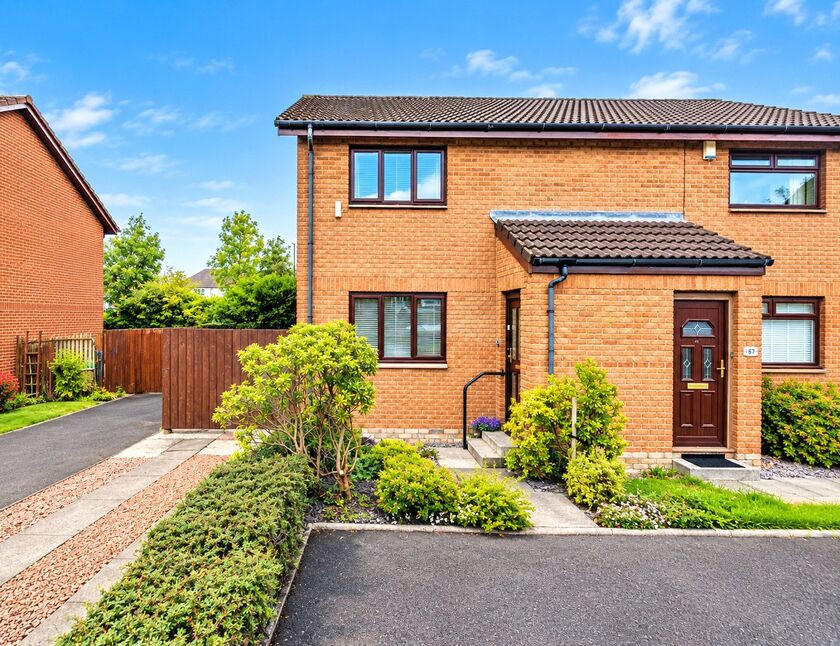
Located within an established residential setting in Stenhousemuir, this appealing two-bedroom semi detached property provides comfortable accommodation arranged over two levels, complemented by private gardens and off-street parking.
The property is approached via a paved and chipped driveway, providing useful private parking, while the front garden is neatly arranged with areas of shrubbery and planting, creating an attractive approach to the home.
A welcoming entrance porch opens into the main hallway, providing access to the ground-floor accommodation and stairs leading to the upper level. The lounge is a comfortable reception space with a window overlooking the front of the property and a staircase rising to the first floor.
To the rear is the real heart of the home – a generously proportioned dining kitchen offering ample room for both everyday family dining and entertaining. The kitchen provides a range of fitted units and work surfaces, while the dining area benefits from excellent natural light and patio doors opening directly onto the rear garden, creating a useful connection between the indoor and outdoor spaces.
On the first floor are two well-proportioned double bedrooms, both benefiting from fitted wardrobes providing valuable built-in storage. Completing the accommodation is the shower room, fitted with a shower enclosure, wash hand basin and WC. There is also useful loft space, providing additional storage potential.
The enclosed rear garden offers a pleasant private outdoor space, with a paved patio area, chipped sections and attractive shrubbery borders. Mature hedging and fencing provide privacy, making the garden a practical and enjoyable area for relaxing or entertaining during the warmer months.
Overall, 55 Blenheim Place represents a well-balanced and practical home, combining generous living accommodation, excellent storage, private parking and attractive gardens in a popular Stenhousemuir location
Front External
Park on the driveway for the security and convenience off street parking provides.
Lounge
A comfortable front-facing reception room with ample space for a suite and furniture, with stairs rising to the first floor.
Dining KItchen
A particularly spacious and versatile room incorporating a fitted kitchen area with a good selection of units and work surfaces, together with ample space for a dining table and chairs. Patio doors provide direct access to the rear garden, creating a bright and sociable space.
Bedroom 1
A well-proportioned double bedroom with fitted wardrobe providing excellent integrated storage and useful floor space for additional bedroom furniture.
Bedroom 2
A further well-sized bedroom, again benefiting from a fitted wardrobe and suitable for use as a double bedroom, guest room or home office.
Shower Room
A practical shower room fitted with a shower enclosure, WC and wash hand basin. Finished with attractive tiling and modern sanitryware.
Rear Garden
A private enclosed rear garden featuring a paved patio area, chipped sections and attractive shrubbery borders, complemented by fencing and hedging to provide privacy.
Read full description
The property is approached via a paved and chipped driveway, providing useful private parking, while the front garden is neatly arranged with areas of shrubbery and planting, creating an attractive approach to the home.
A welcoming entrance porch opens into the main hallway, providing access to the ground-floor accommodation and stairs leading to the upper level. The lounge is a comfortable reception space with a window overlooking the front of the property and a staircase rising to the first floor.
To the rear is the real heart of the home – a generously proportioned dining kitchen offering ample room for both everyday family dining and entertaining. The kitchen provides a range of fitted units and work surfaces, while the dining area benefits from excellent natural light and patio doors opening directly onto the rear garden, creating a useful connection between the indoor and outdoor spaces.
On the first floor are two well-proportioned double bedrooms, both benefiting from fitted wardrobes providing valuable built-in storage. Completing the accommodation is the shower room, fitted with a shower enclosure, wash hand basin and WC. There is also useful loft space, providing additional storage potential.
The enclosed rear garden offers a pleasant private outdoor space, with a paved patio area, chipped sections and attractive shrubbery borders. Mature hedging and fencing provide privacy, making the garden a practical and enjoyable area for relaxing or entertaining during the warmer months.
Overall, 55 Blenheim Place represents a well-balanced and practical home, combining generous living accommodation, excellent storage, private parking and attractive gardens in a popular Stenhousemuir location
Front External
Park on the driveway for the security and convenience off street parking provides.
Lounge
A comfortable front-facing reception room with ample space for a suite and furniture, with stairs rising to the first floor.
Dining KItchen
A particularly spacious and versatile room incorporating a fitted kitchen area with a good selection of units and work surfaces, together with ample space for a dining table and chairs. Patio doors provide direct access to the rear garden, creating a bright and sociable space.
Bedroom 1
A well-proportioned double bedroom with fitted wardrobe providing excellent integrated storage and useful floor space for additional bedroom furniture.
Bedroom 2
A further well-sized bedroom, again benefiting from a fitted wardrobe and suitable for use as a double bedroom, guest room or home office.
Shower Room
A practical shower room fitted with a shower enclosure, WC and wash hand basin. Finished with attractive tiling and modern sanitryware.
Rear Garden
A private enclosed rear garden featuring a paved patio area, chipped sections and attractive shrubbery borders, complemented by fencing and hedging to provide privacy.
Read full description
What's it like to live here?
Nearby businesses open now
More properties nearby
£1,050 pcm
Carmuirs Drive, Camelon, Stirlingshire, FK1
£140,000 Offers over
Mariner Road, Camelon, Stirlingshire, FK1
£79,995 Fixed price
Fairfield Place, Falkirk, FK2

£925 PCM Available Now
Comments (0)
Log in to like, comment or share to your feed.
Start the conversation about this listing.