 Available
Photo 1 of 30
£435,000 Asking price
Blind Lane, Waddington, Lincolnshire, LN5
Blind Lane, Lincolnshire, Waddington, LN5
- 🏠 House
- 📋 For sale
- 🛏 4 beds
- 🛁 2 baths
- 👁 4 views
About this property
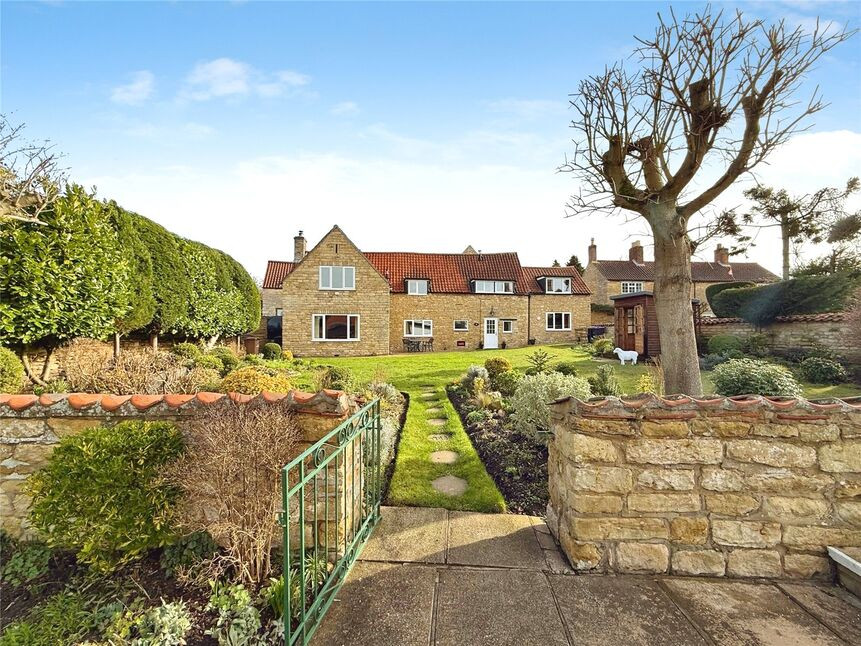
Welcome to the Pinfold, Blind Lane, Waddington!! A true blend of character, move in ready accommodation, space in abundance all of which positioned on a stunning plot in the heart of Waddington village.
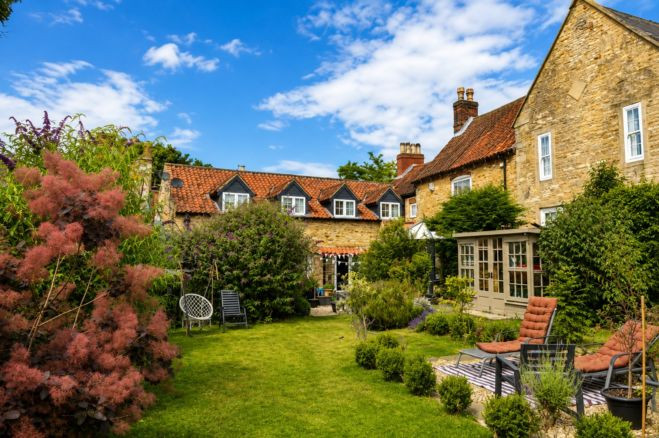
A unique traditionally built honey coloured stone and pantile four bedroom property in the centre of the popular village of Waddington. The property is part of an enclave of “old world” buildings that give this part of the village it’s distinctive character. The property sits on a circa ¼ acre plot (subject to survey) and has views to the horizon over the Trent Valley. Originally part of a small holding, the property was extensively remodelled in the 1970’s and been extensively modernised by the current owner occupiers over the last 18 years. The property has a blend of original antique, vintage and modern features. The property is surrounded by traditional stone walls giving unrestricted access all round the buildings.
Accommodation in this simply flawless home comprises; Entrance Hall, WC, Utility Room, Breakfast Kitchen, Dining Room, Expansive Lounge with a Log Burner, Four Double Bedrooms, Family Bathroom and Shower Room. Externally the property offers more than ample off street parking, a well sized double garage and a flawlessly landscaped and well sized rear garden.
Blind Lane is a quiet side street within Waddington. There is easy access to the local shops, doctors, bus routes and school. The Viking Way passes very close by.
An ideal quiet family home with potential to extend the property significantly and sub-divide the plot subject to the relevant planning permissions.
An absolute must view home!!
North Kesteven District Council
Tax Band F
EPC Grade E
Entrance Hall
11'2" x 4'8" (3.40m x 1.42m)
A light and welcoming area with a feature display alcove, an external door light and vertical blinds to the westerly facing window, exposed joists running throughout, two internally glazed doors and two traditional white painted panel doors and a double socket.
WC
7'7" x 3'3" (2.32m x 1.00m)
Hosting a Victorian style WC, pedestal wash hand basin, mahogany vanity wall cupboard, radiator, internal uPVC window, wipe clean lower wall panels, inbuilt cupboard space, feature wall decorated with a corresponding brick design, Illuminated shaving point and coat hooks.
Utility Room
6'10" x 7'6" (2.08m x 2.29m)
Useful additional space comprising a Worcester oil fired boiler & flue, built in kitchen base unit and worktop, strip light, two double sockets, airbrick, vertical blind, space and plumbing for a washing machine, electrical supply panel and consumer unit, feature 1970’s abstract glazed & colourful floor tiles, coat hooks & shelf and the mains water stop tap.
Breakfast Kitchen
12'6" x 12'2" (3.80m x 3.70m)
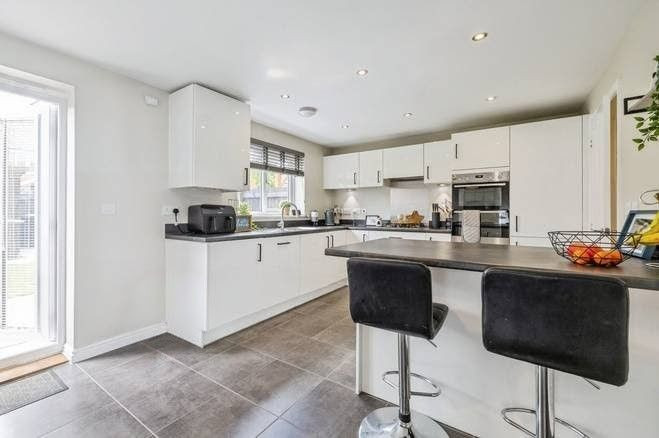
A bespoke fitted kitchen locally designed with windows facing East, South & West boasting Light which is complimented by a rich amount of character. This naturally bright space comprises exposed blonde joists, a variety of kitchen units and ample worktop area, oven and hob with extractor hood, LED pelmet lights, two main LED light clusters, four double sockets, vertical blinds and tiled splashbacks with vinyl flooring.
Dining Room
16'6" x 12'10" (5.02m x 3.90m)
Incorporates a window seat with concealed mail box, period central oak beam with exposed supporting joists, large westerly facing window, large single radiator, recently laid matching neutral carpet with a natural white décor. There is also three double sockets, picture down/spot light, corner inset down light, exposed feature internal stone wall, staircase to the upper floor with open under storage space, Original 1970’s polished mahogany handrail with copper vertical supports, Feature hardwood decorative plate rack, vertical blind and decorative curtains.
Lounge
16'9" x 23'5" (5.11m x 7.13m)
Spacious lounge with the exposed stone of the gable end and chimney creating a charming feature, recent 5kw woodburning stove and reflective back plate, stove air vent, CO2 detector, Five double sockets, five double wall mounted LED lights, traditional glass panel door with bullseyes, vertical blinds and decorative curtains. This brilliant family space also hosts recently laid carpet, natural white décor, large south facing window and panoramic window facing west for maximum light, three illuminated feature alcoves and two large radiators.
Landing
Spacious landing running the length of the upstairs giving access to all rooms, painted white with a recently laid carpet. The landing area is naturally light with the large double glazed window and is heated with a double radiator and further offers two double sockets and a feature chandelier in the space at the top of the stairs.
Bedroom 1
13'1" x 13'11" (3.98m x 4.25m)
Large double bedroom hosting original refurbished vintage vanity unit cupboards, sink and sink/toilet to sink a 1970’s feel, large westerly window deep sill with open views, uniquely shaped ceiling leaving the main room, three double sockets, white neutral décor and a double radiator.
Bedroom 2
13'3" x 10'2" (4.04m x 3.10m)
Double bedroom with an antique brick chimney breast, ornamental open fire display, period features throughout, double radiator, two double sockets, vertical blinds, east facing window and newly laid carpet.
Bedroom 3
13'1" x 10'1" (3.98m x 3.08m)
Double bedroom with a natural white décor, south and west facing windows offering views over gardens and the Trent Valley, built-in storage cupboards with shelves and panel doors, alcove cupboard with linen storage racks, two double sockets, neutral carpet, feature ceiling beams and vertical roller blinds.
Bedroom 4
10'3" x 9'4" (3.12m x 2.84m)
Double bedroom with a neutral white décor, western window over the garden, vertical blind and two double sockets, neutral carpet and a radiator.
Shower Room
9'8" x 3'10" (2.95m x 1.17m)
Hosting an enclosed shower cubicle with bifold door and electric shower, pedestal sink, illuminated extractor unit, pedestal sink and white claw splash backs, built in cupboard, vanity light and shaver point, west facing window, vinyl flooring and ice white waterproof finish and an electric radiator.
Bedroom
6'1" x 6'8" (1.86m x 2.03m)
Compact family bathroom with westerly facing window offering views, panelled bath, pedestal sink with vanity unit enclosed and mirror, ice white waterproof finish, vinyl flooring, radiator and an illuminated shaver point.
Garage
20'8" x 20'8" (6.30m x 6.30m)
A large double garage of stone and block construction with a flat GRP maintenance free roof and fascias. There is a single span electric roller shutter door, remotely operated or internally opperated. The garage is fully insulated and has boarded ceilings with three LED light units. There is a uPVC side access door from the garden and a uPVC window overlooking the space. Internally there is; three double sockets, consumer unit (positioned for an EV charging point) a fitted workbench with various shelving units and space for two vehicles.The garage has potential for other uses following the relevant planning consent as it offers mains water supply internally and internally operated sensor floodlights. The private off-road hardstanding is 8m x 9m (72m²), giving ample parking and garage access. The hardstanding is finished with decorative pebbles and is separated from blind lane by a traditional 5 bar arch gate and pedestrian gate.
Gardens
This character rich home sits on a substantial plot with the rear garden laid in two sections mainly to lawn with established beds stocked with a variety of specimen plants, low traditional stone walls surround the plot with a handmade driveway wall and gate. There is a cottage garden feel and is fully maintained with rectangular raised areas making up garden features, and former buildings are sign posted within the plot to enhance historical aspects. Included is a summerhouse (2m²) and an 8m² bespoke potting shed and woodstore from a quality manufacturer. Both have GRP roofs and are insulated and boarded at roof level. There is a patio area adjacent to the west facing house and views of open fields and sunsets.
Tenure
FreeholdNorth Kesteven District CouncilTax Band F
Read full description
A unique traditionally built honey coloured stone and pantile four bedroom property in the centre of the popular village of Waddington. The property is part of an enclave of “old world” buildings that give this part of the village it’s distinctive character. The property sits on a circa ¼ acre plot (subject to survey) and has views to the horizon over the Trent Valley. Originally part of a small holding, the property was extensively remodelled in the 1970’s and been extensively modernised by the current owner occupiers over the last 18 years. The property has a blend of original antique, vintage and modern features. The property is surrounded by traditional stone walls giving unrestricted access all round the buildings.
Accommodation in this simply flawless home comprises; Entrance Hall, WC, Utility Room, Breakfast Kitchen, Dining Room, Expansive Lounge with a Log Burner, Four Double Bedrooms, Family Bathroom and Shower Room. Externally the property offers more than ample off street parking, a well sized double garage and a flawlessly landscaped and well sized rear garden.
Blind Lane is a quiet side street within Waddington. There is easy access to the local shops, doctors, bus routes and school. The Viking Way passes very close by.
An ideal quiet family home with potential to extend the property significantly and sub-divide the plot subject to the relevant planning permissions.
An absolute must view home!!
North Kesteven District Council
Tax Band F
EPC Grade E
Entrance Hall
11'2" x 4'8" (3.40m x 1.42m)
A light and welcoming area with a feature display alcove, an external door light and vertical blinds to the westerly facing window, exposed joists running throughout, two internally glazed doors and two traditional white painted panel doors and a double socket.
WC
7'7" x 3'3" (2.32m x 1.00m)
Hosting a Victorian style WC, pedestal wash hand basin, mahogany vanity wall cupboard, radiator, internal uPVC window, wipe clean lower wall panels, inbuilt cupboard space, feature wall decorated with a corresponding brick design, Illuminated shaving point and coat hooks.
Utility Room
6'10" x 7'6" (2.08m x 2.29m)
Useful additional space comprising a Worcester oil fired boiler & flue, built in kitchen base unit and worktop, strip light, two double sockets, airbrick, vertical blind, space and plumbing for a washing machine, electrical supply panel and consumer unit, feature 1970’s abstract glazed & colourful floor tiles, coat hooks & shelf and the mains water stop tap.
Breakfast Kitchen
12'6" x 12'2" (3.80m x 3.70m)
A bespoke fitted kitchen locally designed with windows facing East, South & West boasting Light which is complimented by a rich amount of character. This naturally bright space comprises exposed blonde joists, a variety of kitchen units and ample worktop area, oven and hob with extractor hood, LED pelmet lights, two main LED light clusters, four double sockets, vertical blinds and tiled splashbacks with vinyl flooring.
Dining Room
16'6" x 12'10" (5.02m x 3.90m)
Incorporates a window seat with concealed mail box, period central oak beam with exposed supporting joists, large westerly facing window, large single radiator, recently laid matching neutral carpet with a natural white décor. There is also three double sockets, picture down/spot light, corner inset down light, exposed feature internal stone wall, staircase to the upper floor with open under storage space, Original 1970’s polished mahogany handrail with copper vertical supports, Feature hardwood decorative plate rack, vertical blind and decorative curtains.
Lounge
16'9" x 23'5" (5.11m x 7.13m)
Spacious lounge with the exposed stone of the gable end and chimney creating a charming feature, recent 5kw woodburning stove and reflective back plate, stove air vent, CO2 detector, Five double sockets, five double wall mounted LED lights, traditional glass panel door with bullseyes, vertical blinds and decorative curtains. This brilliant family space also hosts recently laid carpet, natural white décor, large south facing window and panoramic window facing west for maximum light, three illuminated feature alcoves and two large radiators.
Landing
Spacious landing running the length of the upstairs giving access to all rooms, painted white with a recently laid carpet. The landing area is naturally light with the large double glazed window and is heated with a double radiator and further offers two double sockets and a feature chandelier in the space at the top of the stairs.
Bedroom 1
13'1" x 13'11" (3.98m x 4.25m)
Large double bedroom hosting original refurbished vintage vanity unit cupboards, sink and sink/toilet to sink a 1970’s feel, large westerly window deep sill with open views, uniquely shaped ceiling leaving the main room, three double sockets, white neutral décor and a double radiator.
Bedroom 2
13'3" x 10'2" (4.04m x 3.10m)
Double bedroom with an antique brick chimney breast, ornamental open fire display, period features throughout, double radiator, two double sockets, vertical blinds, east facing window and newly laid carpet.
Bedroom 3
13'1" x 10'1" (3.98m x 3.08m)
Double bedroom with a natural white décor, south and west facing windows offering views over gardens and the Trent Valley, built-in storage cupboards with shelves and panel doors, alcove cupboard with linen storage racks, two double sockets, neutral carpet, feature ceiling beams and vertical roller blinds.
Bedroom 4
10'3" x 9'4" (3.12m x 2.84m)
Double bedroom with a neutral white décor, western window over the garden, vertical blind and two double sockets, neutral carpet and a radiator.
Shower Room
9'8" x 3'10" (2.95m x 1.17m)
Hosting an enclosed shower cubicle with bifold door and electric shower, pedestal sink, illuminated extractor unit, pedestal sink and white claw splash backs, built in cupboard, vanity light and shaver point, west facing window, vinyl flooring and ice white waterproof finish and an electric radiator.
Bedroom
6'1" x 6'8" (1.86m x 2.03m)
Compact family bathroom with westerly facing window offering views, panelled bath, pedestal sink with vanity unit enclosed and mirror, ice white waterproof finish, vinyl flooring, radiator and an illuminated shaver point.
Garage
20'8" x 20'8" (6.30m x 6.30m)
A large double garage of stone and block construction with a flat GRP maintenance free roof and fascias. There is a single span electric roller shutter door, remotely operated or internally opperated. The garage is fully insulated and has boarded ceilings with three LED light units. There is a uPVC side access door from the garden and a uPVC window overlooking the space. Internally there is; three double sockets, consumer unit (positioned for an EV charging point) a fitted workbench with various shelving units and space for two vehicles.The garage has potential for other uses following the relevant planning consent as it offers mains water supply internally and internally operated sensor floodlights. The private off-road hardstanding is 8m x 9m (72m²), giving ample parking and garage access. The hardstanding is finished with decorative pebbles and is separated from blind lane by a traditional 5 bar arch gate and pedestrian gate.
Gardens
This character rich home sits on a substantial plot with the rear garden laid in two sections mainly to lawn with established beds stocked with a variety of specimen plants, low traditional stone walls surround the plot with a handmade driveway wall and gate. There is a cottage garden feel and is fully maintained with rectangular raised areas making up garden features, and former buildings are sign posted within the plot to enhance historical aspects. Included is a summerhouse (2m²) and an 8m² bespoke potting shed and woodstore from a quality manufacturer. Both have GRP roofs and are insulated and boarded at roof level. There is a patio area adjacent to the west facing house and views of open fields and sunsets.
Tenure
FreeholdNorth Kesteven District CouncilTax Band F
Read full description
Comments (0)
Log in to like, comment or share to your feed.
Start the conversation about this listing.