 Available
Photo 1 of 23
£225,000 Offers over
Blindsill Road, Farnworth, Bolton, BL4
Blindsill Road, Bolton, Farnworth, BL4
- 🏠 House
- 📋 For sale
- 🛏 3 beds
- 🛁 2 baths
- 👁 10 views
About this property
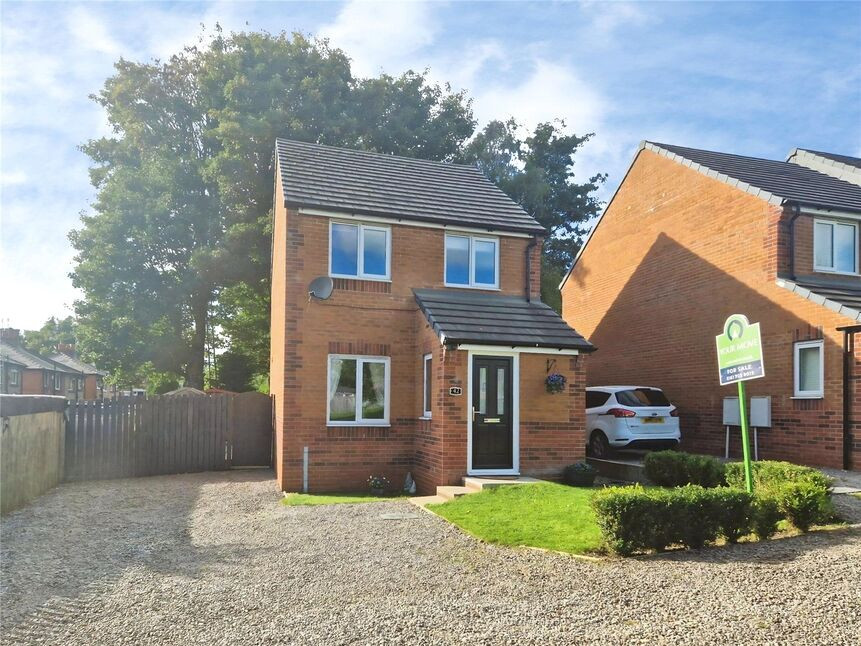
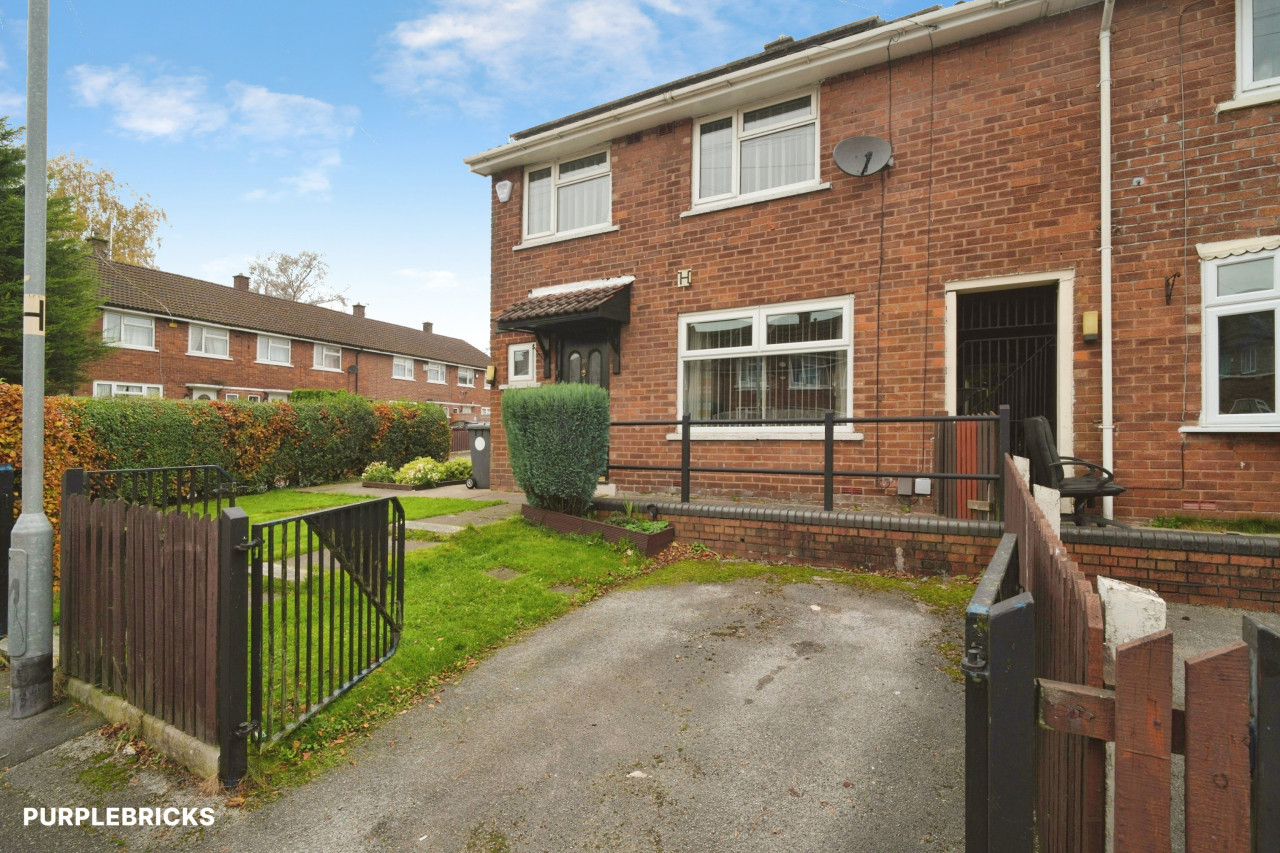
***Corner Plot*** This substantial, detached family home is immaculately presented throughout and is sat on a great size corner plot, at the bottom of a quiet cul-de-sac and faces a green!
Ideal for young families and ready to move straight into, the property consists of and entrance hall with downstairs WC, spacious lounge and a modern fitted kitchen diner across the back with integrated appliances and French doors out to the larger than average garden. To the first floor are three well proportioned bedrooms, with the two double rooms benefitting from fitted wardrobes, and a contemporary family bathroom.
Externally, the corner plot provides a great size garden with space to the side to extend (STPP)! There is a front garden facing a green, with driveway providing off road parking for multiple vehicles at the side. The spacious rear garden is not directly overlooked from the back and has lawn, decking and patio seating area. There is a great size Summerhouse with electrics and is ideal as an office or playroom!
Perfectly positioned at the bottom of a quiet cul-de-sac, on an estate of modern build family homes in a central Farnworth location. With excellent access to local schools, parks and the supermarkets and shops at Farnworth town centre. There are regular bus services to Manchester and Bolton within easy walking distance and the motorway network is a short distance away.
Detached properties in such an enviable position and condition are a rare find, so book your viewing today to avoid disappointment!
Lounge
14'8" x 14'8" (4.48m x 4.46m)
Under-stairs storage.
Kitchen Diner
9'5" x 14'7" (2.88m x 4.45m)
Bedroom 1
12'10" x 8'3" (3.92m x 2.51m)
Fitted wardrobes.
Bedroom 2
11'2" x 8'2" (3.40m x 2.49m)
Fitted wardrobes.
Bedroom 3
8'2" x 6'2" (2.50m x 1.88m)
Bathroom
6'2" x 6'2" (1.88m x 1.89m)
External Front
Front garden facing the green with driveway for multiple vehicles to the side.
External Rear
Private family garden with decking, patio and lawn. Summerhouse with electric connections.
Tenure
Freehold
EPC Rating
B
Read full description
Ideal for young families and ready to move straight into, the property consists of and entrance hall with downstairs WC, spacious lounge and a modern fitted kitchen diner across the back with integrated appliances and French doors out to the larger than average garden. To the first floor are three well proportioned bedrooms, with the two double rooms benefitting from fitted wardrobes, and a contemporary family bathroom.
Externally, the corner plot provides a great size garden with space to the side to extend (STPP)! There is a front garden facing a green, with driveway providing off road parking for multiple vehicles at the side. The spacious rear garden is not directly overlooked from the back and has lawn, decking and patio seating area. There is a great size Summerhouse with electrics and is ideal as an office or playroom!
Perfectly positioned at the bottom of a quiet cul-de-sac, on an estate of modern build family homes in a central Farnworth location. With excellent access to local schools, parks and the supermarkets and shops at Farnworth town centre. There are regular bus services to Manchester and Bolton within easy walking distance and the motorway network is a short distance away.
Detached properties in such an enviable position and condition are a rare find, so book your viewing today to avoid disappointment!
Lounge
14'8" x 14'8" (4.48m x 4.46m)
Under-stairs storage.
Kitchen Diner
9'5" x 14'7" (2.88m x 4.45m)
Bedroom 1
12'10" x 8'3" (3.92m x 2.51m)
Fitted wardrobes.
Bedroom 2
11'2" x 8'2" (3.40m x 2.49m)
Fitted wardrobes.
Bedroom 3
8'2" x 6'2" (2.50m x 1.88m)
Bathroom
6'2" x 6'2" (1.88m x 1.89m)
External Front
Front garden facing the green with driveway for multiple vehicles to the side.
External Rear
Private family garden with decking, patio and lawn. Summerhouse with electric connections.
Tenure
Freehold
EPC Rating
B
Read full description
What's it like to live here?
Nearby businesses open now
More properties nearby
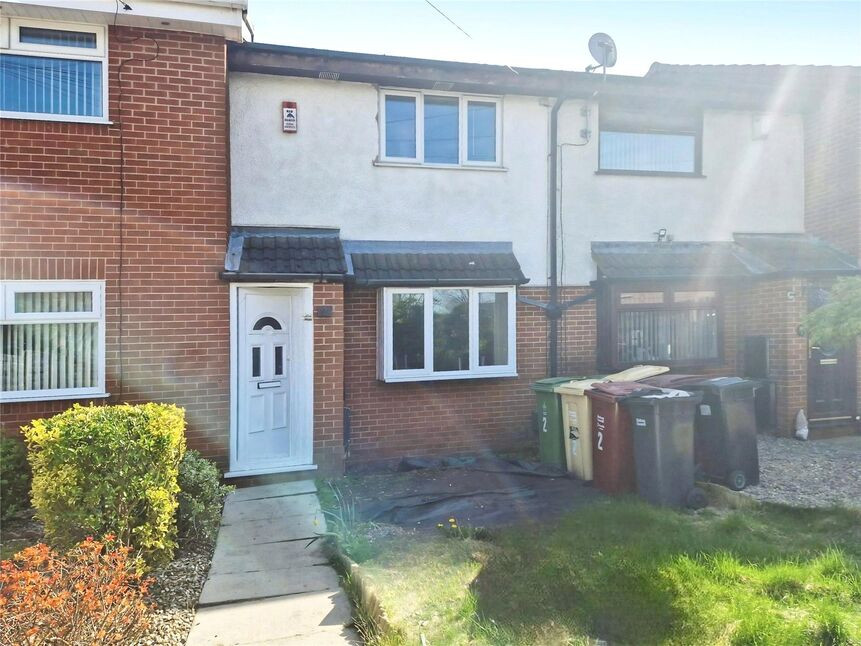
£145,000 Offers over
Harrowby Court, Farnworth, Greater Manchester, BL4
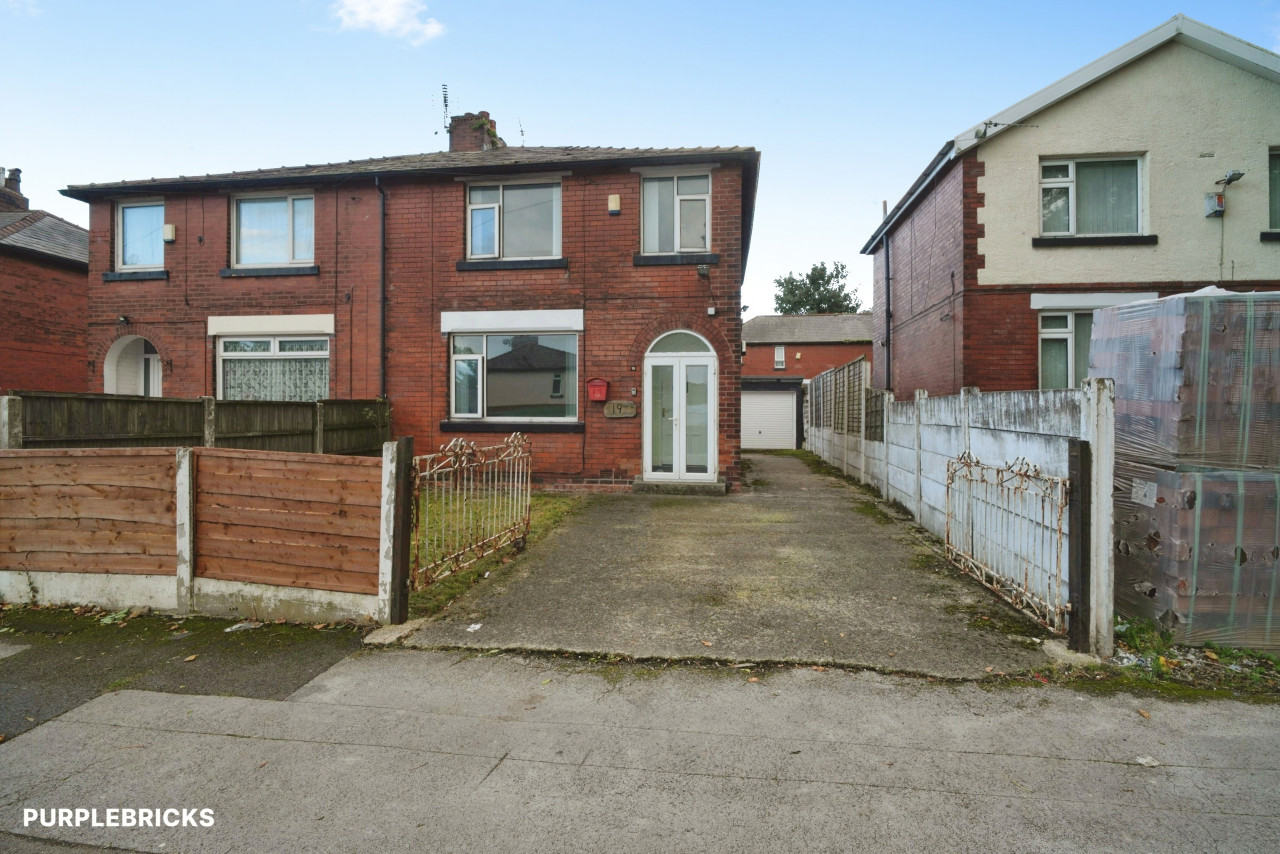
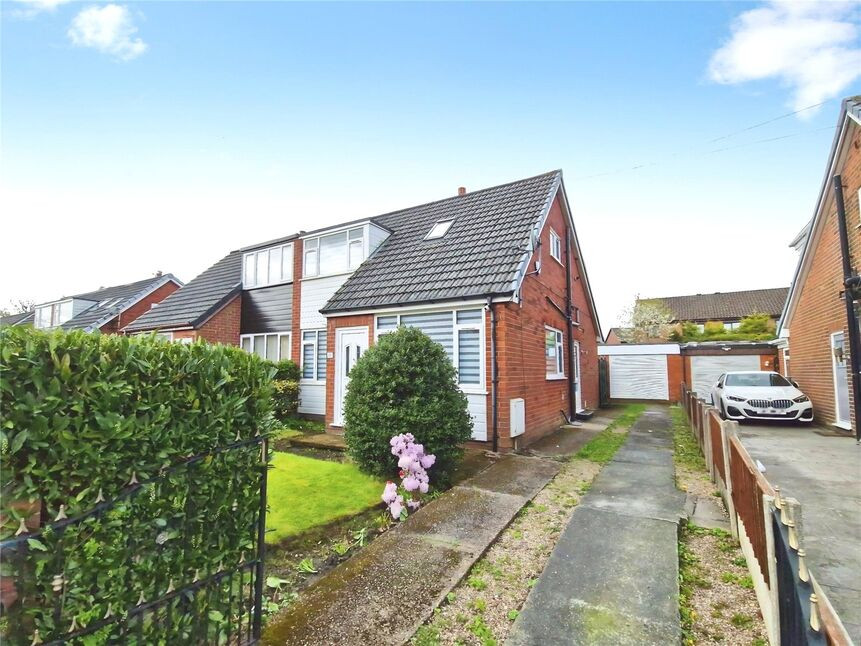
£230,000 Offers over
Comments (0)
Log in to like, comment or share to your feed.
Start the conversation about this listing.